1. ArchDaily
  2. News

News

Less Joints, More Efficiency: The Impact of the 12” Panel on Cladding Installation

 | Sponsored Content

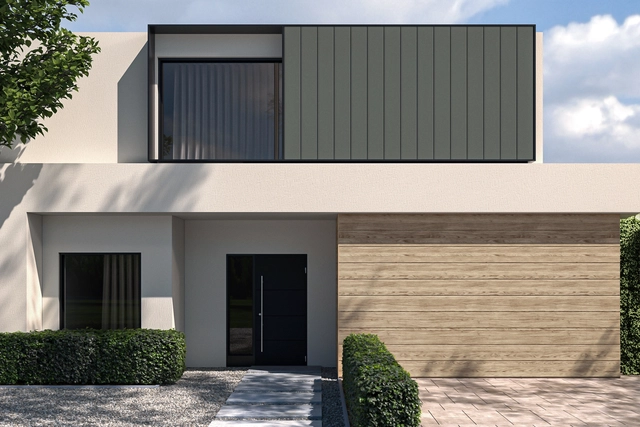
Cladding is an essential element in architecture, combining functionality, technology, and aesthetics to protect and enhance buildings. Among the various materials available, such as stone, wood, and composites, metal cladding stands out for its durability, low maintenance, and design flexibility. In addition to offering weather resistance and fire safety, its recyclability makes it a sustainable and cost-effective solution for projects of all sizes. To meet these demands with efficiency and sophistication, Parallel Architectural Products offers a range of metal claddings and other innovative products designed to optimize installation, reduce labor costs, and ensure high-quality finishes.

2025 Venice Architecture Biennale: Over 750 Participants Researching How Architecture Adapts to the Future

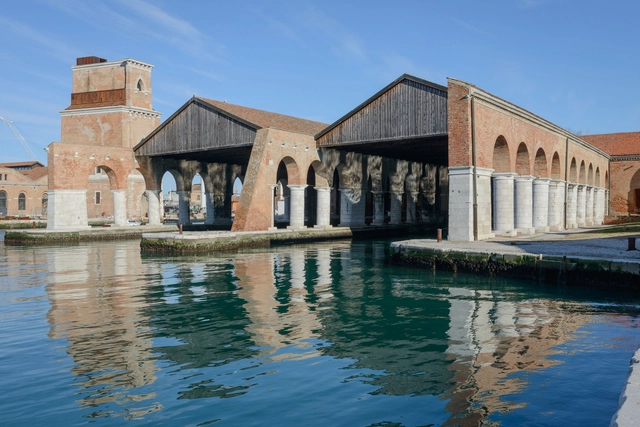
During a live presentation for the 19th International Architecture Exhibition, curator Carlo Ratti offered a glimpse into the programming of this year's edition. The 2025 Venice Architecture Biennale will include 66 National Pavilions, with 4 countries represented for the first time: the Republic of Azerbaijan, Sultanate of Oman, Qatar, and Togo. The exhibition, divided between the Giardini (26), at the Arsenale (22) and in the city center of Venice (15), explores the theme of "Intelligens. Natural. Artificial. Collective", gathering over 750 participants, including individuals and organizations forming interdisciplinary and multigenerational teams. According to the numbers released, this year's edition is shaping up to become the largest Architecture Biennale held in Venice.

2025 Venice Architecture Biennale: Over 750 Participants Researching How Architecture Adapts to the Future - Image 1 of 42025 Venice Architecture Biennale: Over 750 Participants Researching How Architecture Adapts to the Future - Image 3 of 42025 Venice Architecture Biennale: Over 750 Participants Researching How Architecture Adapts to the Future - Image 5 of 42025 Venice Architecture Biennale: Over 750 Participants Researching How Architecture Adapts to the Future - Image 6 of 42025 Venice Architecture Biennale: Over 750 Participants Researching How Architecture Adapts to the Future - More Images+ 10

Formal and Material Experimentation: Key Lessons from Modernist Architecture Pioneers

Wars, decolonization, economic crises, civil movements, and industrial-technological revolutions: the 20th century was a period of radical and far-reaching transformations. These upheavals reshaped societies and redefined how people expressed their evolving aspirations, with architecture leading the way. Machines and industrialization promised technological progress and modernization, advocating for a clean break from the ornamented, historically rooted styles of the past while embracing a vision focused on functionality, efficiency, and innovation. This shift, embodied by modernism, introduced new concepts, methods, and material uses—all shaped through experimentation.

BIG Wins Competition for New Sankt Lukas Hospice in Denmark

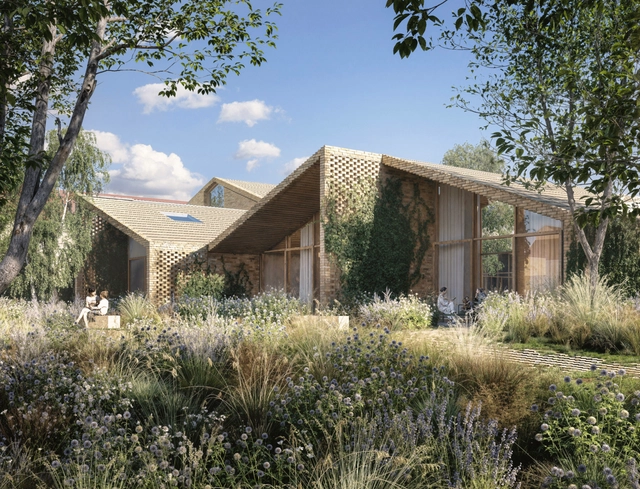
Bjarke Ingels Group has just won the competition to design the new Sankt Lukas Hospice and Lukashuset, an 8,500 m² palliative care center envisioned as a village surrounded by nature. Rooted in the history of the Sankt Lukas Foundation, which dates back to the 1930s, the project will expand Denmark's palliative care facilities, tripling current capacity to accommodate around 2,100 patients annually.

BIG Wins Competition for New Sankt Lukas Hospice in Denmark - 1 的图像 4BIG Wins Competition for New Sankt Lukas Hospice in Denmark - 2 的图像 4BIG Wins Competition for New Sankt Lukas Hospice in Denmark - 3 的图像 4BIG Wins Competition for New Sankt Lukas Hospice in Denmark - 4 的图像 4BIG Wins Competition for New Sankt Lukas Hospice in Denmark - More Images+ 3

Ecovillage Design: Models for Regenerative Urban Neighborhoods

Subscriber Access | 

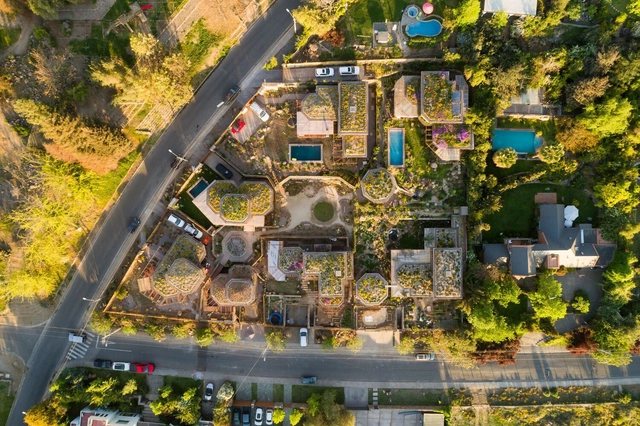
Social fragmentation and economic divides have fractured the fabric of urban environments. In this context, ecovillages emerge as influential remedies to societal and ecological crises, microcosms where sustainable living, social cohesion, and economic resilience drive urban growth. Rooted in environmental stewardship and circular systems, ecovillages offer a scalable model to inspire the development of regenerative urban neighborhoods across the world. Traditional urban and suburban development has led to sprawl and social isolation which have had detrimental effects on community cohesion and the environment. Alongside this phenomenon, cities have become inhumane, characterized by anonymity, unaffordable housing, traffic congestion, and pollution. The lack of access to nature solidifies these issues, leaving many urban dwellers disconnected from elements that promote well-being and a sense of belonging.

Ecovillage Design: Models for Regenerative Urban Neighborhoods - Image 1 of 4Ecovillage Design: Models for Regenerative Urban Neighborhoods - Image 2 of 4Ecovillage Design: Models for Regenerative Urban Neighborhoods - Image 3 of 4Ecovillage Design: Models for Regenerative Urban Neighborhoods - Image 4 of 4Ecovillage Design: Models for Regenerative Urban Neighborhoods - More Images+ 2

Final Days to Register for Buildner-Kingspan's MICROHOME Competition – Open to All!

 | Sponsored Content

The registration period for MICROHOME 2025 Competition is coming to a close. The competition offers a 100,000 EUR prize fund to celebrate cutting-edge, sustainable solutions for compact housing. Sponsored by Kingspan, this global competition invites architects, designers, and creative thinkers to redefine the concept of small-scale living.

Visit the competition page to register before the deadline on 13 February 2025.

Luis Barragán's Cuadra San Cristóbal to Become a New Cultural Campus in Mexico

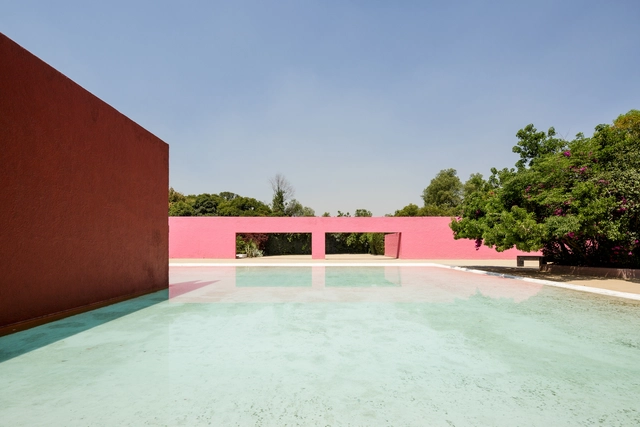
In October 2025, the Fernando Romero Foundation will officially open the doors of La Cuadra San Cristóbal, one of the late projects of Mexican architect and Pritzker Prize winner Luis Barragán. The goal is to transform the architectural complex into a cultural campus open to the public, with a curatorial program focused on exploring the dynamic interaction between architecture and art.

The project, known as Cuadra San Cristóbal, was built between 1966 and 1968 and includes a house, a stables building, and auxiliary facilities such as the Fuente de los Amantes (Fountain of the Lovers). The complex showcases characteristic elements of Barragán's Latin American modernism, including his use of color and the integration of shadows, textures, and sounds into the experience of space.

Luis Barragán's Cuadra San Cristóbal to Become a New Cultural Campus in Mexico - Image 1 of 4Luis Barragán's Cuadra San Cristóbal to Become a New Cultural Campus in Mexico - Image 2 of 4Luis Barragán's Cuadra San Cristóbal to Become a New Cultural Campus in Mexico - Image 3 of 4Luis Barragán's Cuadra San Cristóbal to Become a New Cultural Campus in Mexico - Image 4 of 4Luis Barragán's Cuadra San Cristóbal to Become a New Cultural Campus in Mexico - More Images+ 8

BIG Unveils Design for Kosovo’s First Opera House with Undulating Photovoltaic Roof

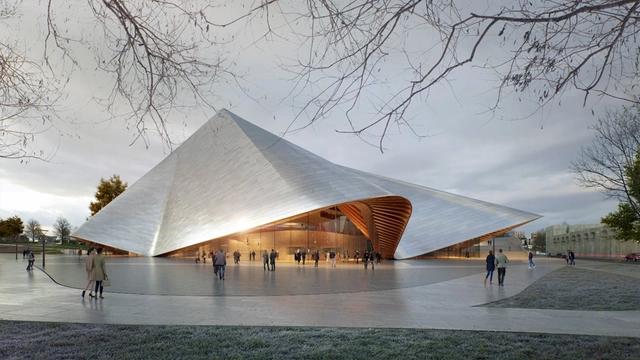
Bjarke Ingels Group (BIG), in collaboration with ALB-Architect, has unveiled the design for the Opera & Ballet Theatre of Kosovo, a new cultural venue set to reshape Prishtina's performing arts landscape. As the first opera house in the Republic of Kosovo, the theatre will serve as a home for the country's Philharmonic, Ballet, and Opera, marking a significant step in the development of Kosovo's artistic institutions. The project includes multiple performance halls and a public plaza, reinforcing its role as a cultural hub within the capital.

BIG Unveils Design for Kosovo’s First Opera House with Undulating Photovoltaic Roof - Image 1 of 4BIG Unveils Design for Kosovo’s First Opera House with Undulating Photovoltaic Roof - Image 2 of 4BIG Unveils Design for Kosovo’s First Opera House with Undulating Photovoltaic Roof - Image 3 of 4BIG Unveils Design for Kosovo’s First Opera House with Undulating Photovoltaic Roof - Image 4 of 4BIG Unveils Design for Kosovo’s First Opera House with Undulating Photovoltaic Roof - More Images+ 4

MCHAP Unveils the Five Finalists of the 2025 Americas Prize

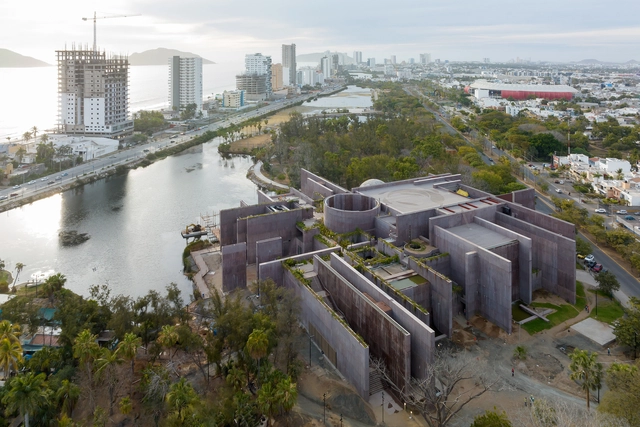
Mies Crown Hall Americas Prize (MCHAP) has announced the five finalist projects for the 2025 Americas Prize, highlighting projects from Argentina, Canada, Mexico, and the United States. The announcement was made by MCHAP Director Dirk Denison and this year's Jury Chair Maurice Cox. The biennial award established in 2013 by the Illinois Institute of Technology's College of Architecture, recognizes exceptional architectural achievements across North, Central, and South America. Considering projects completed between June 2022 and December 2023, it aims to highlight those projects that significantly contribute to their communities and elevate professional standards.

The winning project will be announced on May 5 during a symposium at the Illinois Institute of Technology. The winning authors will receive the MCHAP Award, a chair at IIT's College of Architecture, and a $50,000 research and publication grant.
MCHAP Unveils the Five Finalists of the 2025 Americas Prize - Image 1 of 4MCHAP Unveils the Five Finalists of the 2025 Americas Prize - Image 2 of 4MCHAP Unveils the Five Finalists of the 2025 Americas Prize - Image 3 of 4MCHAP Unveils the Five Finalists of the 2025 Americas Prize - Image 4 of 4MCHAP Unveils the Five Finalists of the 2025 Americas Prize - More Images+ 56

Imported Modernism: The Untold Story of Bahrain’s 1976 Cultural Centre Competition

Subscriber Access | 

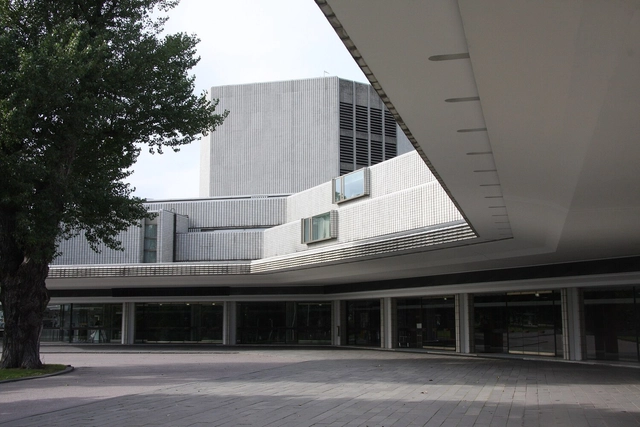
Architecture competitions have long been a means for nations to shape their identity, cultural landscapes, and built environment. They provide a platform for international architects to contribute to national projects, often reflecting broader ambitions of modernization and global recognition. In 1976, Bahrain launched potentially the first major architectural competition—a call for designs for a National Cultural Centre, bringing some of the world's leading architects into the Gulf's emerging architectural discourse. Though the winning design by Timo Penttilä was never built, the competition remains a key moment in Bahrain's history, illustrating the challenges of translating external visions into local realities.

Imported Modernism: The Untold Story of Bahrain’s 1976 Cultural Centre Competition - Image 1 of 4Imported Modernism: The Untold Story of Bahrain’s 1976 Cultural Centre Competition - Image 2 of 4Imported Modernism: The Untold Story of Bahrain’s 1976 Cultural Centre Competition - Image 3 of 4Imported Modernism: The Untold Story of Bahrain’s 1976 Cultural Centre Competition - Image 4 of 4Imported Modernism: The Untold Story of Bahrain’s 1976 Cultural Centre Competition - More Images+ 5

Cabins in Latin America: 12 Floor Plan Projects Under 50 m2

Subscriber Access | 

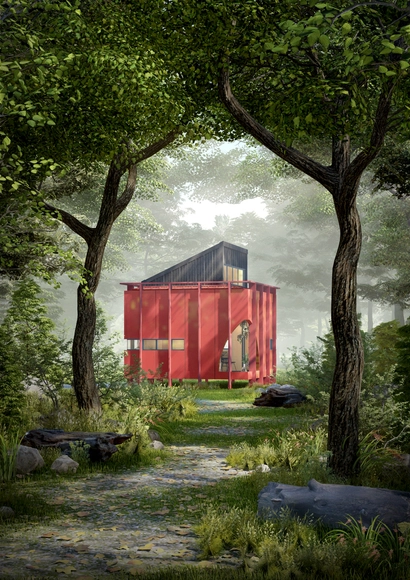
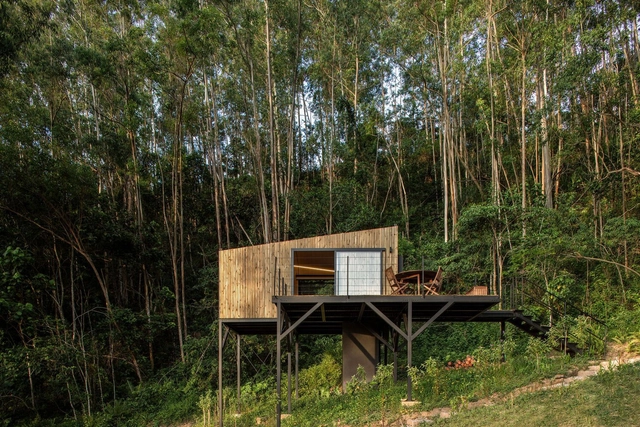
The Latin American territory encompasses a vast diversity of climates, atmospheres, and temperatures across its entire expanse. Amid forested landscapes, jungles, or coastal settings, many architects choose to design cabins immersed in natural surroundings, seeking to foster a deeper connection with nature by distancing themselves from the city. While experimenting with different materials and local techniques enhances a stronger bond with the site's traditions and creates a distinct architectural identity for each region, the integration of technological innovations and new construction materials can offer greater resilience to climate change, improve short- and long-term maintenance, optimize construction timelines, and address other key considerations.

Cabins in Latin America: 12 Floor Plan Projects Under 50 m2 - Image 1 of 4Cabins in Latin America: 12 Floor Plan Projects Under 50 m2 - Image 2 of 4Cabins in Latin America: 12 Floor Plan Projects Under 50 m2 - Image 3 of 4