1. ArchDaily
  2. Projects

Projects

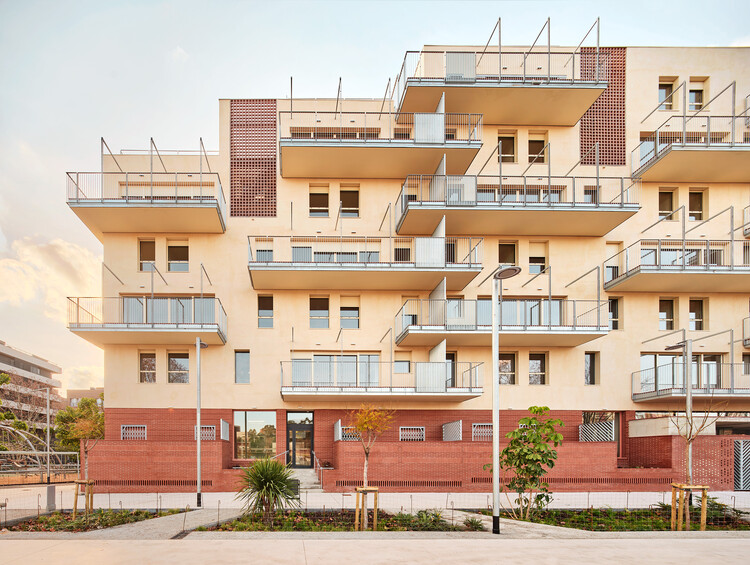
50 Social Housing Units – DE PEUS A TERRA i el cap pels núvols / Miel Arquitectos + MARMOLBRAVO + MADhel

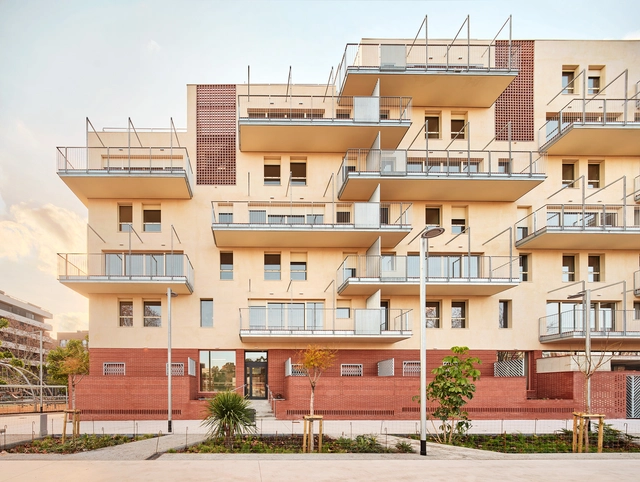
50 Social Housing Units – DE PEUS A TERRA i el cap pels núvols / Miel Arquitectos + MARMOLBRAVO + MADhel - Interior Photography, Social Housing, Balcony50 Social Housing Units – DE PEUS A TERRA i el cap pels núvols / Miel Arquitectos + MARMOLBRAVO + MADhel - Exterior Photography, Social Housing, Handrail, Balcony, Fence, Stairs50 Social Housing Units – DE PEUS A TERRA i el cap pels núvols / Miel Arquitectos + MARMOLBRAVO + MADhel - Interior Photography, Social Housing, Stairs, Handrail50 Social Housing Units – DE PEUS A TERRA i el cap pels núvols / Miel Arquitectos + MARMOLBRAVO + MADhel - Interior Photography, Social Housing50 Social Housing Units – DE PEUS A TERRA i el cap pels núvols / Miel Arquitectos + MARMOLBRAVO + MADhel - More Images+ 17

Barcelona, Spain
  • Area Area of this architecture project Area:  8
  • Year Completion year of this architecture project Year:  2025
  • Manufacturers Brands with products used in this architecture project
    Manufacturers:  Cerámicas Ferrés, Hörmann ET500, Panasonic, Sistema Sate Prosystem de Baumit, Technal Soleal 55 / GY65

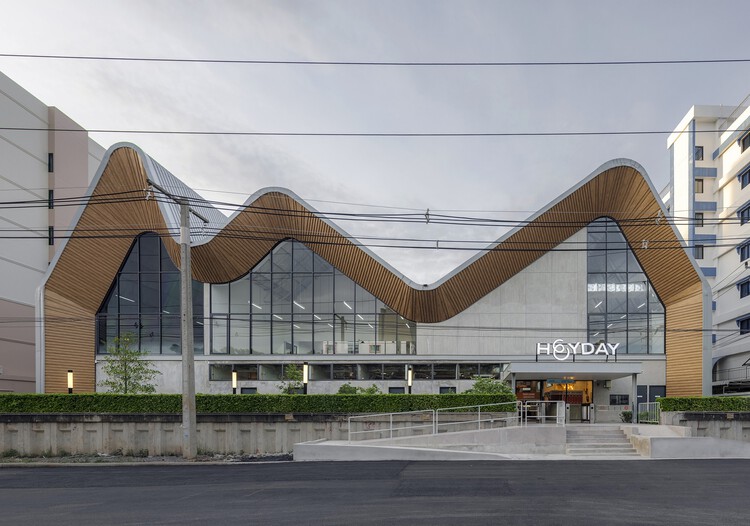
HEYDAY Community Hub / ASWA

HEYDAY Community Hub / ASWA - Commercial ArchitectureHEYDAY Community Hub / ASWA - Interior Photography, Commercial Architecture, Lighting, ChairHEYDAY Community Hub / ASWA - Interior Photography, Commercial Architecture, BeamHEYDAY Community Hub / ASWA - Exterior Photography, Commercial Architecture, BalconyHEYDAY Community Hub / ASWA - More Images+ 22

  • Architects: ASWA
  • Area Area of this architecture project Area:  1200
  • Year Completion year of this architecture project Year:  2025

China National Convention Center Phase II / 2Portzamparc

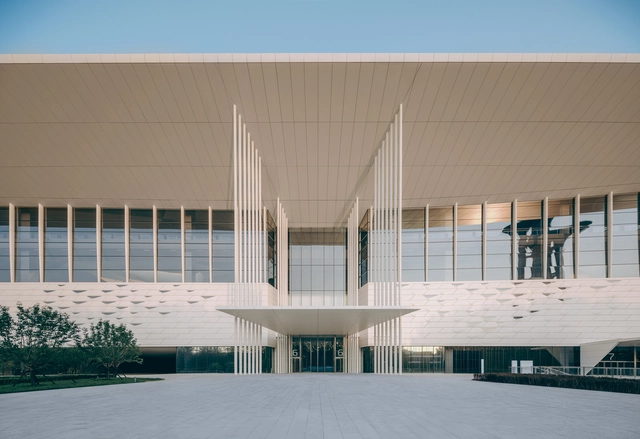
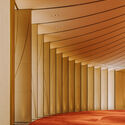
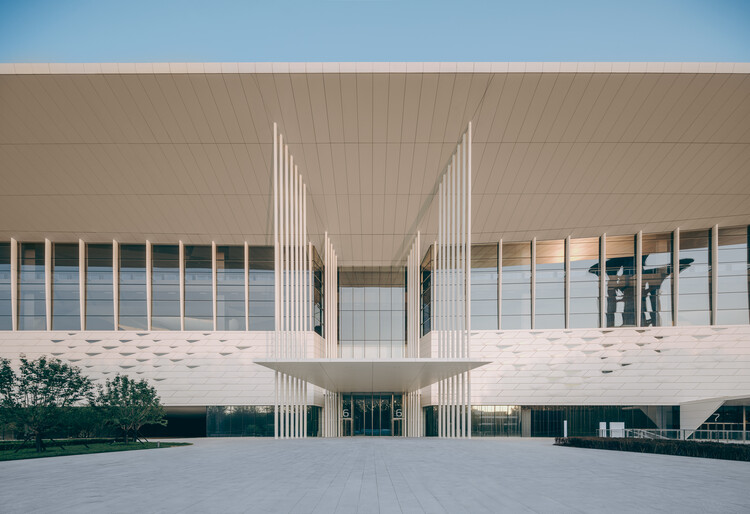
China National Convention Center Phase II / 2Portzamparc - Exterior Photography, Public ArchitectureChina National Convention Center Phase II / 2Portzamparc - Exterior Photography, Public ArchitectureChina National Convention Center Phase II / 2Portzamparc - Public ArchitectureChina National Convention Center Phase II / 2Portzamparc - Public ArchitectureChina National Convention Center Phase II / 2Portzamparc - More Images+ 15

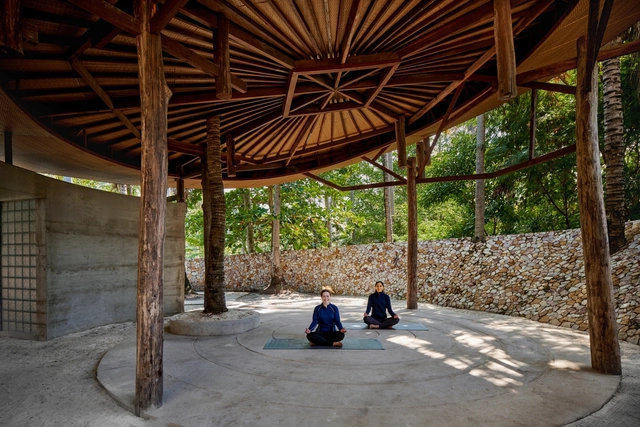
Coconut Wellness Garden / RAD+ar (Research Artistic Design + architecture)

Teal House / Monsoon Projects

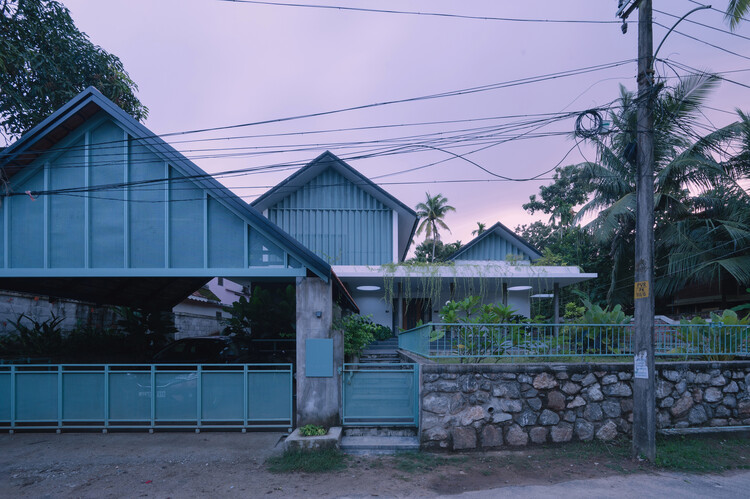
Teal House / Monsoon Projects - Residential ArchitectureTeal House / Monsoon Projects - Residential ArchitectureTeal House / Monsoon Projects - Residential ArchitectureTeal House / Monsoon Projects - Exterior Photography, Residential ArchitectureTeal House / Monsoon Projects - More Images+ 14

  • Architects: Monsoon Projects
  • Area Area of this architecture project Area:  2800 ft²
  • Year Completion year of this architecture project Year:  2025
  • Manufacturers Brands with products used in this architecture project
    Manufacturers:  Jaquar

Balance House / Alexandre Chaguri Arquitetura

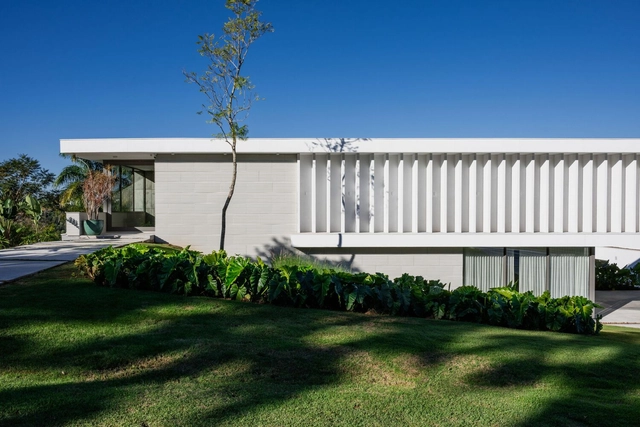
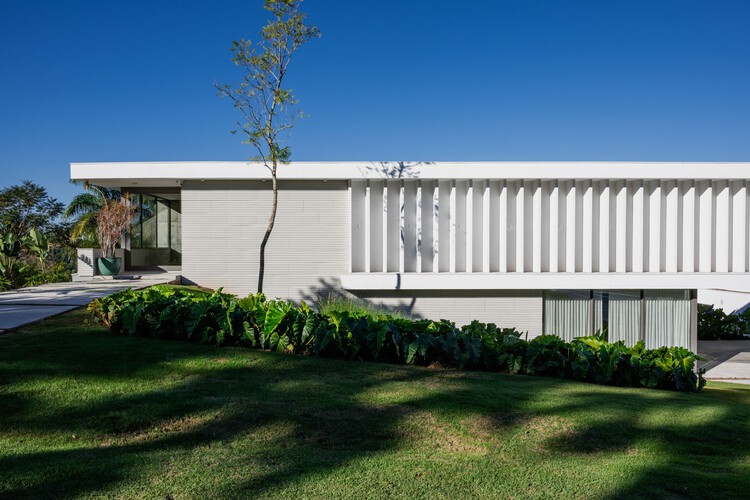
Balance House  / Alexandre Chaguri Arquitetura - Exterior Photography, Houses, ColumnBalance House  / Alexandre Chaguri Arquitetura - HousesBalance House  / Alexandre Chaguri Arquitetura - Interior Photography, Houses, ChairBalance House  / Alexandre Chaguri Arquitetura - Interior Photography, Houses, ChairBalance House  / Alexandre Chaguri Arquitetura - More Images+ 29

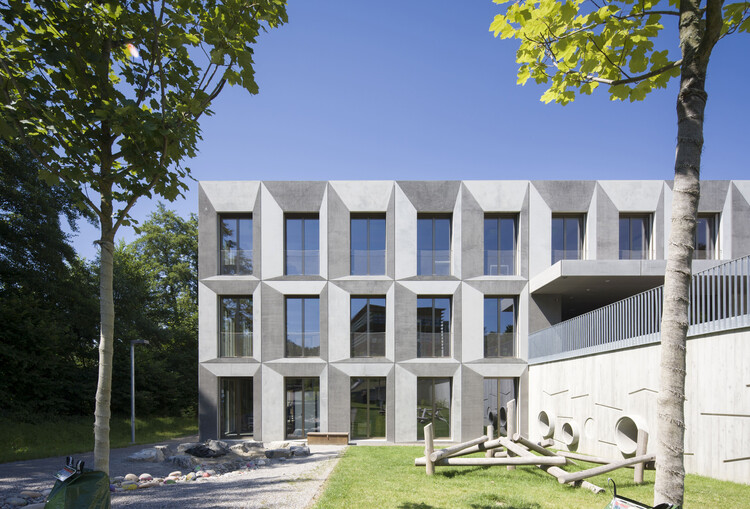
Grentschel School Extension / ahaa

Grentschel School Extension / ahaa - Exterior Photography, ExtensionGrentschel School Extension / ahaa - ExtensionGrentschel School Extension / ahaa - Interior Photography, ExtensionGrentschel School Extension / ahaa - Exterior Photography, ExtensionGrentschel School Extension / ahaa - More Images+ 21