1. ArchDaily
  2. Projects

Projects

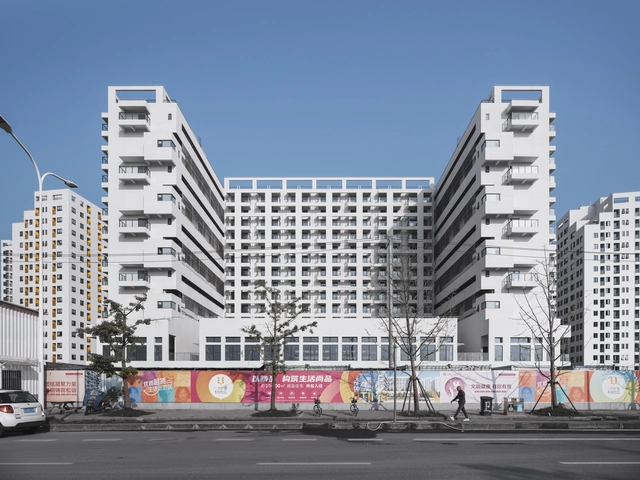
Change X Community / Atelier GOM
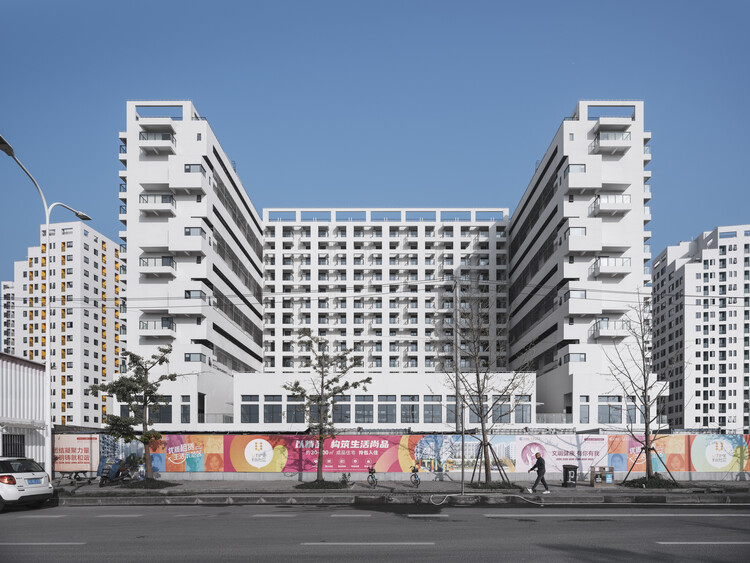
Change X Community   / Atelier GOM - Exterior Photography, Coliving, FacadeChange X Community   / Atelier GOM - Exterior Photography, Coliving, Facade, BalconyChange X Community   / Atelier GOM - Interior Photography, Coliving, Facade, BalconyChange X Community   / Atelier GOM - Interior Photography, Coliving, Lighting, ChairChange X Community   / Atelier GOM - More Images+ 50

Shanghai, China
  • Architects: Atelier GOM
  • Area Area of this architecture project Area:  121240
  • Year Completion year of this architecture project Year:  2025

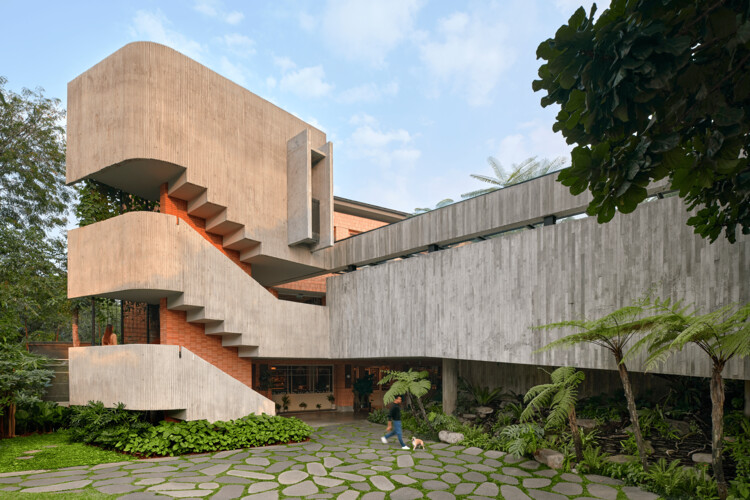
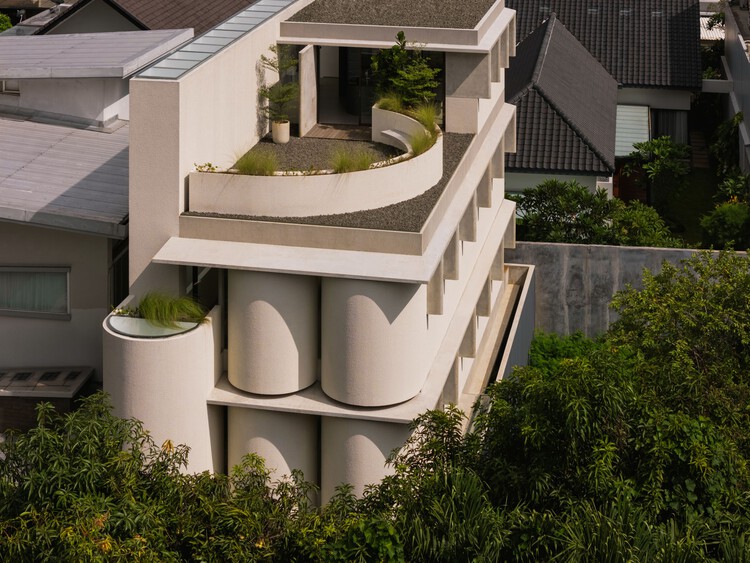
Bumi Pakubuwono / WOFF

Bumi Pakubuwono / WOFF - Exterior Photography, Commercial Architecture, CourtyardBumi Pakubuwono / WOFF - Exterior Photography, Commercial ArchitectureBumi Pakubuwono / WOFF - Interior Photography, Commercial Architecture, Beam, ChairBumi Pakubuwono / WOFF - Commercial ArchitectureBumi Pakubuwono / WOFF - More Images+ 24

Kecamatan Kebayoran Baru, Indonesia
  • Architects: WOFF
  • Area Area of this architecture project Area:  2200
  • Year Completion year of this architecture project Year:  2024

Elementary school at Le Grand Lemps France / Brenas Doucerain Architectes
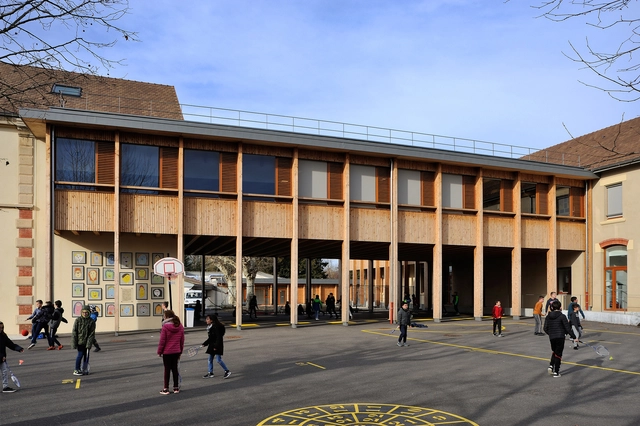
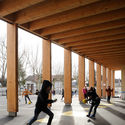
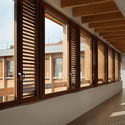
Elementary school at Le Grand Lemps France / Brenas Doucerain Architectes - Interior Photography, Elementary & Middle School, BeamElementary school at Le Grand Lemps France / Brenas Doucerain Architectes - Exterior Photography, Elementary & Middle School, Facade, ColumnElementary school at Le Grand Lemps France / Brenas Doucerain Architectes - Interior Photography, Elementary & Middle SchoolElementary school at Le Grand Lemps France / Brenas Doucerain Architectes - Interior Photography, Elementary & Middle School, FacadeElementary school at Le Grand Lemps France / Brenas Doucerain Architectes - More Images+ 7
Passive House / Mareines Arquitetura
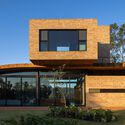
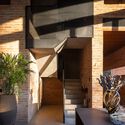
Passive House / Mareines Arquitetura - Exterior Photography, Houses, GardenPassive House / Mareines Arquitetura - Exterior Photography, HousesPassive House / Mareines Arquitetura - Interior Photography, Houses, Stairs, BeamPassive House / Mareines Arquitetura - Interior Photography, Houses, BeamPassive House / Mareines Arquitetura - More Images+ 26
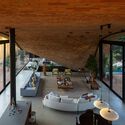
São Paulo, Brazil
  • Area Area of this architecture project Area:  1350
  • Year Completion year of this architecture project Year:  2024
  • Manufacturers Brands with products used in this architecture project
    Manufacturers:  Legnox , Olaria Barduchi

19 Collective Housing Units / Atelier 56S

19 Collective Housing Units / Atelier 56S - Exterior Photography, Residential Architecture, Facade19 Collective Housing Units / Atelier 56S - Exterior Photography, Residential Architecture, Facade19 Collective Housing Units / Atelier 56S - Interior Photography, Residential Architecture, Chair, Table, Lighting19 Collective Housing Units / Atelier 56S - Exterior Photography, Residential Architecture, Courtyard, Balcony19 Collective Housing Units / Atelier 56S - More Images+ 24

  • Architects: Atelier 56S
  • Area Area of this architecture project Area:  2086
  • Year Completion year of this architecture project Year:  2025
  • Manufacturers Brands with products used in this architecture project
    Manufacturers:  Saint-Gobain, Belle Epoque, Casamance, LedsC4, Norlys, +1

Earthrise Studio / Studio McW

Earthrise Studio	 / Studio McW - Exterior Photography, Offices Interiors, Garden, Door, Facade, Arch, FenceEarthrise Studio	 / Studio McW - Interior Photography, Offices Interiors, TableEarthrise Studio	 / Studio McW - Exterior Photography, Offices Interiors, Facade, ArchEarthrise Studio	 / Studio McW - Interior Photography, Offices Interiors, Facade, FenceEarthrise Studio	 / Studio McW - More Images+ 20

  • Architects: Studio McW
  • Area Area of this architecture project Area:  101
  • Year Completion year of this architecture project Year:  2021
  • Manufacturers Brands with products used in this architecture project
    Manufacturers:  Clayworks, Karven Roest , Piet Boon , Tala, Watermark Collection

House Tao / HW Studio

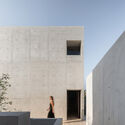
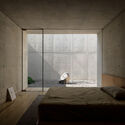
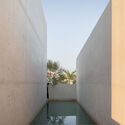
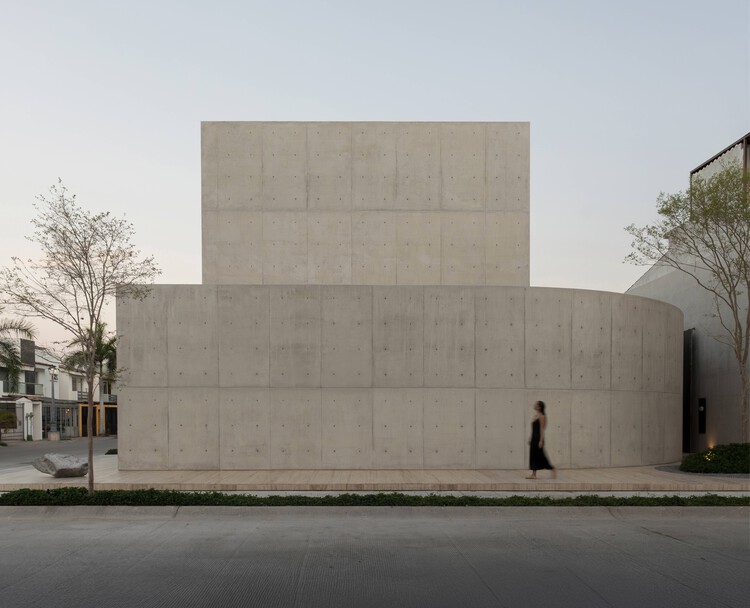
House Tao / HW Studio - Interior Photography, HousesHouse Tao / HW Studio - Exterior Photography, HousesHouse Tao / HW Studio - Interior Photography, Houses, BedroomHouse Tao / HW Studio - HousesHouse Tao / HW Studio - More Images+ 32

Puerto Vallarta, Mexico
  • Architects: HW Studio
  • Area Area of this architecture project Area:  472
  • Year Completion year of this architecture project Year:  2025

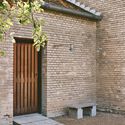
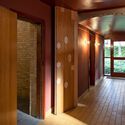
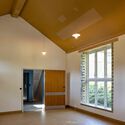
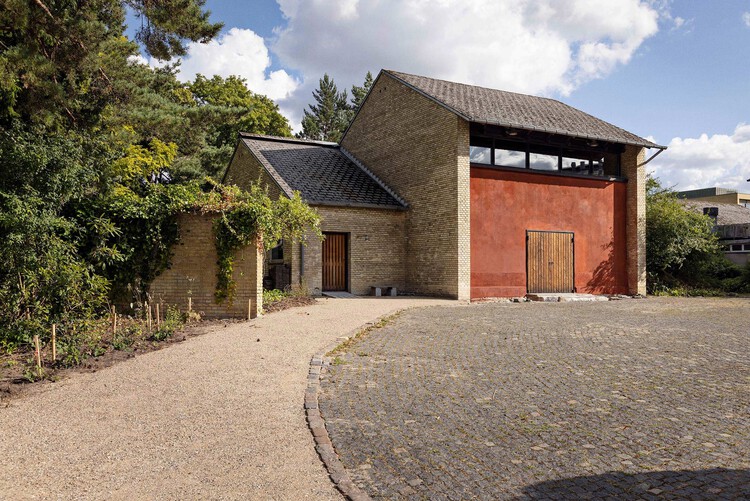
The Chapel Retold / The Danish Association of Architects

The Chapel Retold / The Danish Association of Architects - Exterior Photography, Adaptive ReuseThe Chapel Retold / The Danish Association of Architects - Adaptive ReuseThe Chapel Retold / The Danish Association of Architects - Interior Photography, Adaptive Reuse, Door, LightingThe Chapel Retold / The Danish Association of Architects - Adaptive ReuseThe Chapel Retold / The Danish Association of Architects - More Images+ 22
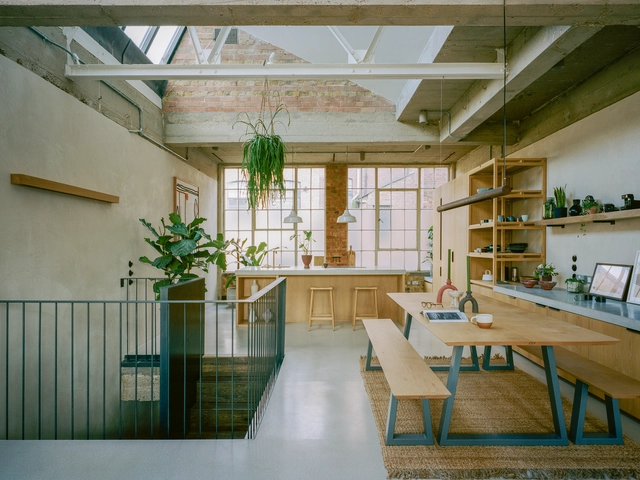
ABC Flats / Isso Architects

ABC Flats / Isso Architects - Exterior Photography, HousingABC Flats / Isso Architects - Interior Photography, Housing, Kitchen, Lighting, Countertop, ChairABC Flats / Isso Architects - Interior Photography, Housing, Bedroom, BedABC Flats / Isso Architects - Interior Photography, HousingABC Flats / Isso Architects - More Images+ 30

Jakarta, Indonesia