1. ArchDaily
  2. Projects

Projects

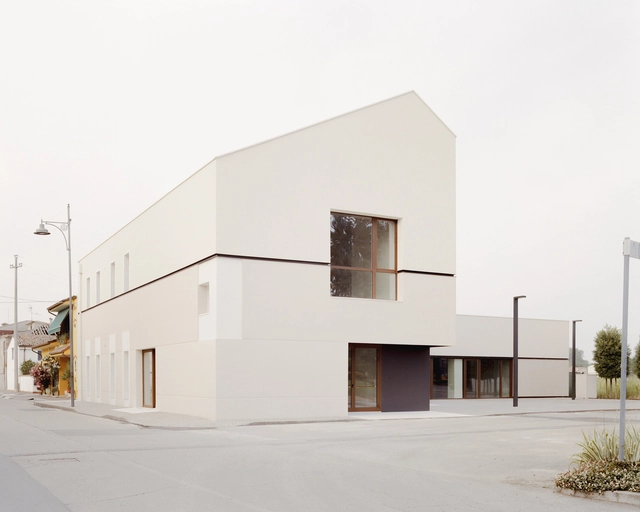
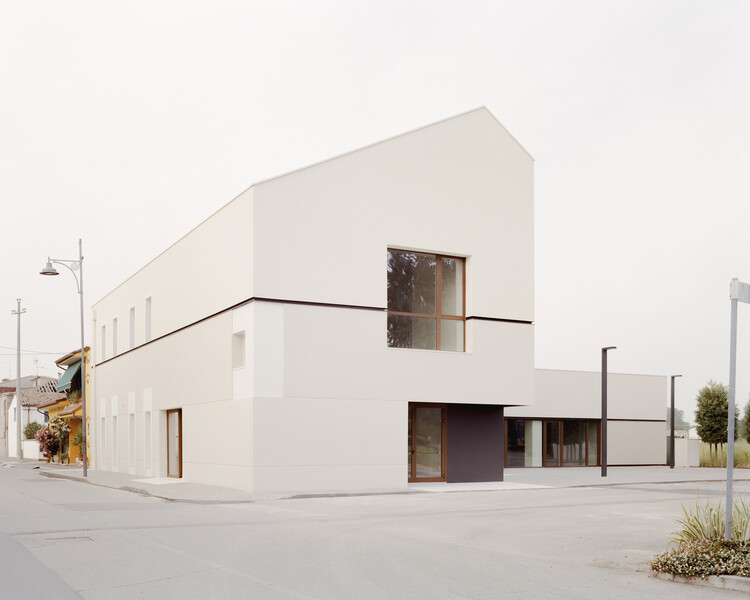
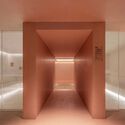
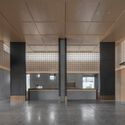
Civic Center / Archiplanstudio

Civic Center / Archiplanstudio - Interior Photography, Cultural Architecture, FacadeCivic Center / Archiplanstudio - Interior Photography, Cultural ArchitectureCivic Center / Archiplanstudio - Cultural ArchitectureCivic Center / Archiplanstudio - Cultural ArchitectureCivic Center / Archiplanstudio - More Images+ 26

  • Architects: Archiplanstudio
  • Area Area of this architecture project Area:  600
  • Year Completion year of this architecture project Year:  2025

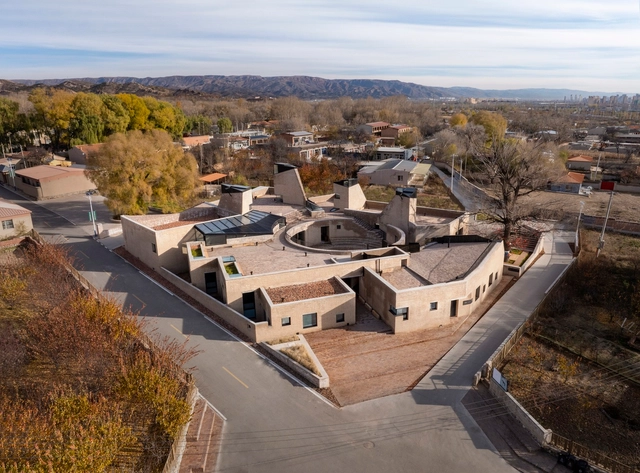
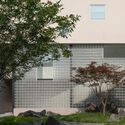
West Wusutu Village Community Center / Zhang Pengju

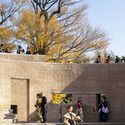
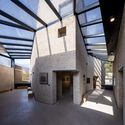
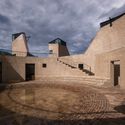
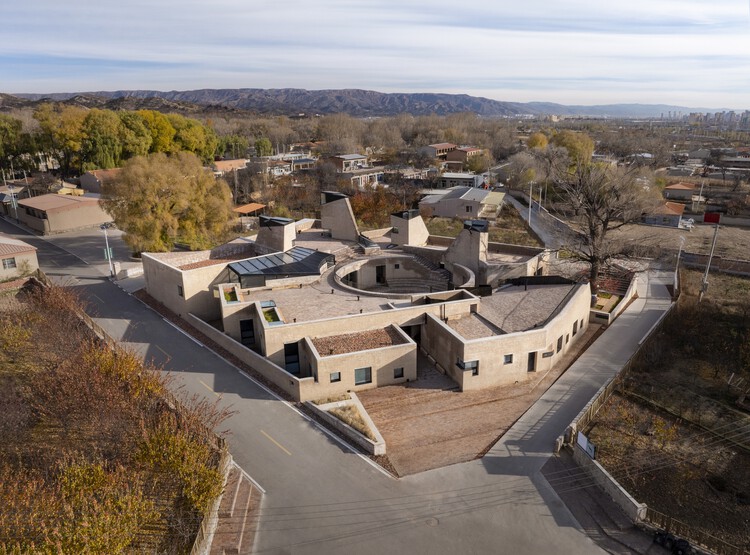
West Wusutu Village Community Center / Zhang Pengju - Community CenterWest Wusutu Village Community Center / Zhang Pengju - Exterior Photography, Community CenterWest Wusutu Village Community Center / Zhang Pengju - Community CenterWest Wusutu Village Community Center / Zhang Pengju - Community CenterWest Wusutu Village Community Center / Zhang Pengju - More Images+ 42

  • Architects: Zhang Pengju
  • Area Area of this architecture project Area:  1276
  • Year Completion year of this architecture project Year:  2023

Villa Vy / Studio Ida Tinning

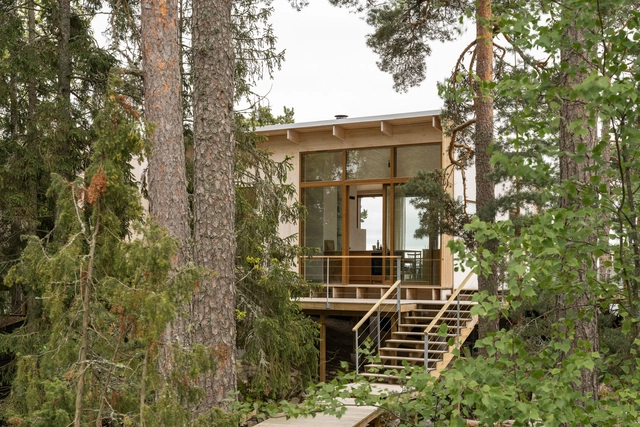
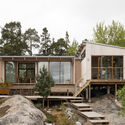
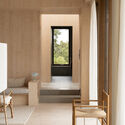
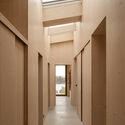
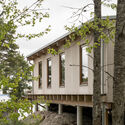
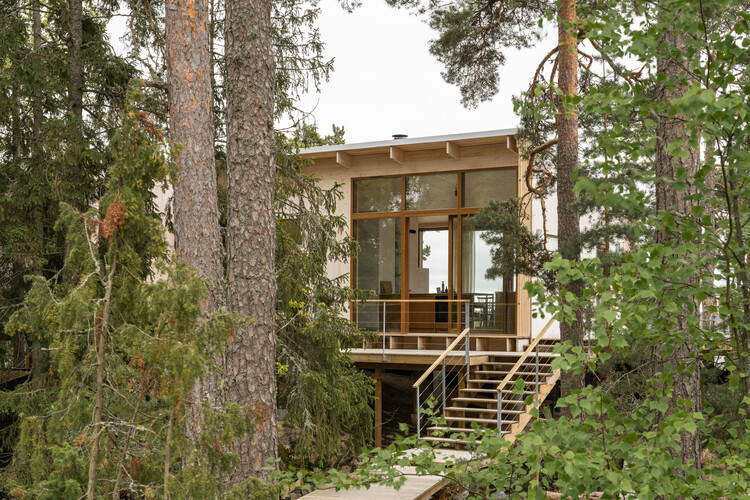
Villa Vy / Studio Ida Tinning - Exterior Photography, Houses, Deck, StairsVilla Vy / Studio Ida Tinning - Interior Photography, Houses, ChairVilla Vy / Studio Ida Tinning - HousesVilla Vy / Studio Ida Tinning - Exterior Photography, HousesVilla Vy / Studio Ida Tinning - More Images+ 14

  • Architects: Studio Ida Tinning
  • Area Area of this architecture project Area:  115
  • Year Completion year of this architecture project Year:  2025
  • Manufacturers Brands with products used in this architecture project
    Manufacturers:  WB Trä

Kids Land Miyabino / TSC Architects

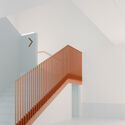

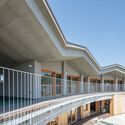
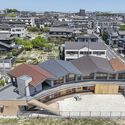
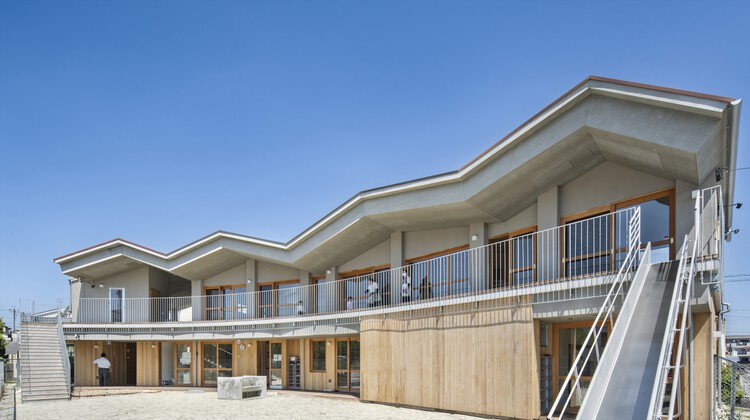
Kids Land Miyabino / TSC Architects - Interior Photography, Kindergarten, Kitchen, Stairs, HandrailKids Land Miyabino / TSC Architects - Interior Photography, Kindergarten, StairsKids Land Miyabino / TSC Architects - KindergartenKids Land Miyabino / TSC Architects - Exterior Photography, Kindergarten, Balcony, StairsKids Land Miyabino / TSC Architects - More Images+ 14

  • Architects: TSC Architects
  • Area Area of this architecture project Area:  288
  • Year Completion year of this architecture project Year:  2023

Lane House / CORE Cluster

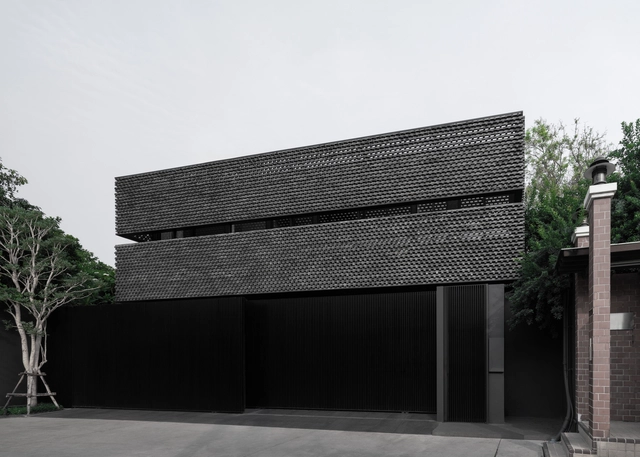
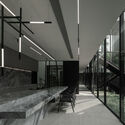
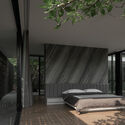
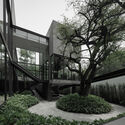
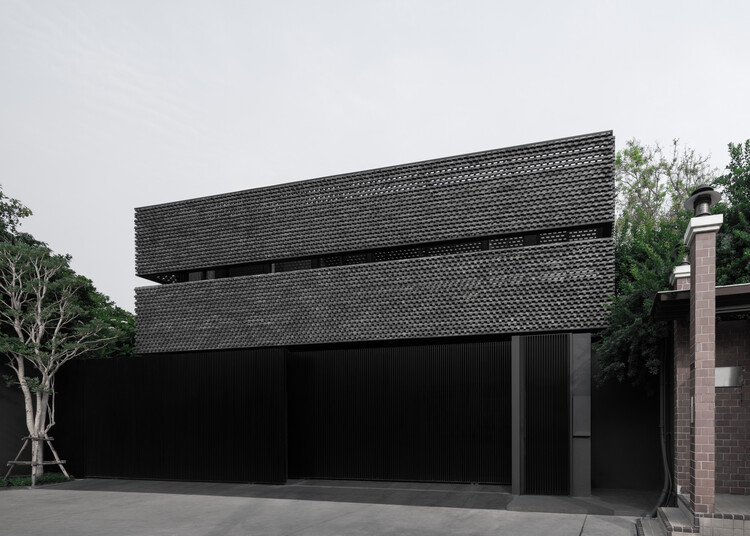
Lane House / CORE Cluster - HousesLane House / CORE Cluster - Interior Photography, Houses, BeamLane House / CORE Cluster - Interior Photography, Houses, BedroomLane House / CORE Cluster - HousesLane House / CORE Cluster - More Images+ 26

Khet Bang Kho Laem, Thailand
  • Architects: CORE Cluster
  • Area Area of this architecture project Area:  850
  • Year Completion year of this architecture project Year:  2025

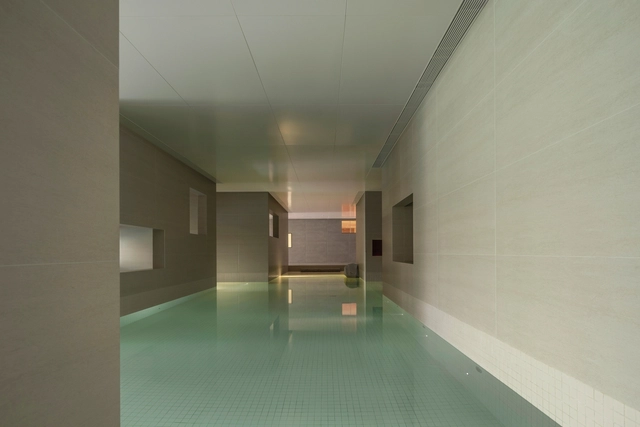
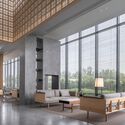
Joyous Spring Wellness Center / Soong Lab+

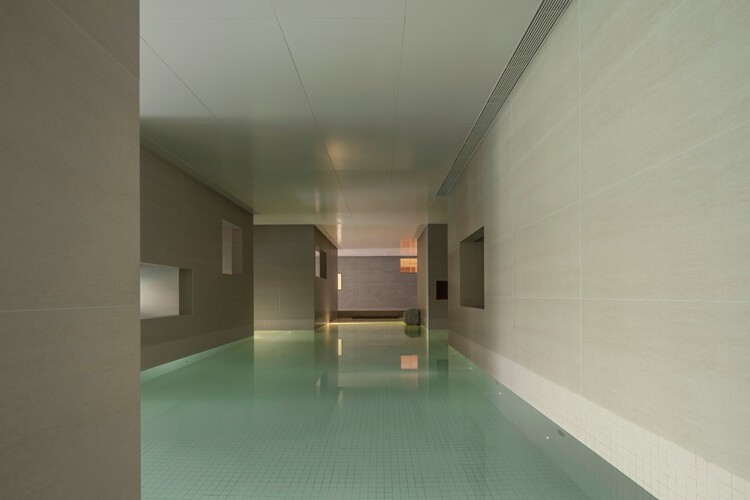
Joyous Spring Wellness Center / Soong Lab+ - Exterior Photography, WellbeingJoyous Spring Wellness Center / Soong Lab+ - Interior Photography, Wellbeing, ChairJoyous Spring Wellness Center / Soong Lab+ - WellbeingJoyous Spring Wellness Center / Soong Lab+ - WellbeingJoyous Spring Wellness Center / Soong Lab+ - More Images+ 26

Beijing, China
  • Interior Designers: Soong Lab+
  • Area Area of this architecture project Area:  13000
  • Year Completion year of this architecture project Year:  2024
  • Manufacturers Brands with products used in this architecture project
    Manufacturers:  AtelierTing, KUNDESIGN, THRUDESIGN

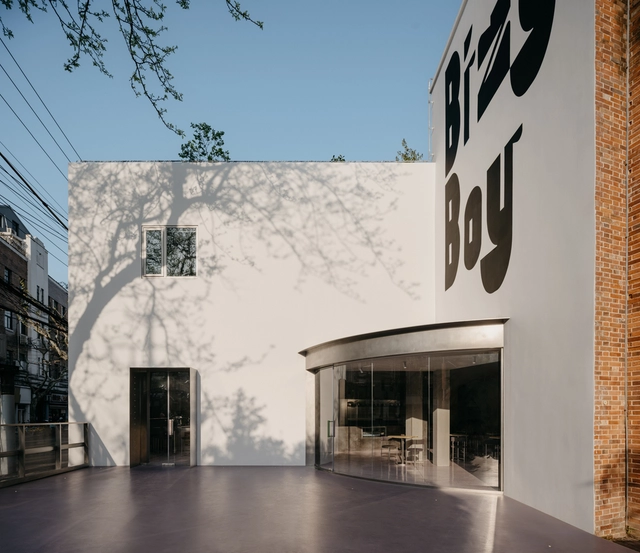
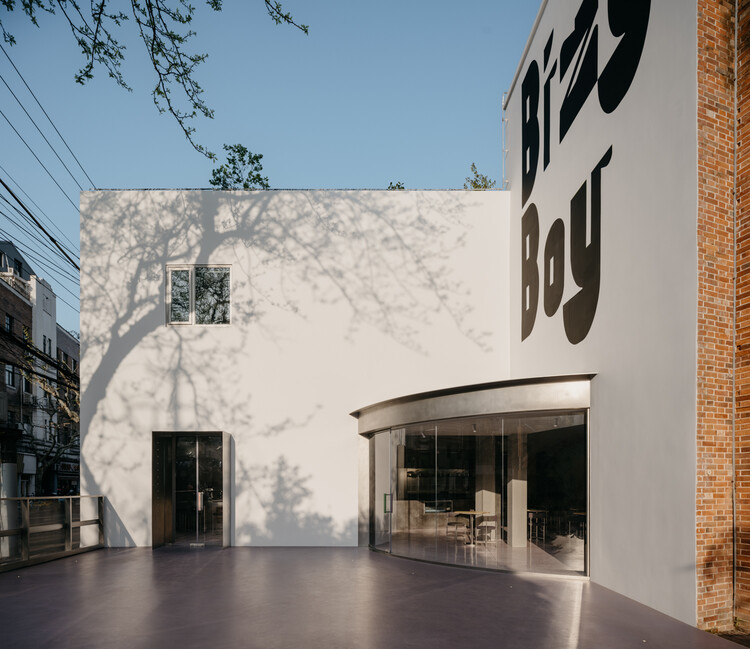
BizyBoy / Studio Profile

BizyBoy / Studio Profile - Interior Photography, Restaurant & Bar Interiors, Chair, TableBizyBoy / Studio Profile - Interior Photography, Restaurant & Bar Interiors, Kitchen, ChairBizyBoy / Studio Profile - Interior Photography, Restaurant & Bar Interiors, Kitchen, Lighting, ChairBizyBoy / Studio Profile - Interior Photography, Restaurant & Bar Interiors, Kitchen, Lighting, ChairBizyBoy / Studio Profile - More Images+ 13

  • Architects: Studio Profile
  • Area Area of this architecture project Area:  250
  • Year Completion year of this architecture project Year:  2024

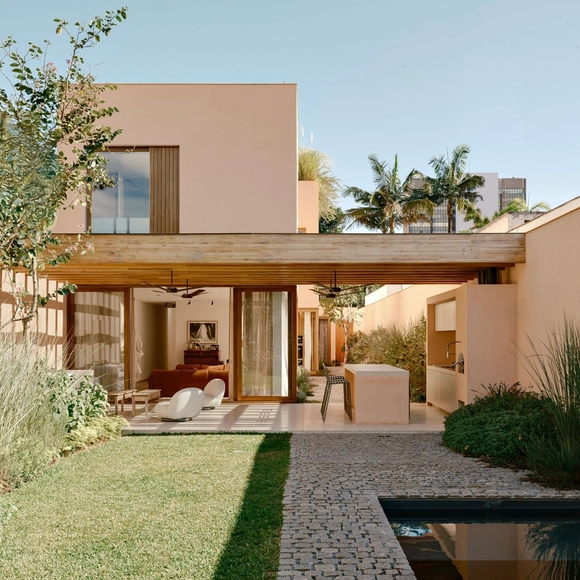
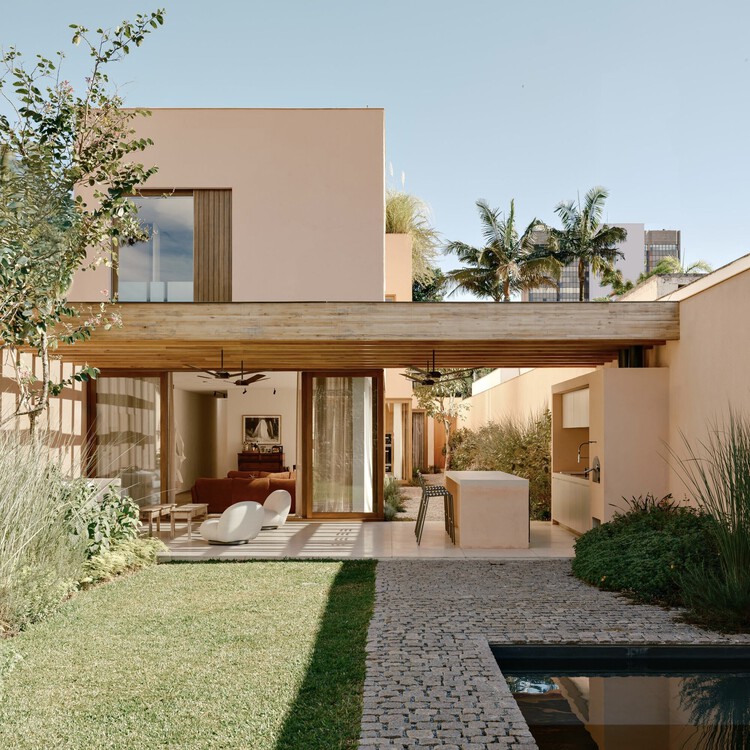
Praça House / Felipe Hess Arquitetos
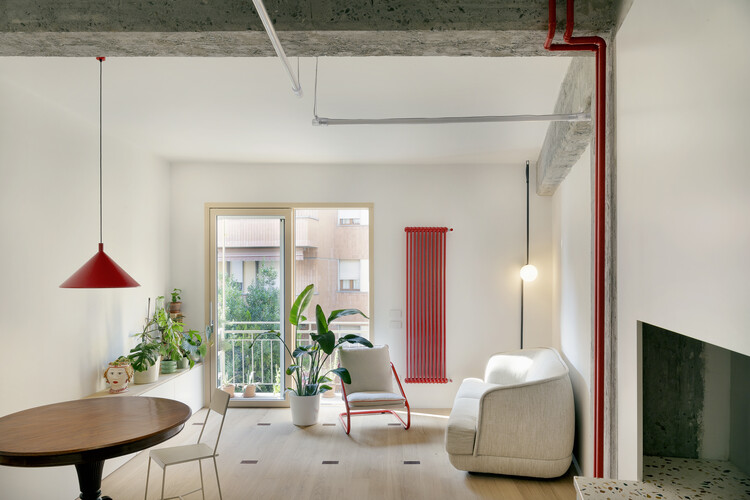
Praça House / Felipe Hess Arquitetos - Exterior Photography, Houses, Courtyard, BalconyPraça House / Felipe Hess Arquitetos - Interior Photography, Houses, Lighting, Table, ChairPraça House / Felipe Hess Arquitetos - Exterior Photography, Houses, BalconyPraça House / Felipe Hess Arquitetos - Exterior Photography, Houses, Courtyard, BalconyPraça House / Felipe Hess Arquitetos - More Images+ 27
São Paulo, Brazil

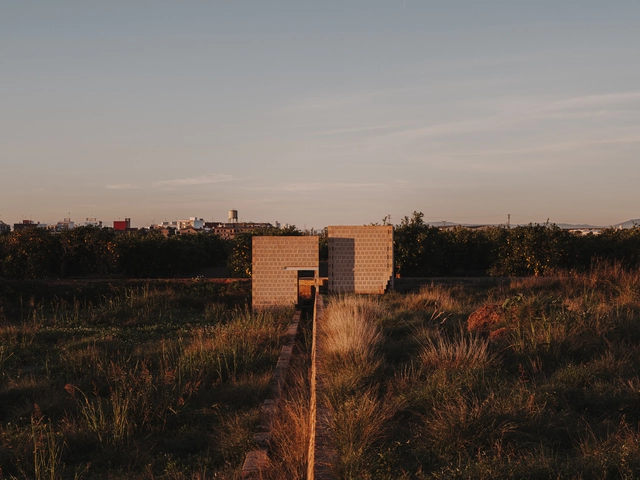
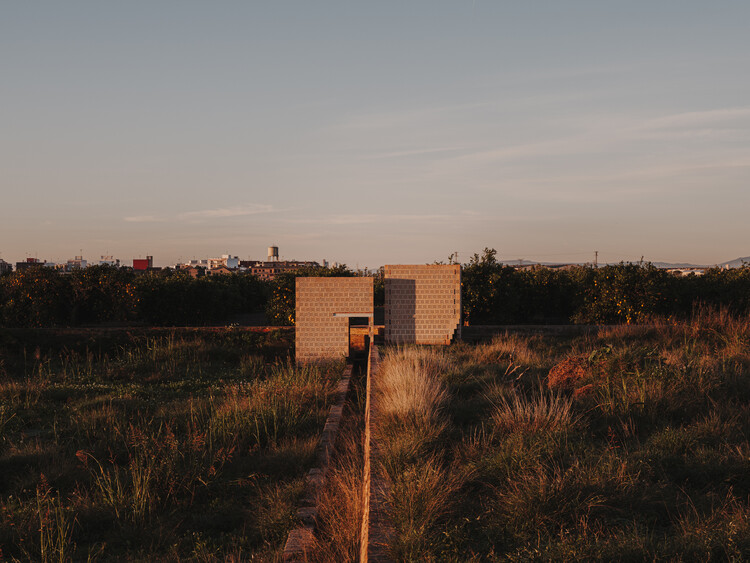
Ceramic Pavilions in the Northern Fields of Valencia / Bona fide taller

Ceramic Pavilions in the Northern Fields of Valencia / Bona fide taller - Exterior Photography, PavilionCeramic Pavilions in the Northern Fields of Valencia / Bona fide taller - PavilionCeramic Pavilions in the Northern Fields of Valencia / Bona fide taller - Exterior Photography, PavilionCeramic Pavilions in the Northern Fields of Valencia / Bona fide taller - Exterior Photography, PavilionCeramic Pavilions in the Northern Fields of Valencia / Bona fide taller - More Images+ 24

  • Architects: Bona fide taller
  • Area Area of this architecture project Area:  10
  • Year Completion year of this architecture project Year:  2024

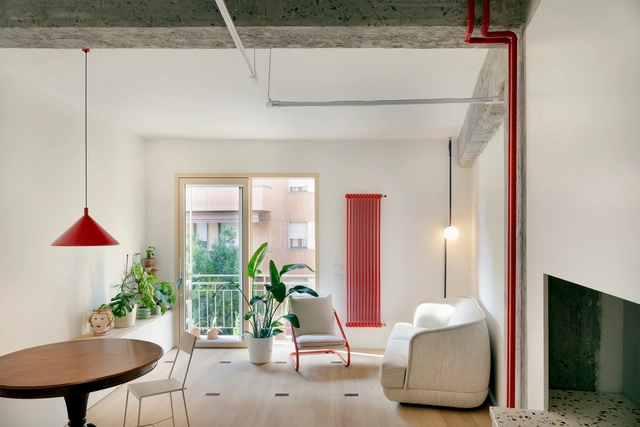
Casa B . V / CIMA studio

Casa B . V / CIMA studio - Interior Photography, House Interiors, Lighting, ChairCasa B . V / CIMA studio - House InteriorsCasa B . V / CIMA studio - Interior Photography, House InteriorsCasa B . V / CIMA studio - Interior Photography, House InteriorsCasa B . V / CIMA studio - More Images+ 22

  • Architects: CIMA studio
  • Area Area of this architecture project Area:  80
  • Year Completion year of this architecture project Year: