1. ArchDaily
  2. Projects

Projects

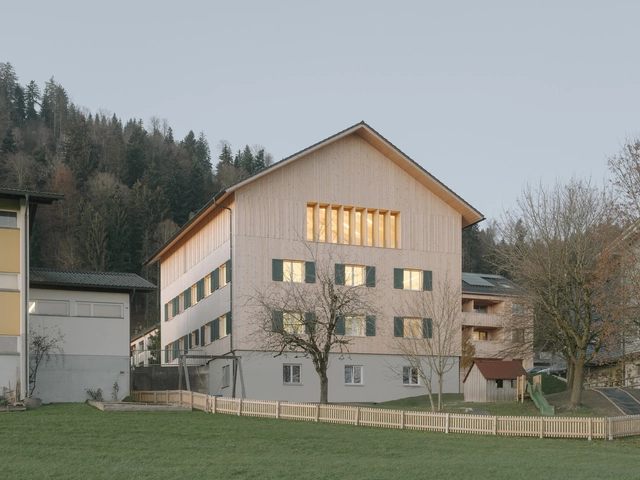
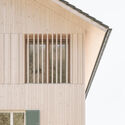
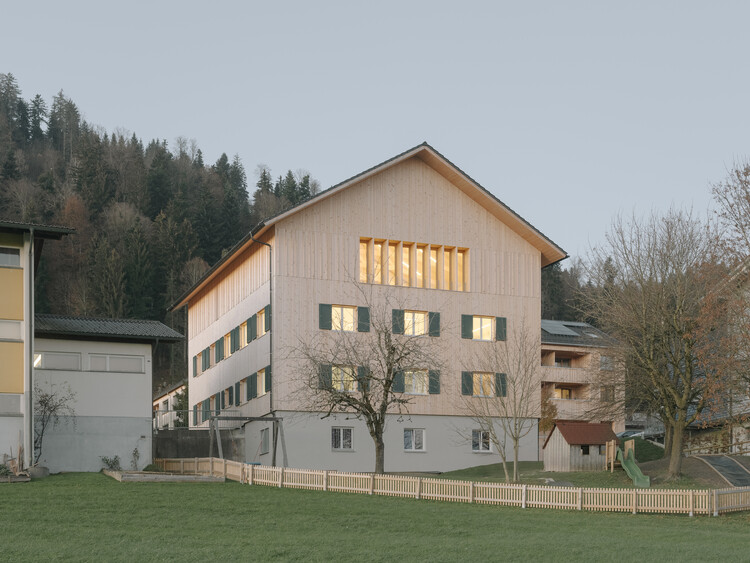
Community Center Langen bei Bregenz / MWArchitekten

Community Center Langen bei Bregenz / MWArchitekten - Exterior Photography, Community CenterCommunity Center Langen bei Bregenz / MWArchitekten - Interior Photography, Community CenterCommunity Center Langen bei Bregenz / MWArchitekten - Interior Photography, Community CenterCommunity Center Langen bei Bregenz / MWArchitekten - Community CenterCommunity Center Langen bei Bregenz / MWArchitekten - More Images+ 24

  • Architects: MWArchitekten
  • Area Area of this architecture project Area:  800
  • Year Completion year of this architecture project Year:  2025
  • Manufacturers Brands with products used in this architecture project
    Manufacturers:  Dana, RÖFIX, Schindler

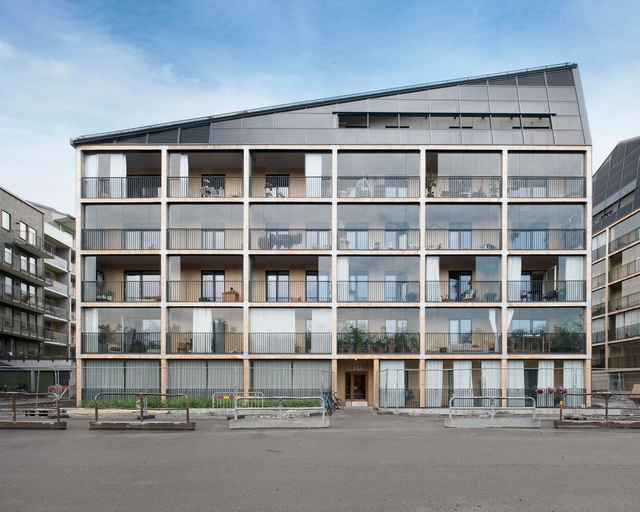
Brofästet Apartment Building / DinellJohansson

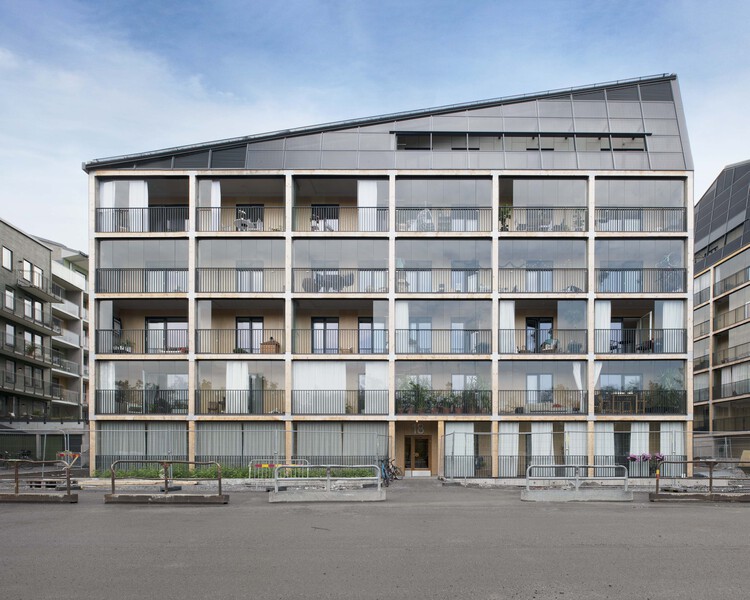
Brofästet Apartment Building / DinellJohansson - Exterior Photography, Residential ArchitectureBrofästet Apartment Building / DinellJohansson - Residential ArchitectureBrofästet Apartment Building / DinellJohansson - Interior Photography, Residential Architecture, Courtyard, Balcony, ChairBrofästet Apartment Building / DinellJohansson - Exterior Photography, Residential ArchitectureBrofästet Apartment Building / DinellJohansson - More Images+ 15

  • Architects: DinellJohansson
  • Area Area of this architecture project Area:  45511
  • Year Completion year of this architecture project Year:  2021
  • Manufacturers Brands with products used in this architecture project
    Manufacturers:  Assa Abloy, Almedalsgolv, Gebo, Larssons Trä

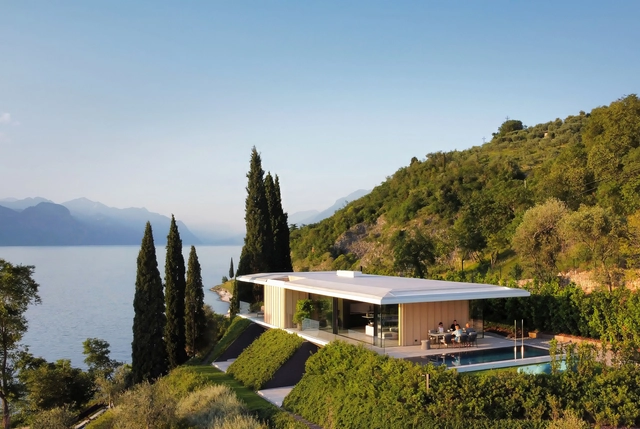
Villa Dellago / JM Architecture

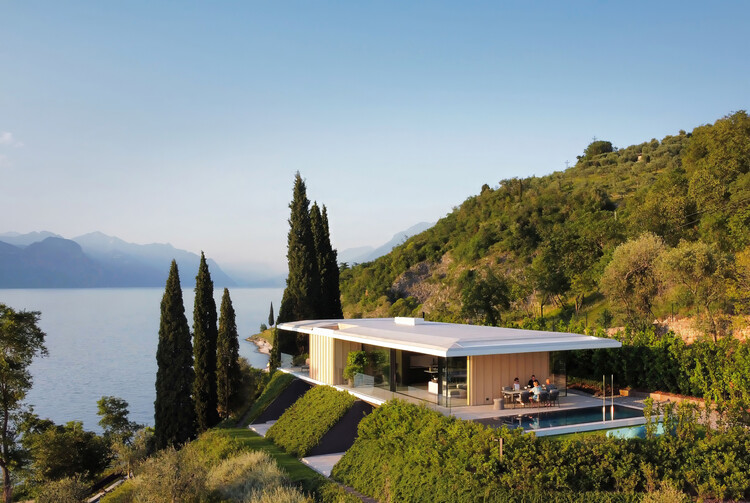
Villa Dellago / JM Architecture - HousesVilla Dellago / JM Architecture - Interior Photography, Houses, Table, ChairVilla Dellago / JM Architecture - Interior Photography, Houses, Balcony, CoastVilla Dellago / JM Architecture - HousesVilla Dellago / JM Architecture - More Images+ 17

Torri del Benaco, Italy

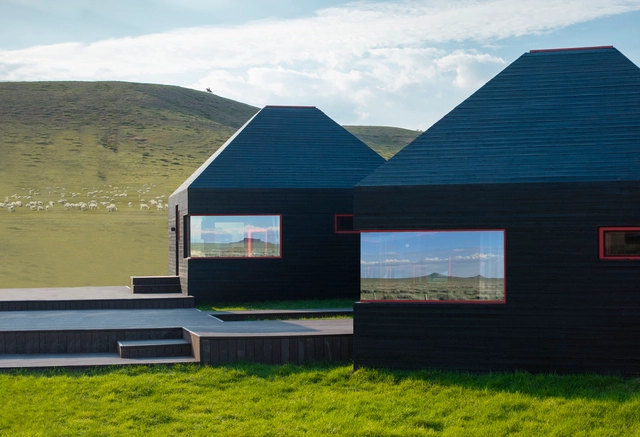
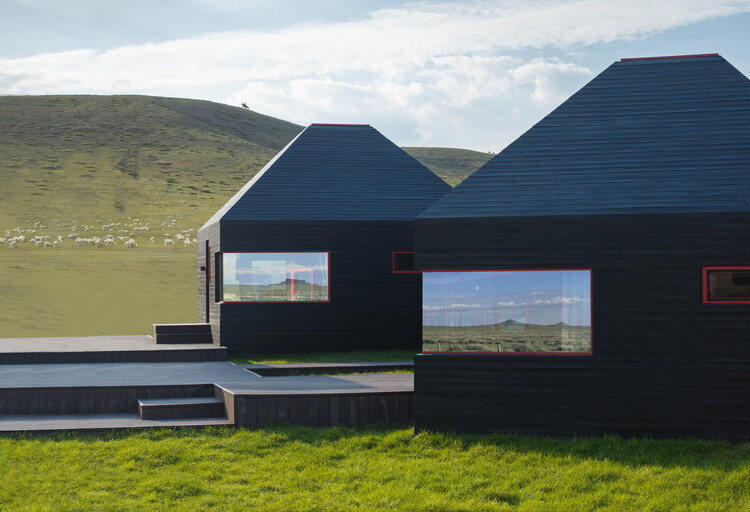
Ulanhada Volcano Hotless Cosmic Grassland New Camp / Ger Atelier

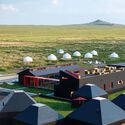

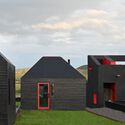
Ulanhada Volcano Hotless Cosmic Grassland New Camp / Ger Atelier - SustainabilityUlanhada Volcano Hotless Cosmic Grassland New Camp / Ger Atelier - Exterior Photography, SustainabilityUlanhada Volcano Hotless Cosmic Grassland New Camp / Ger Atelier - SustainabilityUlanhada Volcano Hotless Cosmic Grassland New Camp / Ger Atelier - Exterior Photography, SustainabilityUlanhada Volcano Hotless Cosmic Grassland New Camp / Ger Atelier - More Images+ 26

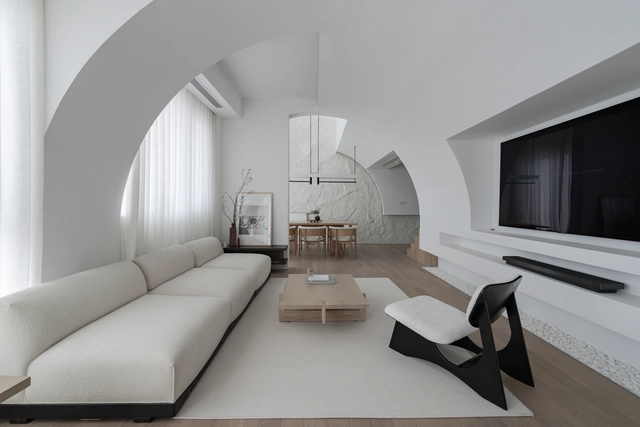
Ts Lunar Cavern Duplex Residence / KHOA VU + TAA DESIGN

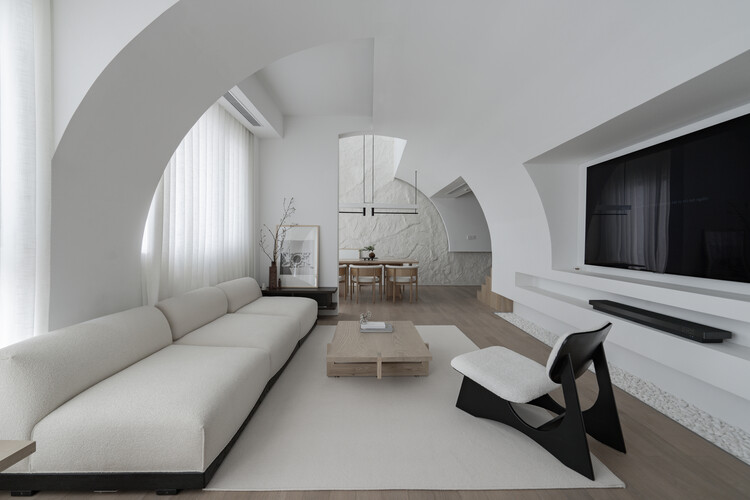
Ts Lunar Cavern Duplex Residence  / KHOA VU + TAA DESIGN - Interior Photography, Residential Interiors, LightingTs Lunar Cavern Duplex Residence  / KHOA VU + TAA DESIGN - Interior Photography, Residential Interiors, LightingTs Lunar Cavern Duplex Residence  / KHOA VU + TAA DESIGN - Interior Photography, Residential InteriorsTs Lunar Cavern Duplex Residence  / KHOA VU + TAA DESIGN - Interior Photography, Residential Interiors, Kitchen, Stairs, LightingTs Lunar Cavern Duplex Residence  / KHOA VU + TAA DESIGN - More Images+ 24

  • Architects: KHOA VU, TAA DESIGN
  • Area Area of this architecture project Area:  150
  • Year Completion year of this architecture project Year:  2025
  • Manufacturers Brands with products used in this architecture project
    Manufacturers:  District Eight, Dulux, Poli Lighting

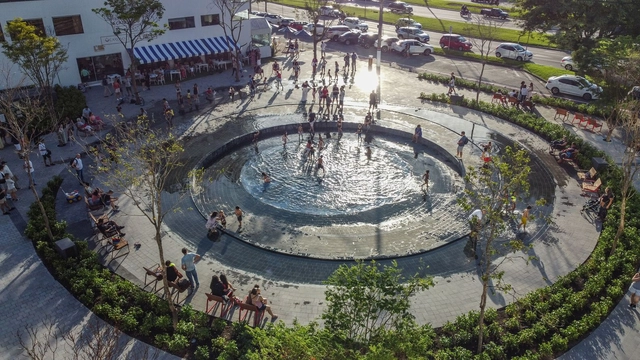
São Luís Fort Square / JA8 Arquitetura Viva

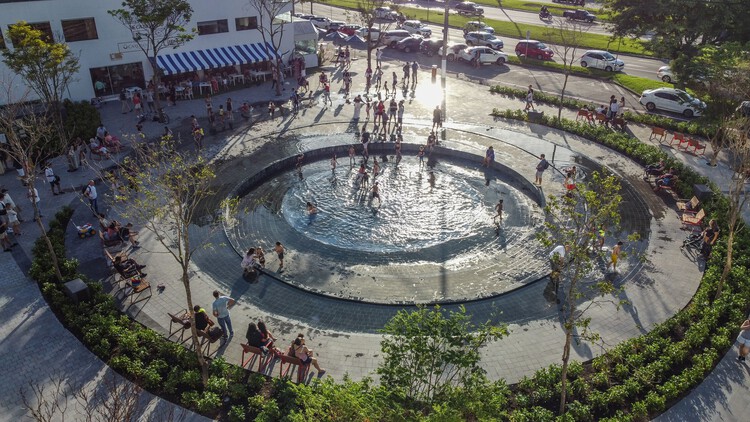
São Luís Fort Square / JA8 Arquitetura Viva - Exterior Photography, Square, CityscapeSão Luís Fort Square / JA8 Arquitetura Viva - SquareSão Luís Fort Square / JA8 Arquitetura Viva - Exterior Photography, SquareSão Luís Fort Square / JA8 Arquitetura Viva - SquareSão Luís Fort Square / JA8 Arquitetura Viva - More Images+ 8

Florianópolis, Brazil

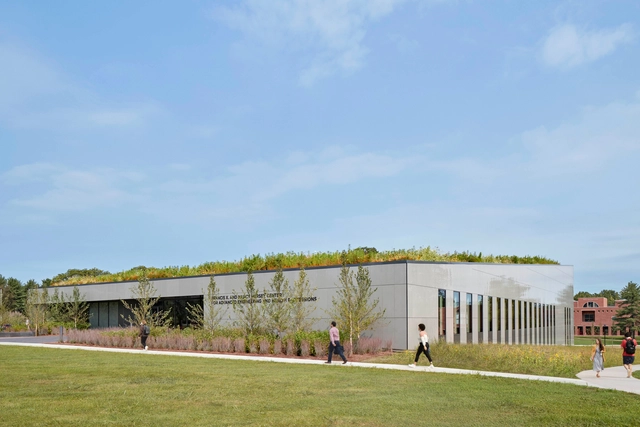
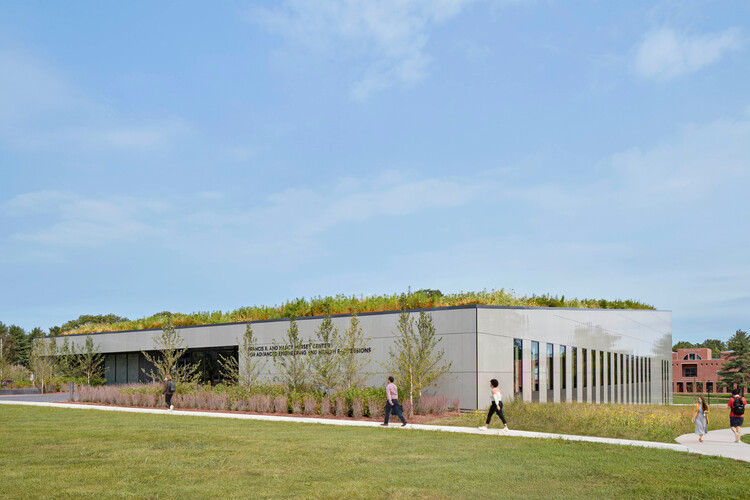
Hursey Center at University of Hartford / Payette

Hursey Center at University of Hartford / Payette - UniversityHursey Center at University of Hartford / Payette - Exterior Photography, UniversityHursey Center at University of Hartford / Payette - Interior Photography, University, KitchenHursey Center at University of Hartford / Payette - Exterior Photography, UniversityHursey Center at University of Hartford / Payette - More Images+ 23

  • Architects: Payette
  • Area Area of this architecture project Area:  5480
  • Year Completion year of this architecture project Year:  2021
  • Manufacturers Brands with products used in this architecture project
    Manufacturers:  Corian, Porcelanosa Grupo, Carlisle SynTec

Orca House / dbA. arquitectura

Orca House / dbA. arquitectura - Exterior Photography, Houses, Deck, DoorOrca House / dbA. arquitectura - Interior Photography, Houses, Beam, ChairOrca House / dbA. arquitectura - HousesOrca House / dbA. arquitectura - HousesOrca House / dbA. arquitectura - More Images+ 29