1. ArchDaily
  2. Projects

Projects

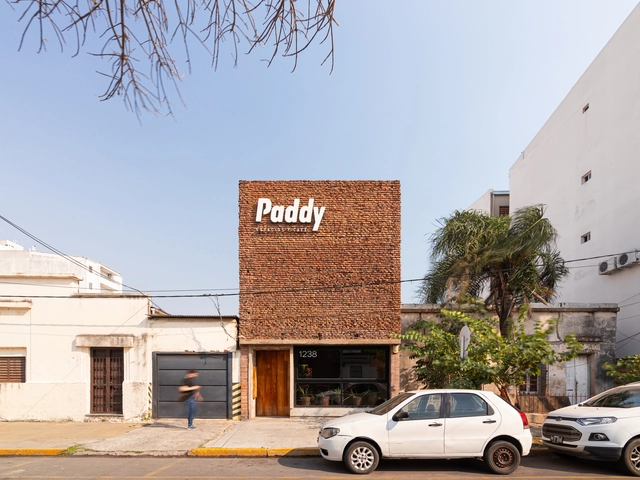
Paddy – Coffee Space / ODB Arquitectos

Paddy – Coffee Space / ODB Arquitectos - Coffee ShopPaddy – Coffee Space / ODB Arquitectos - Interior Photography, Coffee Shop, Facade, Beam, Table, ChairPaddy – Coffee Space / ODB Arquitectos - Interior Photography, Coffee Shop, Door, ChairPaddy – Coffee Space / ODB Arquitectos - Exterior Photography, Coffee Shop, Door, FacadePaddy – Coffee Space / ODB Arquitectos - More Images+ 32

Corrientes, Argentina
  • Architects: ODB Arquitectos
  • Area Area of this architecture project Area:  396
  • Year Completion year of this architecture project Year:  2018

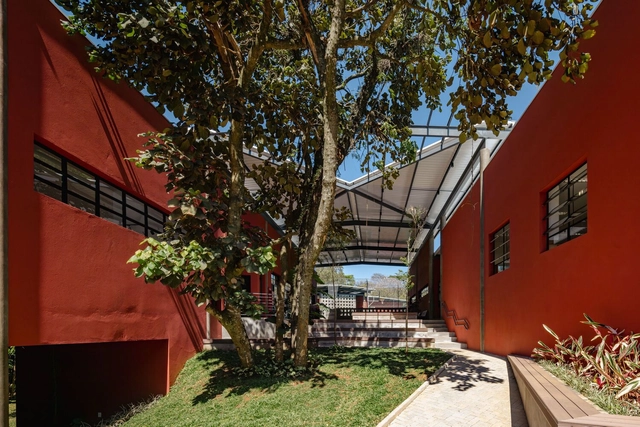
Santa Marta Center / Carvalho Terra Arquitetos

Santa Marta Center / Carvalho Terra Arquitetos - Schools Santa Marta Center / Carvalho Terra Arquitetos - Interior Photography, Schools , Door, Beam, ChairSanta Marta Center / Carvalho Terra Arquitetos - Interior Photography, Schools , Table, ChairSanta Marta Center / Carvalho Terra Arquitetos - Schools Santa Marta Center / Carvalho Terra Arquitetos - More Images+ 33

São Paulo, Brazil

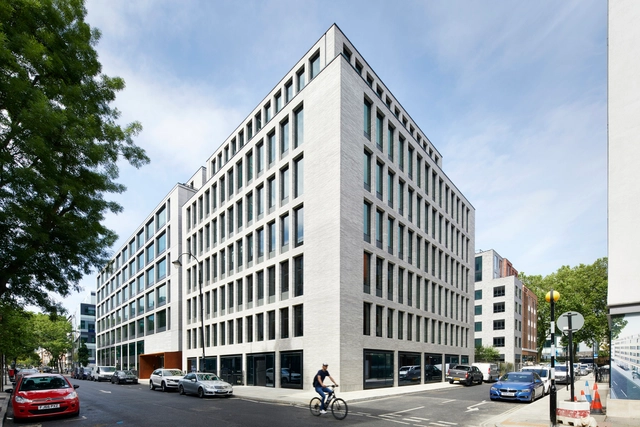
80 Charlotte Street / Make Architects

80 Charlotte Street / Make Architects - Interior Photography, Sustainability, Door, Facade80 Charlotte Street / Make Architects - Interior Photography, Sustainability, Facade80 Charlotte Street / Make Architects - Exterior Photography, Sustainability, Facade80 Charlotte Street / Make Architects - Exterior Photography, Sustainability80 Charlotte Street / Make Architects - More Images+ 51

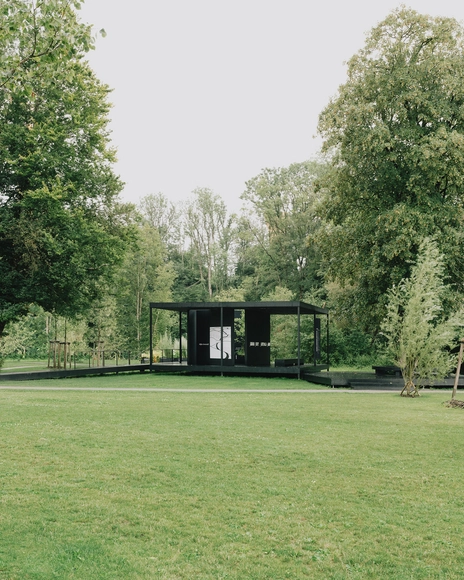
Aichermagazin Pavilion / Schnell&co architektur + Atelier Sunder-Plassmann

Aichermagazin Pavilion / Schnell&co architektur + Atelier Sunder-Plassmann - PavilionAichermagazin Pavilion / Schnell&co architektur + Atelier Sunder-Plassmann - Exterior Photography, Pavilion, Garden, FacadeAichermagazin Pavilion / Schnell&co architektur + Atelier Sunder-Plassmann - PavilionAichermagazin Pavilion / Schnell&co architektur + Atelier Sunder-Plassmann - PavilionAichermagazin Pavilion / Schnell&co architektur + Atelier Sunder-Plassmann - More Images+ 10

Wangen im Allgäu, Germany

Tederic International Center / milanesi | paiusco

Tederic International Center / milanesi | paiusco - Office BuildingsTederic International Center / milanesi | paiusco - Exterior Photography, Office Buildings, FacadeTederic International Center / milanesi | paiusco - Drawings, Office Buildings, Facade, BeamTederic International Center / milanesi | paiusco - Exterior Photography, Office Buildings, FacadeTederic International Center / milanesi | paiusco - More Images+ 48

  • Architects: milanesi | paiusco
  • Area Area of this architecture project Area:  33334
  • Year Completion year of this architecture project Year:  2024

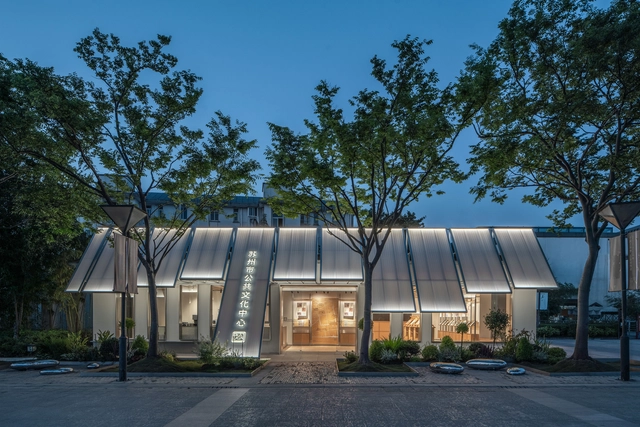
Suzhou Public Culture Visitor Center / Tsing-Tien Making

Suzhou Public Culture Visitor Center / Tsing-Tien Making - Exterior Photography, Visitor Center, FacadeSuzhou Public Culture Visitor Center / Tsing-Tien Making - Interior Photography, Visitor Center, BeamSuzhou Public Culture Visitor Center / Tsing-Tien Making - Interior Photography, Visitor CenterSuzhou Public Culture Visitor Center / Tsing-Tien Making - Visitor CenterSuzhou Public Culture Visitor Center / Tsing-Tien Making - More Images+ 32

Su Zhou , China
  • Architects: Tsing-Tien Making
  • Area Area of this architecture project Area:  250
  • Year Completion year of this architecture project Year:  2024
  • Manufacturers Brands with products used in this architecture project
    Manufacturers:  Huili

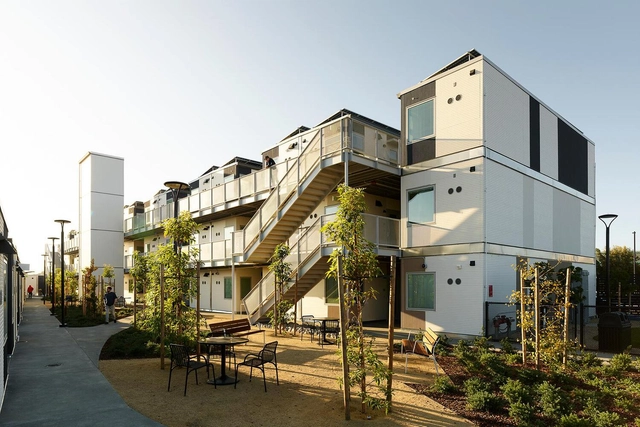
San Mateo County Navigation Center / The Office of Charles F. Bloszies

San Mateo County Navigation Center / The Office of Charles F. Bloszies - Exterior Photography, Social Housing, Facade, CityscapeSan Mateo County Navigation Center / The Office of Charles F. Bloszies - Exterior Photography, Social Housing, FacadeSan Mateo County Navigation Center / The Office of Charles F. Bloszies - Exterior Photography, Social Housing, Facade, Table, Bench, ChairSan Mateo County Navigation Center / The Office of Charles F. Bloszies - Exterior Photography, Social Housing, FacadeSan Mateo County Navigation Center / The Office of Charles F. Bloszies - More Images+ 20

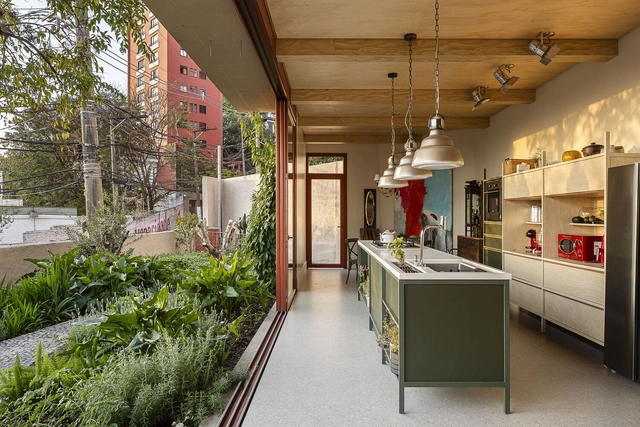
Lechuza House / ARKITITO Arquitetura

Lechuza House / ARKITITO Arquitetura - Exterior Photography, Houses, FacadeLechuza House / ARKITITO Arquitetura - Interior Photography, Houses, Kitchen, CountertopLechuza House / ARKITITO Arquitetura - HousesLechuza House / ARKITITO Arquitetura - HousesLechuza House / ARKITITO Arquitetura - More Images+ 28

Vila Madalena, Brazil
  • Area Area of this architecture project Area:  2529 ft²
  • Year Completion year of this architecture project Year:  2022
  • Manufacturers Brands with products used in this architecture project
    Manufacturers:  Deca, Divinal Vidros, Gerdau, Pastilhas Atlas, Roca, +1

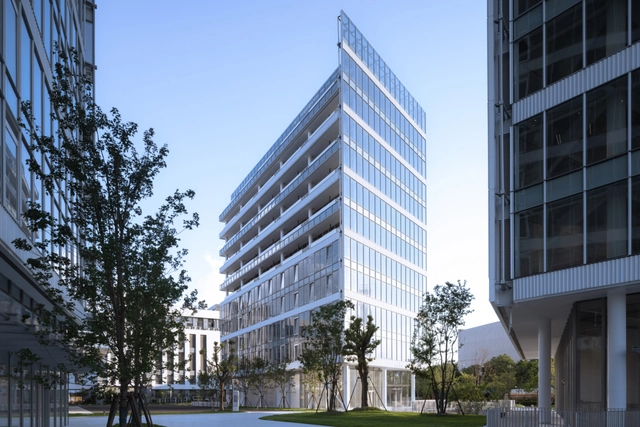
IPHE Host Innovation Incubator & Hotel / Ignacio Prego Architectures

IPHE Host Innovation Incubator & Hotel / Ignacio Prego Architectures - Exterior Photography, Office Buildings, Facade, DoorIPHE Host Innovation Incubator & Hotel / Ignacio Prego Architectures - Exterior Photography, Office Buildings, FacadeIPHE Host Innovation Incubator & Hotel / Ignacio Prego Architectures - Interior Photography, Office Buildings, Facade