1. ArchDaily
  2. Projects

Projects

Zvonica House / gmb.

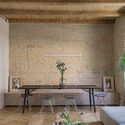
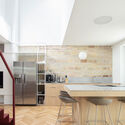
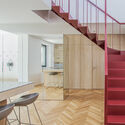
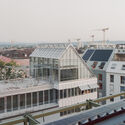
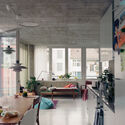
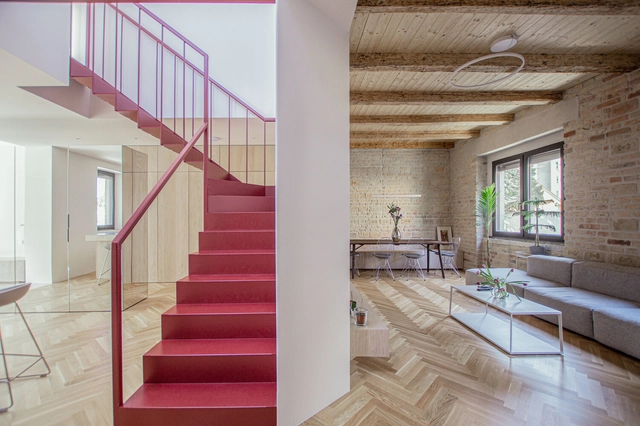
Zvonica House / gmb. - Interior Photography, RefurbishmentZvonica House / gmb. - Interior Photography, Refurbishment, TableZvonica House / gmb. - Interior Photography, Refurbishment, Kitchen, Beam, Table, CountertopZvonica House / gmb. - Interior Photography, Refurbishment, Kitchen, Stairs, Handrail, Facade, Beam, Chair, TableZvonica House / gmb. - More Images+ 15

  • Architects: gmb.
  • Area Area of this architecture project Area:  115
  • Year Completion year of this architecture project Year:  2022
  • Manufacturers Brands with products used in this architecture project
    Manufacturers:  AXOR, Hansgrohe, Artemide, Axor, HAY, +4
  • Professionals: Vidowood, Kon-tech

4Viertel Residential and Commercial Development / Lussi + Partner AG
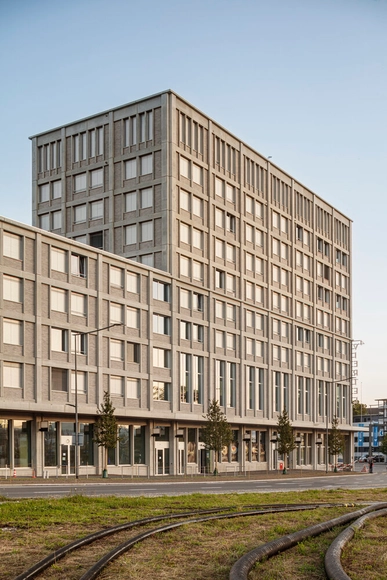
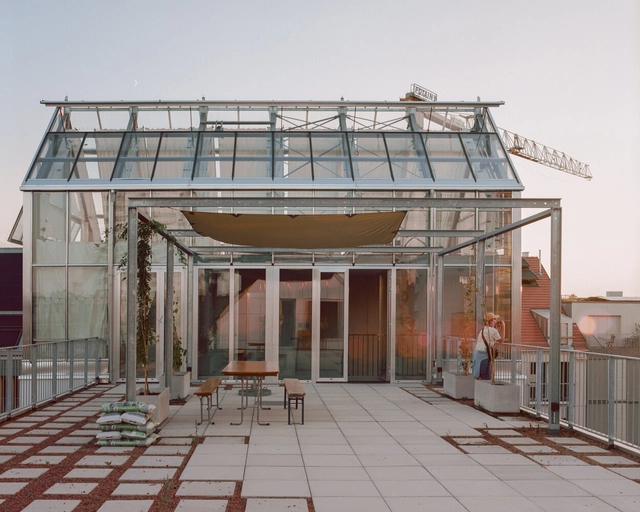
4Viertel Residential and Commercial Development / Lussi + Partner AG - Exterior Photography, Commercial Architecture, Cityscape, Coast4Viertel Residential and Commercial Development / Lussi + Partner AG - Exterior Photography, Commercial Architecture, Facade4Viertel Residential and Commercial Development / Lussi + Partner AG - Commercial Architecture4Viertel Residential and Commercial Development / Lussi + Partner AG - Exterior Photography, Commercial Architecture, Facade4Viertel Residential and Commercial Development / Lussi + Partner AG - More Images+ 19

  • Architects: Lussi + Partner AG
  • Area Area of this architecture project Area:  53240
  • Year Completion year of this architecture project Year:  2023

Lyse Lotte / Clauss Kahl Merz

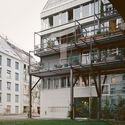
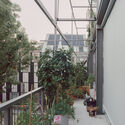
Lyse Lotte  / Clauss Kahl Merz - Residential ArchitectureLyse Lotte  / Clauss Kahl Merz - Exterior Photography, Residential Architecture, Facade, StairsLyse Lotte  / Clauss Kahl Merz - Interior Photography, Residential Architecture, Table, ChairLyse Lotte  / Clauss Kahl Merz - Interior Photography, Residential Architecture, Garden, Facade, FenceLyse Lotte  / Clauss Kahl Merz - More Images+ 23

  • Architects: Clauss Kahl Merz
  • Area Area of this architecture project Area:  10
  • Year Completion year of this architecture project Year:  2023

J-House / Malik Architecture

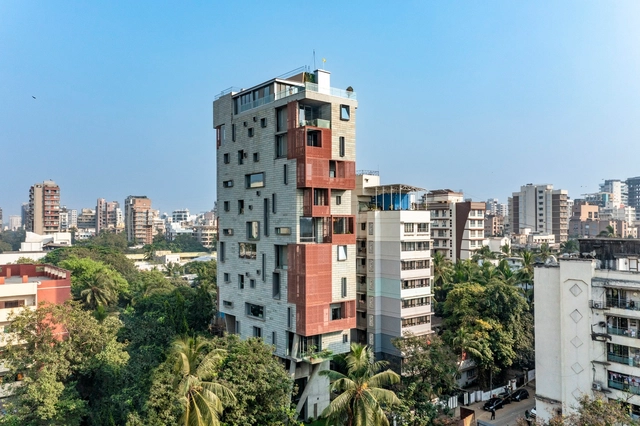
J-House / Malik Architecture - HousesJ-House / Malik Architecture - Interior Photography, HousesJ-House / Malik Architecture - HousesJ-House / Malik Architecture - Exterior Photography, Houses, FacadeJ-House / Malik Architecture - More Images+ 27

Mumbai, India
  • Architects: Malik Architecture
  • Area Area of this architecture project Area:  642
  • Year Completion year of this architecture project Year:  2024