1. ArchDaily
  2. Projects

Projects

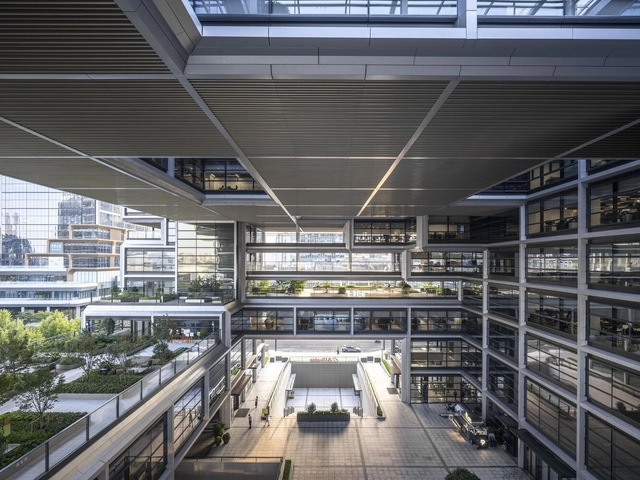
Alibaba Shanghai Campus / Foster + Partners

Alibaba Shanghai Campus / Foster + Partners - Exterior Photography, Office Buildings, FacadeAlibaba Shanghai Campus / Foster + Partners - Exterior Photography, Office Buildings, Facade, CityscapeAlibaba Shanghai Campus / Foster + Partners - Office BuildingsAlibaba Shanghai Campus / Foster + Partners - Exterior Photography, Office Buildings, FacadeAlibaba Shanghai Campus / Foster + Partners - More Images+ 6

OrigaMI Apartment / A I M

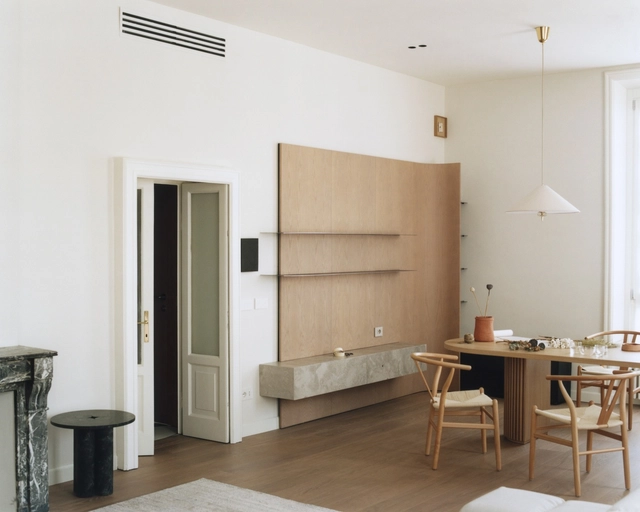
OrigaMI Apartment / A I M - Interior Photography, Apartments, TableOrigaMI Apartment / A I M - Interior Photography, Apartments, Door, ChairOrigaMI Apartment / A I M - ApartmentsOrigaMI Apartment / A I M - ApartmentsOrigaMI Apartment / A I M - More Images+ 6

  • Architects: A I M
  • Area Area of this architecture project Area:  160
  • Year Completion year of this architecture project Year:  2023

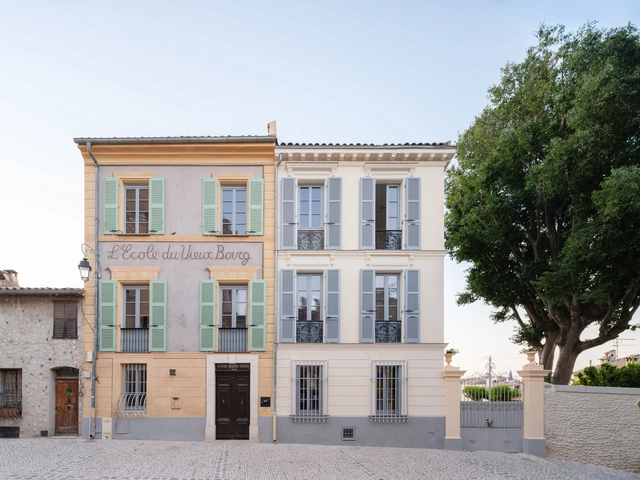
Ecole du Vieux Bourg / Plò architectes

Ecole du Vieux Bourg / Plò architectes - RefurbishmentEcole du Vieux Bourg / Plò architectes - Exterior Photography, Refurbishment, FacadeEcole du Vieux Bourg / Plò architectes - Interior Photography, Refurbishment, Arch, TableEcole du Vieux Bourg / Plò architectes - RefurbishmentEcole du Vieux Bourg / Plò architectes - More Images+ 15

  • Architects: Plò architectes
  • Area Area of this architecture project Area:  700
  • Year Completion year of this architecture project Year:  2024

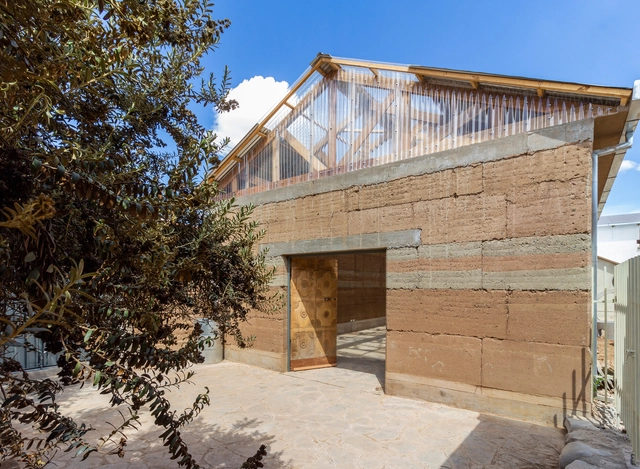
Interactive Living Museum Yatiyawi / Samuel Hilari

Interactive Living Museum Yatiyawi / Samuel Hilari - MuseumInteractive Living Museum Yatiyawi / Samuel Hilari - MuseumInteractive Living Museum Yatiyawi / Samuel Hilari - Interior Photography, Museum, Beam, Facade, Column, DoorInteractive Living Museum Yatiyawi / Samuel Hilari - Exterior Photography, Museum, Facade, CityscapeInteractive Living Museum Yatiyawi / Samuel Hilari - More Images+ 20

El Alto, Bolivia
  • Architects: Samuel Hilari
  • Area Area of this architecture project Area:  320
  • Year Completion year of this architecture project Year:  2024
  • Manufacturers Brands with products used in this architecture project
    Manufacturers:  Ferretería Prometeo, Industrias Acercomet Beto, Marmolería Suma Qala

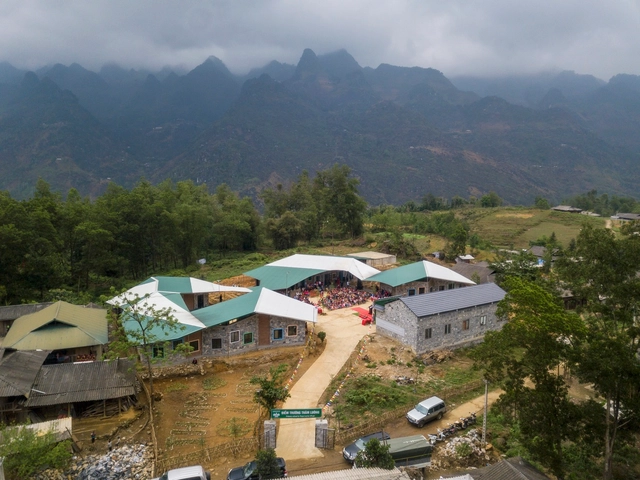
Tham Luong Kindergarten & Primary School / 1+1>2 Architects

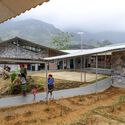
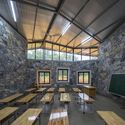
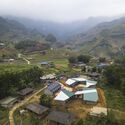
Tham Luong Kindergarten & Primary School / 1+1>2 Architects - Elementary & Middle SchoolTham Luong Kindergarten & Primary School / 1+1>2 Architects - Exterior Photography, Elementary & Middle SchoolTham Luong Kindergarten & Primary School / 1+1>2 Architects - Interior Photography, Elementary & Middle School, Beam, TableTham Luong Kindergarten & Primary School / 1+1>2 Architects - Elementary & Middle SchoolTham Luong Kindergarten & Primary School / 1+1>2 Architects - More Images+ 15

  • Architects: 1+1>2 Architects
  • Area Area of this architecture project Area:  4000
  • Year Completion year of this architecture project Year:  2023

Kunsthal 44møen / Pihlmann Architects

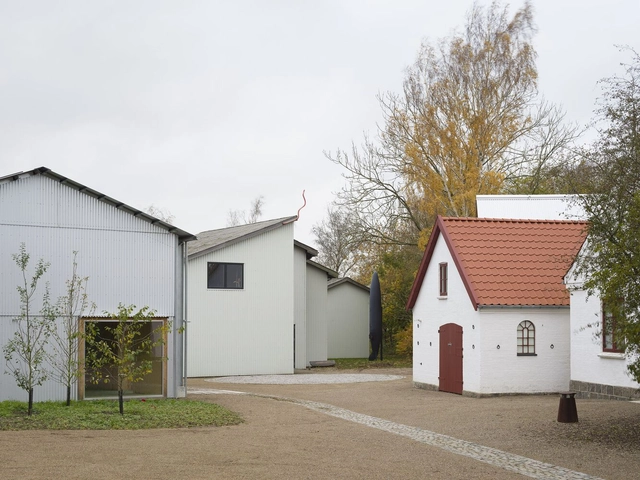
Kunsthal 44møen / Pihlmann Architects - Exterior Photography, Gallery, Facade, DoorKunsthal 44møen / Pihlmann Architects - Exterior Photography, Gallery, Facade, DoorKunsthal 44møen / Pihlmann Architects - Exterior Photography, Gallery, FacadeKunsthal 44møen / Pihlmann Architects - GalleryKunsthal 44møen / Pihlmann Architects - More Images+ 33

  • Area Area of this architecture project Area:  461
  • Year Completion year of this architecture project Year:  2024

PVT House / Cote Architects