1. ArchDaily
  2. Projects

Projects


Asahi no Mori Internal Medicine and Gastroenterology Clinic / TSC Architects

Asahi no Mori Internal Medicine and Gastroenterology Clinic / TSC Architects - Interior Photography, Clinic, Beam, Facade, Chair, TableAsahi no Mori Internal Medicine and Gastroenterology Clinic / TSC Architects - Interior Photography, Clinic, Beam, FacadeAsahi no Mori Internal Medicine and Gastroenterology Clinic / TSC Architects - Interior Photography, Clinic, Beam, LightingAsahi no Mori Internal Medicine and Gastroenterology Clinic / TSC Architects - Interior Photography, Clinic, Beam, TableAsahi no Mori Internal Medicine and Gastroenterology Clinic / TSC Architects - More Images+ 17

Owariasahi, Japan
  • Architects: TSC Architects
  • Area Area of this architecture project Area:  852
  • Year Completion year of this architecture project Year:  2023

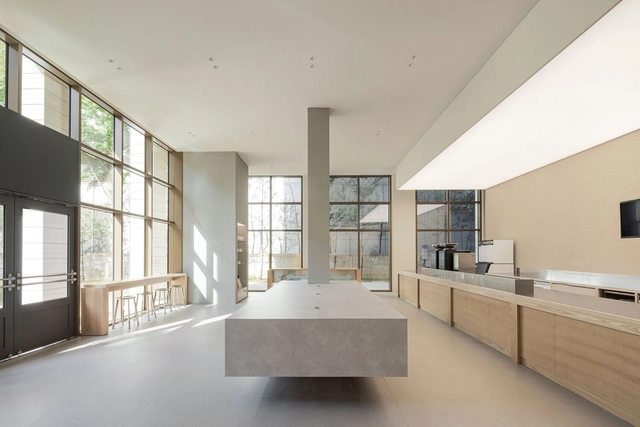
Avant Bakery / oftn studio

Avant Bakery / oftn studio - Interior Photography, Coffee Shop Interiors, Kitchen, Table, Countertop, ChairAvant Bakery / oftn studio - Interior Photography, Coffee Shop Interiors, Facade, Table, ChairAvant Bakery / oftn studio - Interior Photography, Coffee Shop Interiors, Facade, Table, ChairAvant Bakery / oftn studio - Interior Photography, Coffee Shop Interiors, FacadeAvant Bakery / oftn studio - More Images+ 12

  • Architects: oftn studio
  • Area Area of this architecture project Area:  264
  • Year Completion year of this architecture project Year:  2024

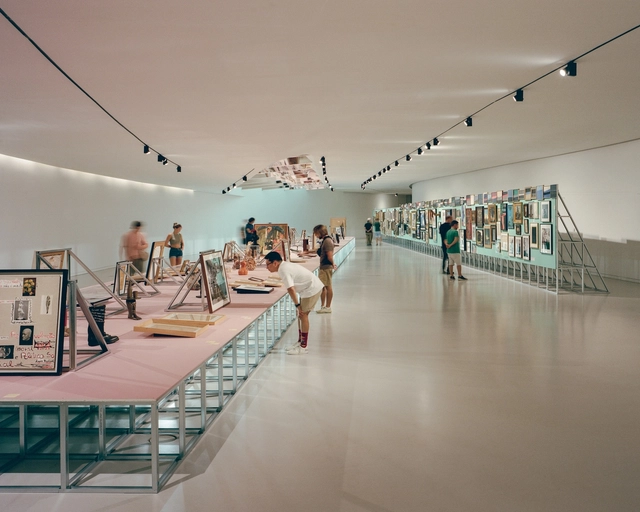
Cesariny Exhibition / fala

Cesariny Exhibition / fala - Interior Photography, InstallationCesariny Exhibition / fala - Interior Photography, InstallationCesariny Exhibition / fala - Interior Photography, Installation, StairsCesariny Exhibition / fala - Interior Photography, Installation, TableCesariny Exhibition / fala - More Images+ 8

  • Architects: fala
  • Area Area of this architecture project Area:  250

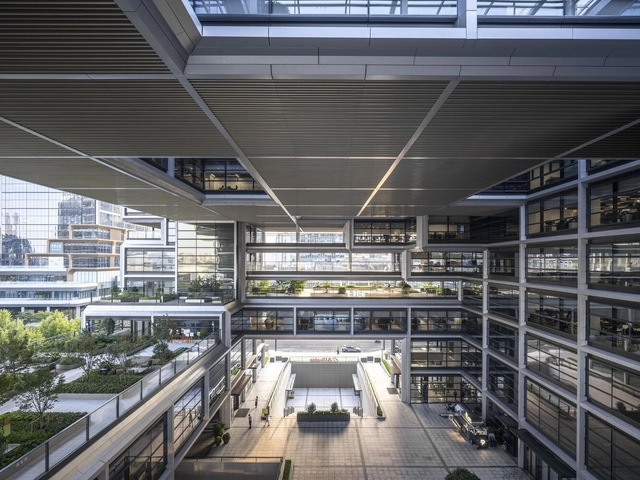
Alibaba Shanghai Campus / Foster + Partners

Alibaba Shanghai Campus / Foster + Partners - Exterior Photography, Office Buildings, FacadeAlibaba Shanghai Campus / Foster + Partners - Exterior Photography, Office Buildings, Facade, CityscapeAlibaba Shanghai Campus / Foster + Partners - Office BuildingsAlibaba Shanghai Campus / Foster + Partners - Exterior Photography, Office Buildings, FacadeAlibaba Shanghai Campus / Foster + Partners - More Images+ 6

OrigaMI Apartment / A I M

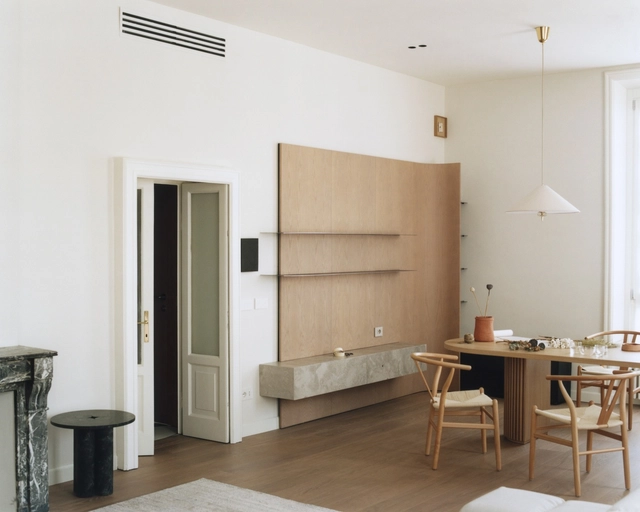
OrigaMI Apartment / A I M - Interior Photography, Apartments, TableOrigaMI Apartment / A I M - Interior Photography, Apartments, Door, ChairOrigaMI Apartment / A I M - ApartmentsOrigaMI Apartment / A I M - ApartmentsOrigaMI Apartment / A I M - More Images+ 6

  • Architects: A I M
  • Area Area of this architecture project Area:  160
  • Year Completion year of this architecture project Year:  2023

Ecole du Vieux Bourg / Plò architectes

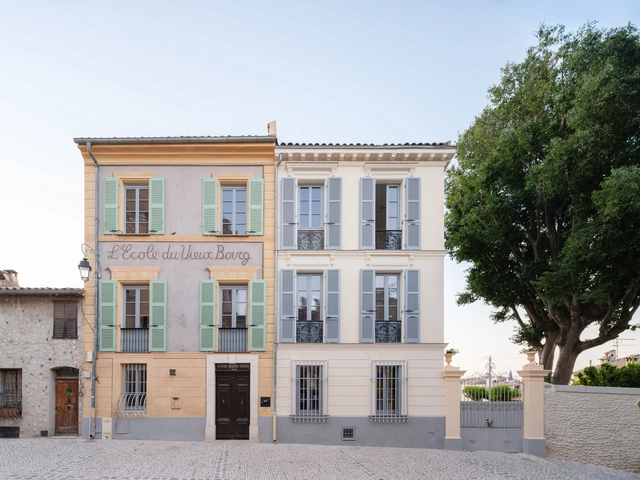
Ecole du Vieux Bourg / Plò architectes - RefurbishmentEcole du Vieux Bourg / Plò architectes - Exterior Photography, Refurbishment, FacadeEcole du Vieux Bourg / Plò architectes - Interior Photography, Refurbishment, Arch, TableEcole du Vieux Bourg / Plò architectes - RefurbishmentEcole du Vieux Bourg / Plò architectes - More Images+ 15