1. ArchDaily
  2. Projects

Projects

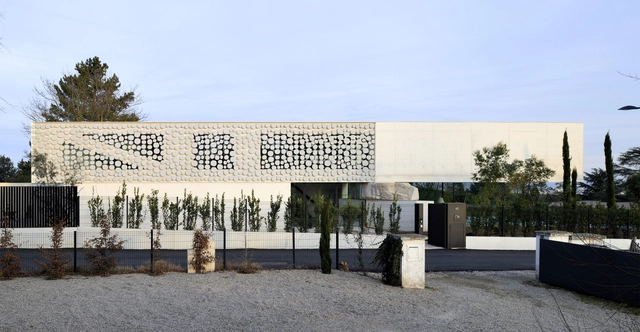
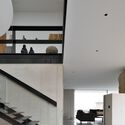
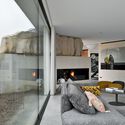
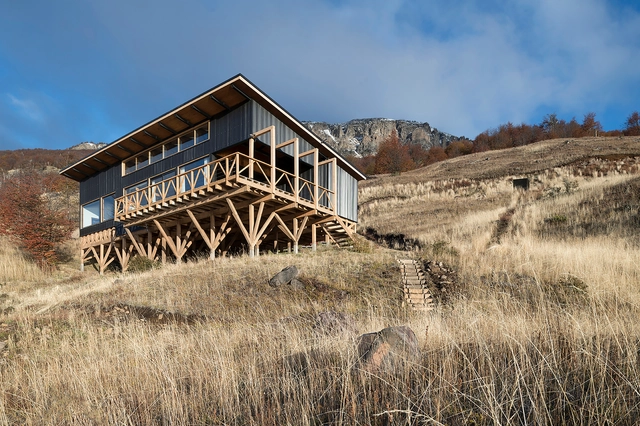
Moos De Hill House / AUM Pierre Minassian

Moos De Hill House / AUM Pierre Minassian - HousesMoos De Hill House / AUM Pierre Minassian - HousesMoos De Hill House / AUM Pierre Minassian - HousesMoos De Hill House / AUM Pierre Minassian - HousesMoos De Hill House / AUM Pierre Minassian - More Images+ 14

Saint-Didier-au-Mont-d'Or, France
  • Area Area of this architecture project Area:  329
  • Year Completion year of this architecture project Year:  2023
  • Manufacturers Brands with products used in this architecture project
    Manufacturers:  Taporo

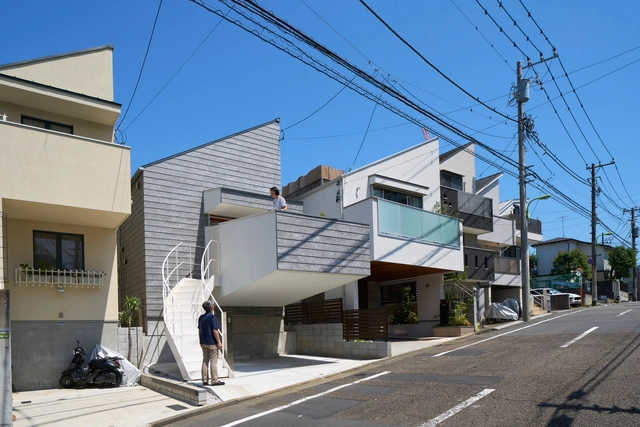
Drawer Balcony House / Naf Architect & Design

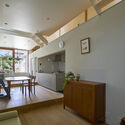
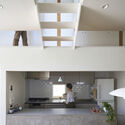
Drawer Balcony House / Naf Architect & Design - Interior Photography, HousesDrawer Balcony House / Naf Architect & Design - Interior Photography, Houses, Table, ChairDrawer Balcony House / Naf Architect & Design - Interior Photography, Houses, Kitchen, Facade, Lighting, CountertopDrawer Balcony House / Naf Architect & Design - HousesDrawer Balcony House / Naf Architect & Design - More Images+ 17

Setagaya City, Japan
  • Area Area of this architecture project Area:  106
  • Year Completion year of this architecture project Year:  2022
  • Manufacturers Brands with products used in this architecture project
    Manufacturers:  IOC, KMEW
  • Professionals: EQSD

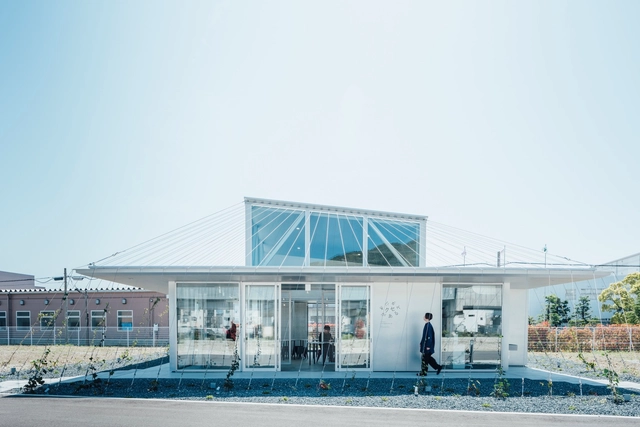
Maxell Kuse Ga Aru Studio / kvalito

Maxell Kuse Ga Aru Studio / kvalito - OfficesMaxell Kuse Ga Aru Studio / kvalito - OfficesMaxell Kuse Ga Aru Studio / kvalito - OfficesMaxell Kuse Ga Aru Studio / kvalito - OfficesMaxell Kuse Ga Aru Studio / kvalito - More Images+ 23

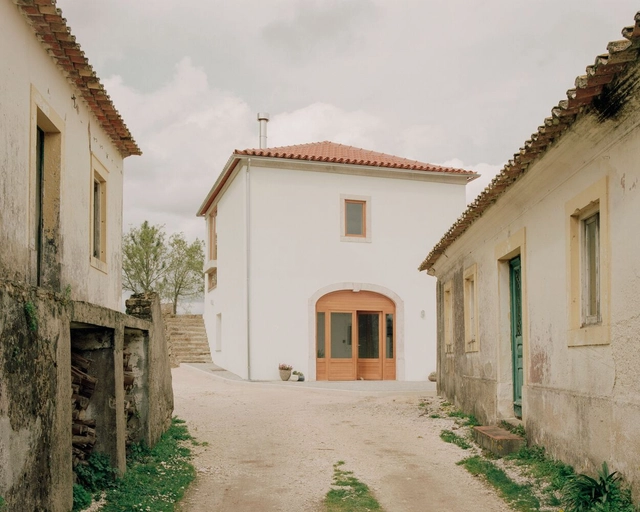
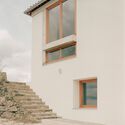
Monreal House / SAA Arquitectura + Territorio

Monreal House / SAA Arquitectura + Territorio - Exterior Photography, HousingMonreal House / SAA Arquitectura + Territorio - Exterior Photography, HousingMonreal House / SAA Arquitectura + Territorio - Interior Photography, Housing, Beam, Table, Lighting, ChairMonreal House / SAA Arquitectura + Territorio - Interior Photography, Housing, Beam, FacadeMonreal House / SAA Arquitectura + Territorio - More Images+ 21

  • Area Area of this architecture project Area:  128
  • Year Completion year of this architecture project Year:  2023
  • Manufacturers Brands with products used in this architecture project
    Manufacturers:  Al Fuego, WoodArch

Paço d'Arcos Apartment / Site Specific Arquitectura

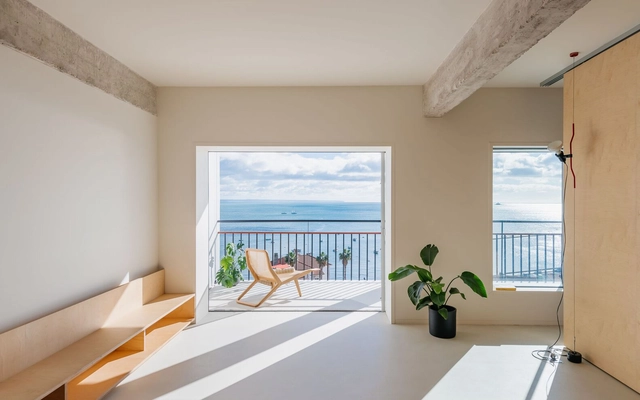
Paço d'Arcos Apartment / Site Specific Arquitectura - Interior Photography, Apartments, Door, FacadePaço d'Arcos Apartment / Site Specific Arquitectura - Interior Photography, Apartments, DoorPaço d'Arcos Apartment / Site Specific Arquitectura - ApartmentsPaço d'Arcos Apartment / Site Specific Arquitectura - Interior Photography, Apartments, KitchenPaço d'Arcos Apartment / Site Specific Arquitectura - More Images+ 20

Extension of Elementary School and Kindergarten in Studenec Village / Chrama

Extension of Elementary School and Kindergarten in Studenec Village / Chrama - Exterior Photography, Extension, FacadeExtension of Elementary School and Kindergarten in Studenec Village / Chrama - Exterior Photography, Extension, FacadeExtension of Elementary School and Kindergarten in Studenec Village / Chrama - Interior Photography, Extension, Column, FacadeExtension of Elementary School and Kindergarten in Studenec Village / Chrama - Interior Photography, Extension, Table, ChairExtension of Elementary School and Kindergarten in Studenec Village / Chrama - More Images+ 30

  • Architects: Chrama
  • Area Area of this architecture project Area:  1600
  • Year Completion year of this architecture project Year:  2021
  • Manufacturers Brands with products used in this architecture project
    Manufacturers:  Archicad, Forbo, KŠ Prefa

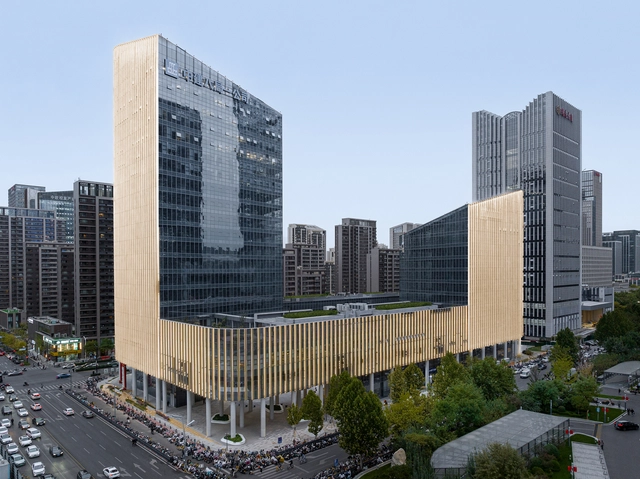
Office Development Building in Jinan / Gerber Architekten

Office Development Building in Jinan / Gerber Architekten - Exterior Photography, Office Buildings, Facade, CityscapeOffice Development Building in Jinan / Gerber Architekten - Interior Photography, Office Buildings, FacadeOffice Development Building in Jinan / Gerber Architekten - Office BuildingsOffice Development Building in Jinan / Gerber Architekten - Exterior Photography, Office Buildings, Facade, CityscapeOffice Development Building in Jinan / Gerber Architekten - More Images+ 12

  • Architects: Gerber Architekten
  • Area Area of this architecture project Area:  103122
  • Year Completion year of this architecture project Year:  2022

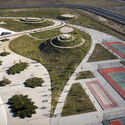
Eco Park Durres / Casanova + Hernandez Architects

Eco Park Durres / Casanova + Hernandez Architects - Recreation & TrainingEco Park Durres / Casanova + Hernandez Architects - Exterior Photography, Recreation & Training, FacadeEco Park Durres / Casanova + Hernandez Architects - Recreation & TrainingEco Park Durres / Casanova + Hernandez Architects - Exterior Photography, Recreation & TrainingEco Park Durres / Casanova + Hernandez Architects - More Images+ 13

  • Area Area of this architecture project Area:  144000
  • Year Completion year of this architecture project Year:  2023
  • Manufacturers Brands with products used in this architecture project
    Manufacturers:  Walltopia
  • Professionals: AVE Consulting

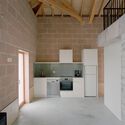
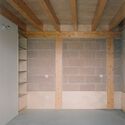
Chumbaria Village - Hemp Brick House / Arquitectura Viva

Chumbaria Village - Hemp Brick House / Arquitectura Viva - Interior Photography, Renovation, Stairs, FacadeChumbaria Village - Hemp Brick House / Arquitectura Viva - Interior Photography, Renovation, Kitchen, Facade, BeamChumbaria Village - Hemp Brick House / Arquitectura Viva - RenovationChumbaria Village - Hemp Brick House / Arquitectura Viva - Interior Photography, Renovation, BeamChumbaria Village - Hemp Brick House / Arquitectura Viva - More Images+ 29

  • Architects: Arquitectura Viva
  • Area Area of this architecture project Area:  184
  • Year Completion year of this architecture project Year:  2024
  • Manufacturers Brands with products used in this architecture project
    Manufacturers:  Canhamor, Damásio e Leal Lda, Interfogo, Lda

G Clef Bridge / ZZHK Architects

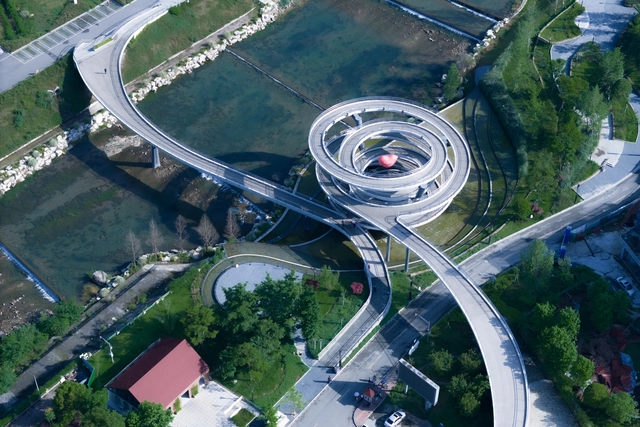
G Clef Bridge / ZZHK Architects - Drawings, Pedestrian BridgeG Clef Bridge / ZZHK Architects - Exterior Photography, Pedestrian Bridge, CityscapeG Clef Bridge / ZZHK Architects - Pedestrian BridgeG Clef Bridge / ZZHK Architects - Pedestrian BridgeG Clef Bridge / ZZHK Architects - More Images+ 29

  • Architects: ZZHK Architects
  • Area Area of this architecture project Area:  2290
  • Year Completion year of this architecture project