1. ArchDaily
  2. Projects

Projects

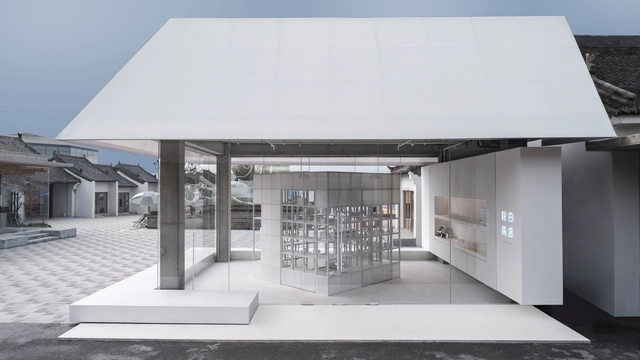
White Is Good Shop in Weipo / designRESERVE

White Is Good Shop in Weipo / designRESERVE - Exterior Photography, Retail Interiors, FacadeWhite Is Good Shop in Weipo / designRESERVE - Retail InteriorsWhite Is Good Shop in Weipo / designRESERVE - Retail InteriorsWhite Is Good Shop in Weipo / designRESERVE - Retail InteriorsWhite Is Good Shop in Weipo / designRESERVE - More Images+ 20

  • Architects: designRESERVE
  • Area Area of this architecture project Area:  50
  • Year Completion year of this architecture project Year:  2024

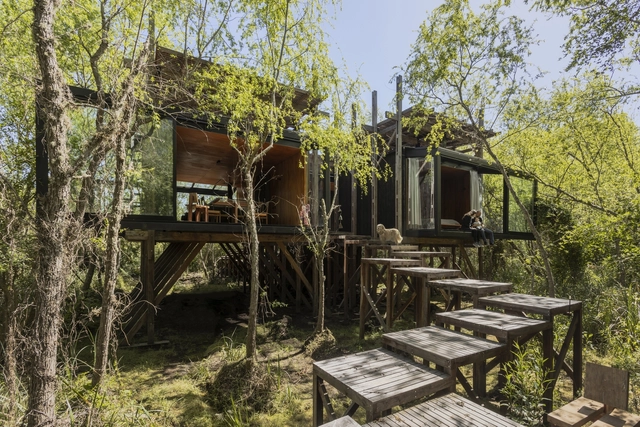
Dragon-fly House / Barbara Berson + Horacio Sardin

Dragon-fly House / Barbara Berson + Horacio Sardin - HousesDragon-fly House / Barbara Berson + Horacio Sardin - HousesDragon-fly House / Barbara Berson + Horacio Sardin - Interior Photography, Houses, Kitchen, Beam, TableDragon-fly House / Barbara Berson + Horacio Sardin - Interior Photography, Houses, Bathroom, Sink, Lighting, BathtubDragon-fly House / Barbara Berson + Horacio Sardin - More Images+ 33

Haras HCN / Per Cavalli Arquitetura

Haras HCN / Per Cavalli Arquitetura - Interior Photography, Animal Shelter, Beam, Facade
© Cacá Bratke

Haras HCN / Per Cavalli Arquitetura - Animal ShelterHaras HCN / Per Cavalli Arquitetura - Animal ShelterHaras HCN / Per Cavalli Arquitetura - Interior Photography, Animal Shelter, Door, Facade, Beam, Arch, ColumnHaras HCN / Per Cavalli Arquitetura - Animal ShelterHaras HCN / Per Cavalli Arquitetura - More Images+ 16

Porto Feliz, Brazil
  • Area Area of this architecture project Area:  1650
  • Year Completion year of this architecture project Year:  2023
  • Manufacturers Brands with products used in this architecture project
    Manufacturers:  Pista Viva, Tresuno

Division of Anatomy / Franz&Sue

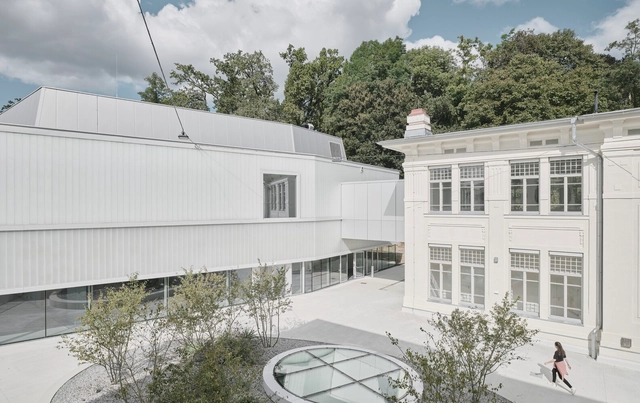
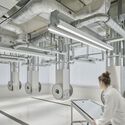
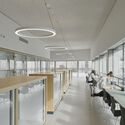
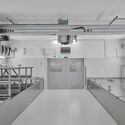
Division of Anatomy / Franz&Sue - Exterior Photography, Renovation, FacadeDivision of Anatomy / Franz&Sue - Interior Photography, RenovationDivision of Anatomy / Franz&Sue - Interior Photography, Renovation, Kitchen, Table, ChairDivision of Anatomy / Franz&Sue - Drawings, RenovationDivision of Anatomy / Franz&Sue - More Images+ 12

  • Architects: Franz&Sue
  • Area Area of this architecture project Area:  10727
  • Year Completion year of this architecture project Year:  2022
  • Manufacturers Brands with products used in this architecture project
    Manufacturers:  Lamberts, Alucobond, Bega, Margres, Agrob Buchthal, +15
  • Professionals: KPPK, Zentraplan, Hydroconsult

Shkrub House / Makhno Studio

Shkrub House / Makhno Studio - Exterior Photography, Houses, FacadeShkrub House / Makhno Studio - Exterior Photography, Houses, FacadeShkrub House / Makhno Studio - HousesShkrub House / Makhno Studio - Interior Photography, Houses, Door, FacadeShkrub House / Makhno Studio - More Images+ 26

Kozyn, Ukraine
  • Architects: Makhno Studio
  • Area Area of this architecture project Area:  370
  • Year Completion year of this architecture project Year:  2019

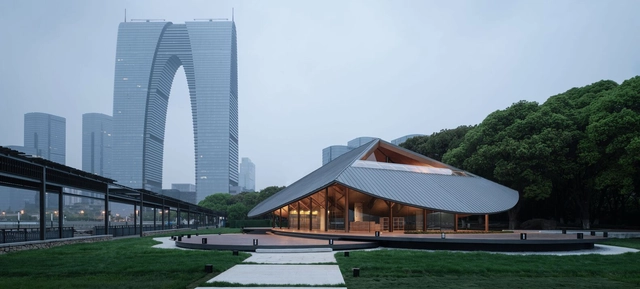
Jinji Lake Pavilion / Galaxy Arch

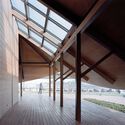
Jinji Lake Pavilion / Galaxy Arch - Exterior Photography, Community Center, FacadeJinji Lake Pavilion / Galaxy Arch - Community CenterJinji Lake Pavilion / Galaxy Arch - Interior Photography, Community Center, Door, FacadeJinji Lake Pavilion / Galaxy Arch - Community CenterJinji Lake Pavilion / Galaxy Arch - More Images+ 30

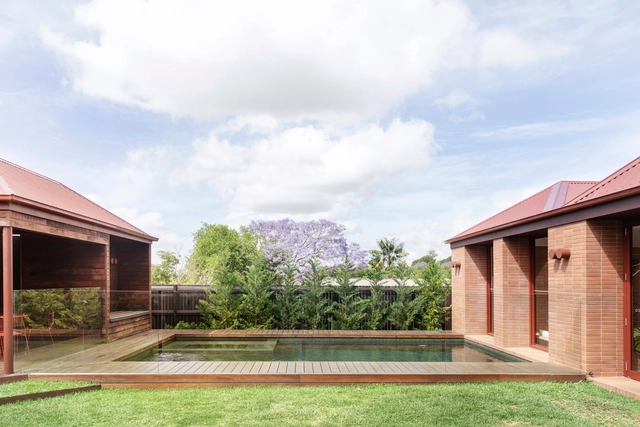
Bona Vista House / Architect Prineas

Bona Vista House / Architect Prineas - Interior Photography, Houses, TableBona Vista House / Architect Prineas - Interior Photography, Houses, Door, FacadeBona Vista House / Architect Prineas - Interior Photography, Houses, Table, CountertopBona Vista House / Architect Prineas - Interior Photography, Houses, ChairBona Vista House / Architect Prineas - More Images+ 19

Sydney, Australia

Villa V / RHAW architecture

Villa V / RHAW architecture - Exterior Photography, Houses, FacadeVilla V / RHAW architecture - HousesVilla V / RHAW architecture - Interior Photography, Houses, Facade, Table, ChairVilla V / RHAW architecture - Interior Photography, HousesVilla V / RHAW architecture - More Images+ 20

Sint-Oedenrode, The Netherlands