1. ArchDaily
  2. Projects

Projects

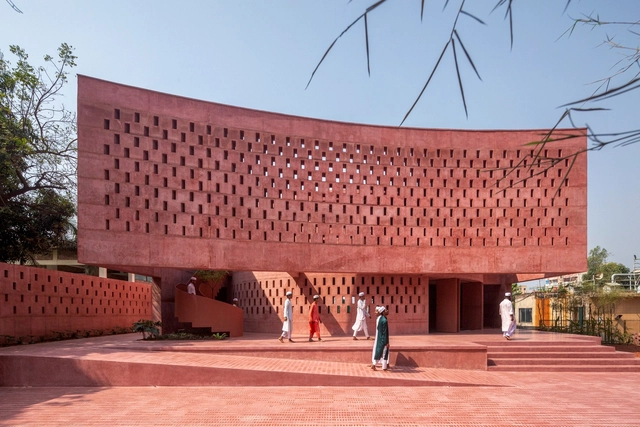
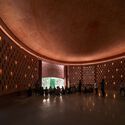
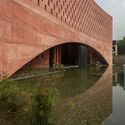
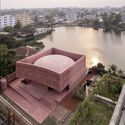
Zebun Nessa Mosque / Studio Morphogenesis

Zebun Nessa Mosque / Studio Morphogenesis - Interior Photography, Mosque, Facade, StairsZebun Nessa Mosque / Studio Morphogenesis - Interior Photography, Mosque, LightingZebun Nessa Mosque / Studio Morphogenesis - Exterior Photography, Mosque, FacadeZebun Nessa Mosque / Studio Morphogenesis - Exterior Photography, MosqueZebun Nessa Mosque / Studio Morphogenesis - More Images+ 31

Ashulia, Bangladesh

NICE Headquarters Brazil / Mario Cucinella Architects

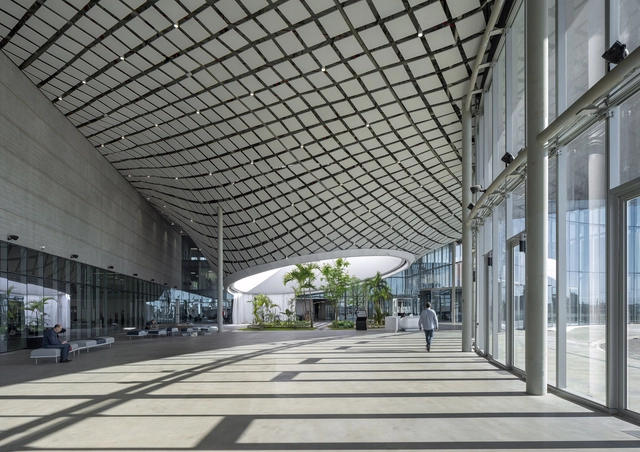
NICE Headquarters Brazil / Mario Cucinella Architects - Exterior Photography, Office Buildings, FacadeNICE Headquarters Brazil / Mario Cucinella Architects - Office BuildingsNICE Headquarters Brazil / Mario Cucinella Architects - Interior Photography, Office Buildings, Facade, ArchNICE Headquarters Brazil / Mario Cucinella Architects - Interior Photography, Office Buildings, BeamNICE Headquarters Brazil / Mario Cucinella Architects - More Images+ 19

Chernyi Cooperative Coffee Roasters / FREYA Architects

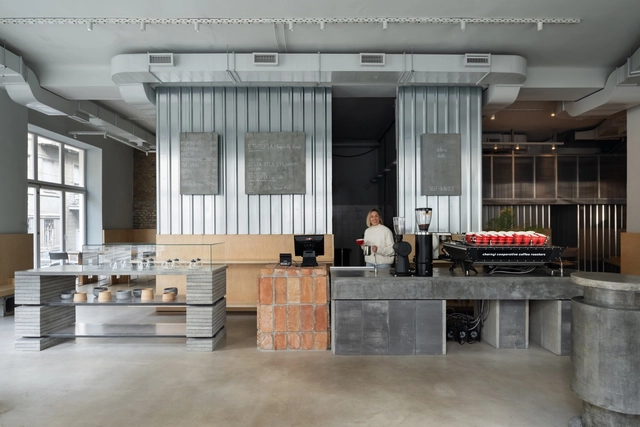
Chernyi Cooperative Coffee Roasters / FREYA Architects - Coffee Shop InteriorsChernyi Cooperative Coffee Roasters / FREYA Architects - Interior Photography, Coffee Shop Interiors, Kitchen, FacadeChernyi Cooperative Coffee Roasters / FREYA Architects - Interior Photography, Coffee Shop InteriorsChernyi Cooperative Coffee Roasters / FREYA Architects - Coffee Shop InteriorsChernyi Cooperative Coffee Roasters / FREYA Architects - More Images+ 18

  • Architects: FREYA Architects
  • Area Area of this architecture project Area:  140
  • Year Completion year of this architecture project Year:  2023

Pierre-Paul Bernard Stadium / K-architectures

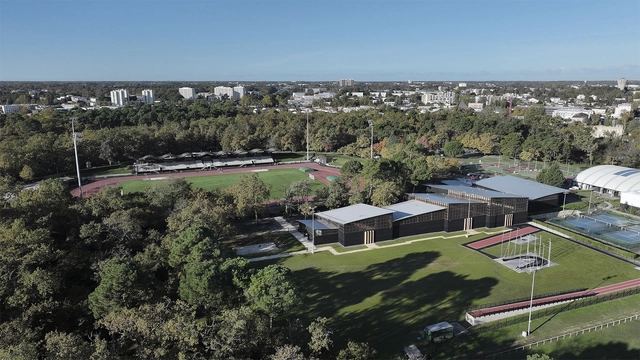
Pierre-Paul Bernard Stadium  / K-architectures - StadiumsPierre-Paul Bernard Stadium  / K-architectures - Exterior Photography, Stadiums, Facade, DoorPierre-Paul Bernard Stadium  / K-architectures - StadiumsPierre-Paul Bernard Stadium  / K-architectures - Interior Photography, Stadiums, BeamPierre-Paul Bernard Stadium  / K-architectures - More Images+ 21

Talence, France
  • Architects: K-architectures
  • Area Area of this architecture project Area:  5102
  • Year Completion year of this architecture project Year:  2023

Orchard House / Earthbound architecture and Namelok

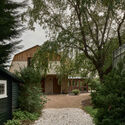
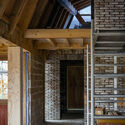
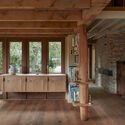
Orchard House / Earthbound architecture and Namelok - Interior Photography, Houses, Beam, Facade, ChairOrchard House / Earthbound architecture and Namelok - Exterior Photography, Houses, Facade, DoorOrchard House / Earthbound architecture and Namelok - HousesOrchard House / Earthbound architecture and Namelok - Interior Photography, Houses, Beam, TableOrchard House / Earthbound architecture and Namelok - More Images+ 21

Heemstede, The Netherlands

A Round and Around Home Renovation / HAMS and, Studio

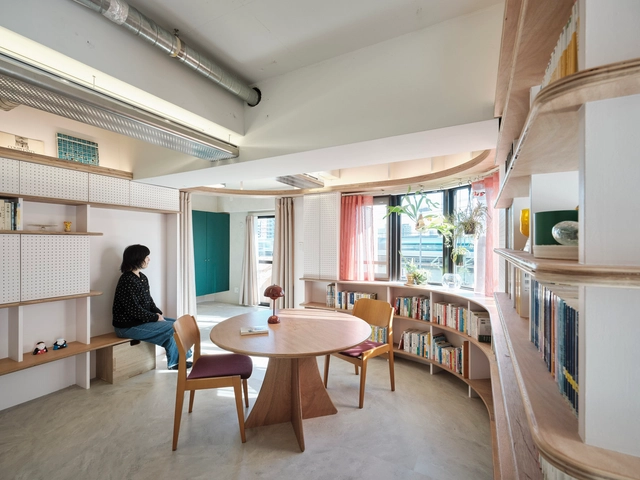
A Round and Around Home Renovation / HAMS and, Studio - Interior Photography, Apartment Interiors, Table, ChairA Round and Around Home Renovation / HAMS and, Studio - Interior Photography, Apartment Interiors, Kitchen, Table, ChairA Round and Around Home Renovation / HAMS and, Studio - Apartment InteriorsA Round and Around Home Renovation / HAMS and, Studio - Interior Photography, Apartment Interiors, ChairA Round and Around Home Renovation / HAMS and, Studio - More Images+ 17

  • Architects: HAMS and, Studio
  • Area Area of this architecture project Area:  65
  • Year Completion year of this architecture project Year:  2024
  • Manufacturers Brands with products used in this architecture project
    Manufacturers:  Ferrum+, Haymes Paint, Kvadrat, TAJIMA ROOFING
  • Professionals: ROOVICE

Office for Trees / Pham Huu Son Architects

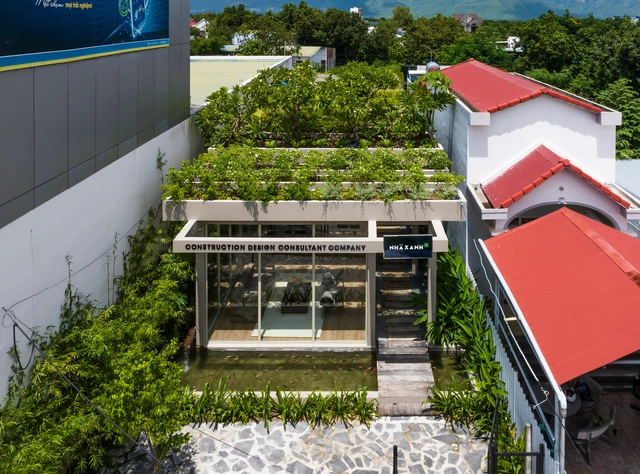
Office for Trees / Pham Huu Son Architects - Interior Photography, Offices, FacadeOffice for Trees / Pham Huu Son Architects - Exterior Photography, Offices, Garden, ForestOffice for Trees / Pham Huu Son Architects - Interior Photography, Offices, Facade, LightingOffice for Trees / Pham Huu Son Architects - Exterior Photography, Offices, FacadeOffice for Trees / Pham Huu Son Architects - More Images