1. ArchDaily
  2. Projects

Projects

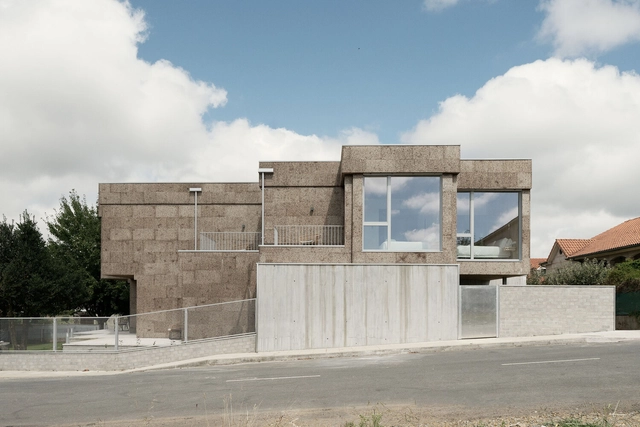
Hotel AMIUKA / ELÓ_d-arquitectura + AFV arquitectos

Hotel AMIUKA / ELÓ_d-arquitectura + AFV arquitectos - Exterior Photography, Hotels, FacadeHotel AMIUKA / ELÓ_d-arquitectura + AFV arquitectos - Exterior Photography, Hotels, Facade, DoorHotel AMIUKA / ELÓ_d-arquitectura + AFV arquitectos - Exterior Photography, Hotels, Courtyard, FacadeHotel AMIUKA / ELÓ_d-arquitectura + AFV arquitectos - Interior Photography, Hotels, Bedroom, Beam, Facade, DoorHotel AMIUKA / ELÓ_d-arquitectura + AFV arquitectos - More Images+ 19

O Pino, Spain
  • Area Area of this architecture project Area:  478
  • Year Completion year of this architecture project Year:  2023
  • Manufacturers Brands with products used in this architecture project
    Manufacturers:  ARTANDBATH, Archicad, Barnacork, Efapel, FLOS, +7

Gaïette Installation / Atelier Faber + Anna Saint-Pierre

Gaïette Installation / Atelier Faber + Anna Saint-Pierre - Exterior Photography, Arts & Architecture, Garden, ArchGaïette Installation / Atelier Faber + Anna Saint-Pierre - Exterior Photography, Arts & Architecture, GardenGaïette Installation / Atelier Faber + Anna Saint-Pierre - Exterior Photography, Arts & ArchitectureGaïette Installation / Atelier Faber + Anna Saint-Pierre - Exterior Photography, Arts & Architecture, ForestGaïette Installation / Atelier Faber + Anna Saint-Pierre - More Images+ 15

Villa Solsidan / AndrénFogelström


Villa Solsidan / AndrénFogelström - Exterior Photography, Houses, Facade, Handrail
© Clément Morin

Villa Solsidan / AndrénFogelström - Exterior Photography, Houses, Courtyard, Facade, DoorVilla Solsidan / AndrénFogelström - Exterior Photography, Houses, Facade, DoorVilla Solsidan / AndrénFogelström - Interior Photography, Houses, BedroomVilla Solsidan / AndrénFogelström - Interior Photography, HousesVilla Solsidan / AndrénFogelström - More Images+ 18

Saltsjöbaden, Sweden
  • Architects: AndrénFogelström
  • Area Area of this architecture project Area:  250
  • Year Completion year of this architecture project Year:  2022

Circular Walkway for Urban Renewal / Walden Studio + New Grounds

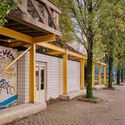
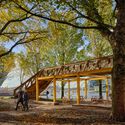
Circular Walkway for Urban Renewal / Walden Studio	 + New Grounds - Exterior Photography, Installations & Structures, Garden, Beam, Facade, Bench, ChairCircular Walkway for Urban Renewal / Walden Studio	 + New Grounds - Exterior Photography, Installations & Structures, Garden, Stairs, Facade, Handrail, BeamCircular Walkway for Urban Renewal / Walden Studio	 + New Grounds - Exterior Photography, Installations & Structures, Garden, Facade, DoorCircular Walkway for Urban Renewal / Walden Studio	 + New Grounds - Exterior Photography, Installations & Structures, ForestCircular Walkway for Urban Renewal / Walden Studio	 + New Grounds - More Images+ 15

1902_loft / POESENVANHIEL architects

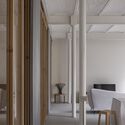
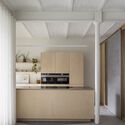
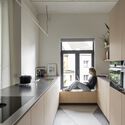
1902_loft / POESENVANHIEL architects - Interior Photography, Loft, Facade1902_loft / POESENVANHIEL architects - Interior Photography, Loft, Bedroom, Beam, Column, Arch, Facade, Table, Bench1902_loft / POESENVANHIEL architects - Interior Photography, Loft, Kitchen, Facade, Countertop, Table, Chair1902_loft / POESENVANHIEL architects - Interior Photography, Loft, Kitchen, Facade, Beam, Door, Countertop, Chair1902_loft / POESENVANHIEL architects - More Images+ 14

Brussels, Belgium
  • Area Area of this architecture project Area:  90
  • Year Completion year of this architecture project Year:  2022
  • Manufacturers Brands with products used in this architecture project
    Manufacturers:  Axor, CJC systems, Mapei

Maximilians Quarter / Modersohn & Freiesleben Architekten Partnerschaft

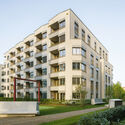
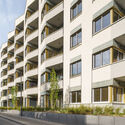
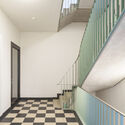
Maximilians Quarter / Modersohn & Freiesleben Architekten Partnerschaft - Exterior Photography, Apartments, FacadeMaximilians Quarter / Modersohn & Freiesleben Architekten Partnerschaft - Exterior Photography, Apartments, Facade, BalconyMaximilians Quarter / Modersohn & Freiesleben Architekten Partnerschaft - Interior Photography, Apartments, Stairs, Handrail, Facade, DoorMaximilians Quarter / Modersohn & Freiesleben Architekten Partnerschaft - Exterior Photography, Apartments, Facade, Door, Balcony, BenchMaximilians Quarter / Modersohn & Freiesleben Architekten Partnerschaft - More Images+ 24

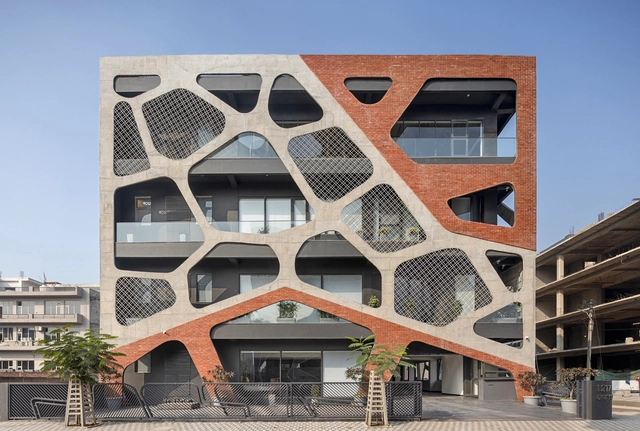
Vornoid Offices / Studio Ardete

Vornoid Offices / Studio Ardete - Exterior Photography, Office Buildings, Facade, BeamVornoid Offices / Studio Ardete - Interior Photography, Office Buildings, DoorVornoid Offices / Studio Ardete - Interior Photography, Office Buildings, Kitchen, Facade, Door, Table, ChairVornoid Offices / Studio Ardete - Interior Photography, Office Buildings, Facade, Arch, BeamVornoid Offices / Studio Ardete - More Images+ 14

Meadows House / VSP Architects