1. ArchDaily
  2. Projects

Projects

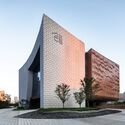
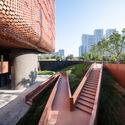
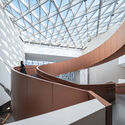
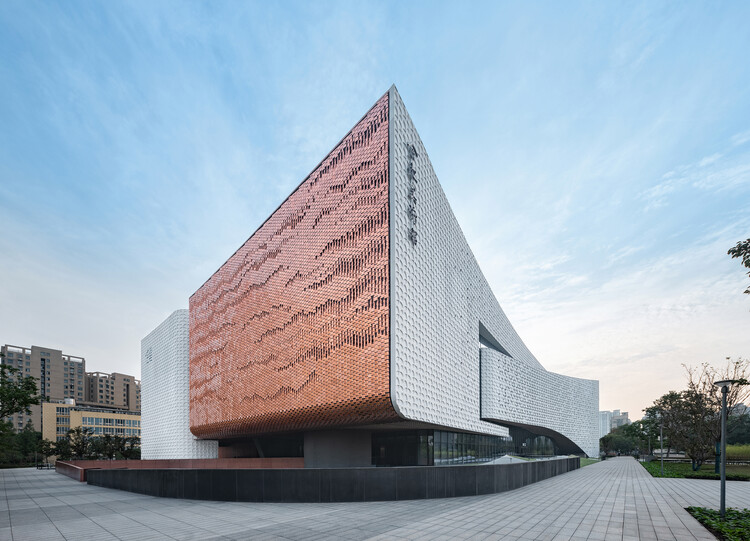
Hefei Art Museum / TJAD
Hefei Art Museum / TJAD - Exterior Photography, MuseumHefei Art Museum / TJAD - Exterior Photography, MuseumHefei Art Museum / TJAD - MuseumHefei Art Museum / TJAD - MuseumHefei Art Museum / TJAD - More Images+ 42

Hefei, China
  • Architects: TJAD
  • Area Area of this architecture project Area:  36000
  • Year Completion year of this architecture project Year:  2025
  • Manufacturers Brands with products used in this architecture project
    Manufacturers:  Anhui Huiliao New Decorative Materials Co. Ltd., Shanghai Yaohua Pilkington Glass Co. Ltd., Tongling Tongguanfu Cultural & Creative Co. Ltd.

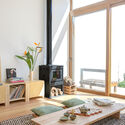
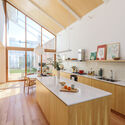
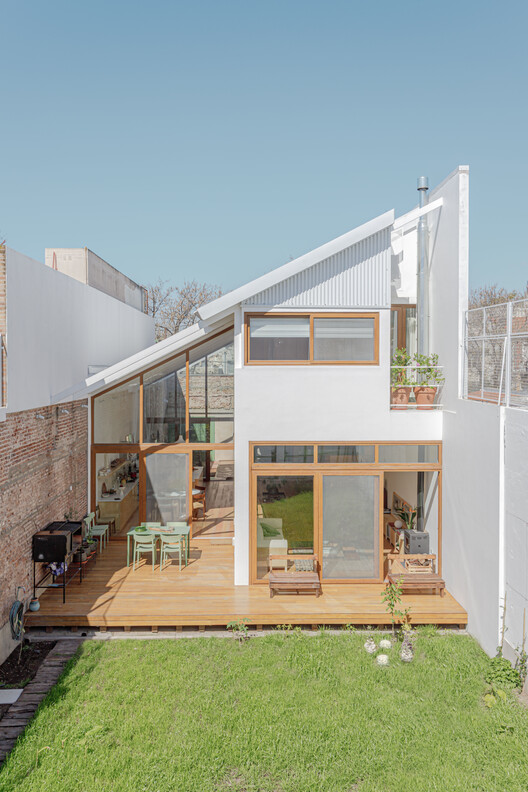
Tamborini House / SHIDO

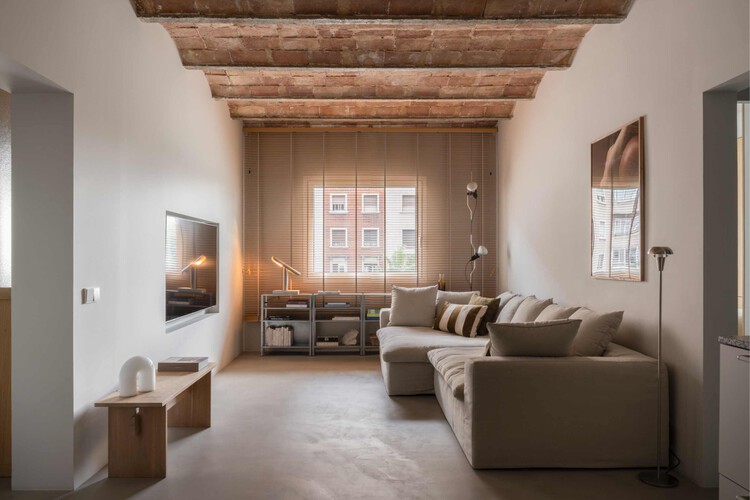
Tamborini House / SHIDO - Interior Photography, Houses, Lighting, Table, ChairTamborini House / SHIDO - Interior Photography, Houses, Kitchen, Chair, CountertopTamborini House / SHIDO - Interior Photography, HousesTamborini House / SHIDO - HousesTamborini House / SHIDO - More Images+ 13

  • Architects: SHIDO
  • Area Area of this architecture project Area:  200
  • Year Completion year of this architecture project Year:  2025

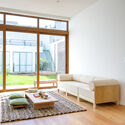
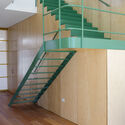
Unno House / Taller Ezequiel Aguilar Martinez

Unno House / Taller Ezequiel Aguilar Martinez - Interior Photography, Houses, Beam, Stairs, ChairUnno House / Taller Ezequiel Aguilar Martinez - Interior Photography, Houses, Beam, ChairUnno House / Taller Ezequiel Aguilar Martinez - Interior Photography, HousesUnno House / Taller Ezequiel Aguilar Martinez - HousesUnno House / Taller Ezequiel Aguilar Martinez - More Images+ 17
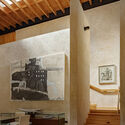
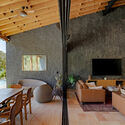
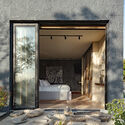
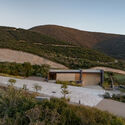

Casa Leon Anapoima / Alberto Burckhardt

Casa Leon Anapoima / Alberto Burckhardt - HousesCasa Leon Anapoima / Alberto Burckhardt - HousesCasa Leon Anapoima / Alberto Burckhardt - Exterior Photography, Houses, Deck, BeamCasa Leon Anapoima / Alberto Burckhardt - Exterior Photography, Houses, Garden, BeamCasa Leon Anapoima / Alberto Burckhardt - More Images+ 12
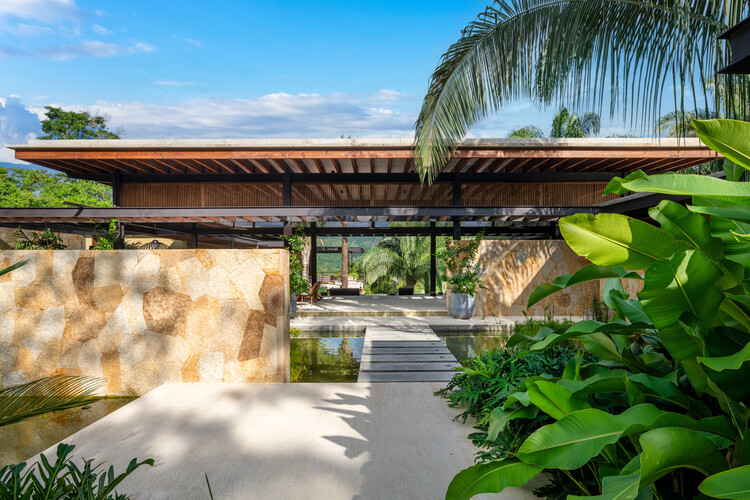
  • Architects: Alberto Burckhardt
  • Area Area of this architecture project Area:  600
  • Year Completion year of this architecture project Year:  2024

Cat House / Jumping House Lab

Cat House / Jumping House Lab - Cabins & LodgesCat House / Jumping House Lab - Cabins & LodgesCat House / Jumping House Lab - Interior Photography, Cabins & Lodges, Bedroom, Lighting, BedCat House / Jumping House Lab - Interior Photography, Cabins & Lodges, Bathroom, LightingCat House / Jumping House Lab - More Images+ 21

  • Architects: Jumping House Lab
  • Area Area of this architecture project Area:  30
  • Year Completion year of this architecture project Year:  2025

LAMARTINE / PPAA

LAMARTINE / PPAA - Interior Photography, Lodging, BedroomLAMARTINE / PPAA - Interior Photography, Lodging, BathroomLAMARTINE / PPAA - Interior Photography, LodgingLAMARTINE / PPAA - LodgingLAMARTINE / PPAA - More Images+ 19

  • Architects: PPAA
  • Area Area of this architecture project Area:  52758
  • Year Completion year of this architecture project Year:  2025

Casa More / Workshop Diseño y Construcción

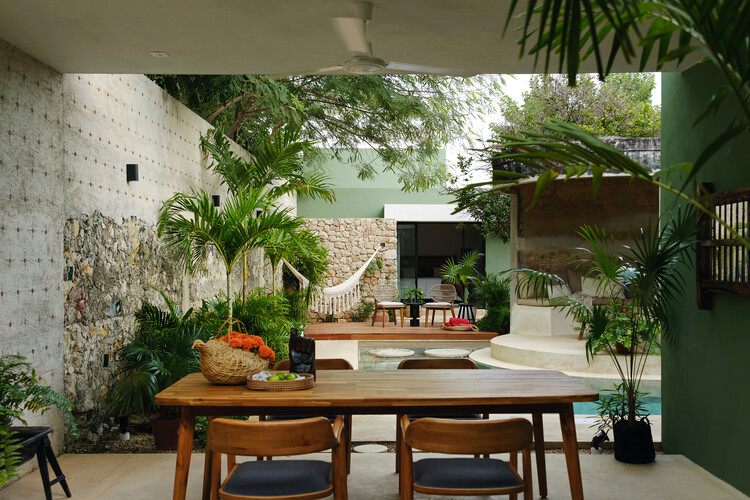
Casa More / Workshop Diseño y Construcción - Exterior Photography, Restoration, Courtyard, ChairCasa More / Workshop Diseño y Construcción - Interior Photography, Restoration, Door, LightingCasa More / Workshop Diseño y Construcción - Interior Photography, Restoration, Kitchen, Lighting, CountertopCasa More / Workshop Diseño y Construcción - RestorationCasa More / Workshop Diseño y Construcción - More Images+ 21
  • Area Area of this architecture project Area:  145
  • Year Completion year of this architecture project Year:  2025
  • Manufacturers Brands with products used in this architecture project
    Manufacturers:  Mosaicos la Peninsular

Born 10 / NORA studio

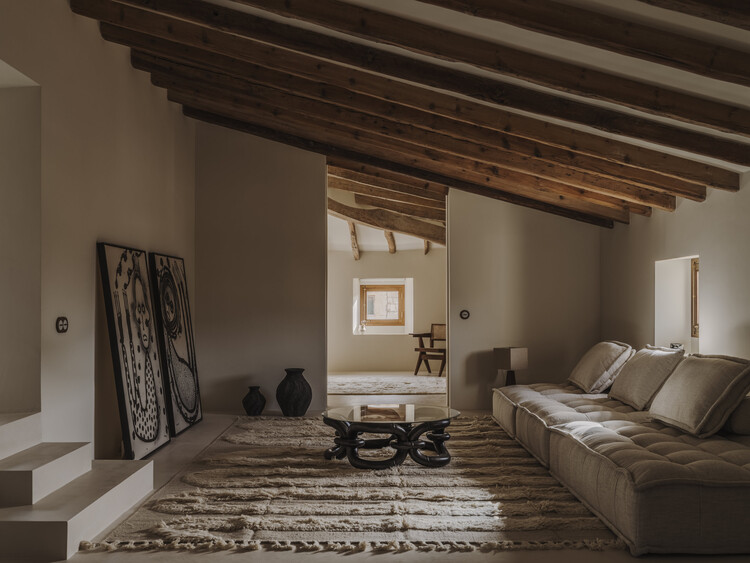
Born 10  / NORA studio - Interior Photography, RenovationBorn 10  / NORA studio - Interior Photography, Renovation, Kitchen, DoorBorn 10  / NORA studio - Interior Photography, Renovation, Lighting, ChairBorn 10  / NORA studio - Interior Photography, Renovation, Arch, Arcade, StairsBorn 10  / NORA studio - More Images+ 16

Binissalem, Spain
  • Architects: NORA studio
  • Area Area of this architecture project Area:  6028 ft²
  • Year Completion year of this architecture project Year:  2024
  • Manufacturers Brands with products used in this architecture project
    Manufacturers:  Dusty Deco, Mobles Soler, Toni Salom

SF House / Gabriel Micherif Architecture

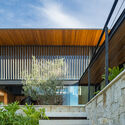
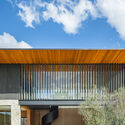
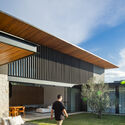
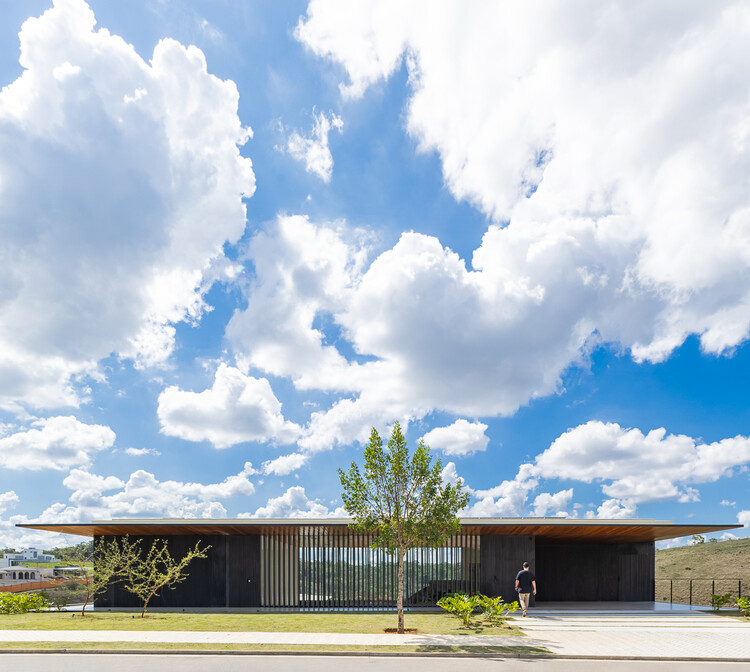
SF House / Gabriel Micherif Architecture - Exterior Photography, HousesSF House / Gabriel Micherif Architecture - Exterior Photography, HousesSF House / Gabriel Micherif Architecture - HousesSF House / Gabriel Micherif Architecture - HousesSF House / Gabriel Micherif Architecture - More Images+ 19
Alto de Pinheiros House / Terra Arquitetura

Alto de Pinheiros House / Terra Arquitetura - Interior Photography, HousesAlto de Pinheiros House / Terra Arquitetura - Interior Photography, HousesAlto de Pinheiros House / Terra Arquitetura - Interior Photography, HousesAlto de Pinheiros House / Terra Arquitetura - Interior Photography, Houses, ChairAlto de Pinheiros House / Terra Arquitetura - More Images+ 28
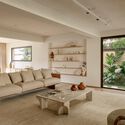
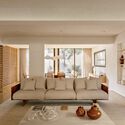
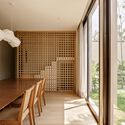

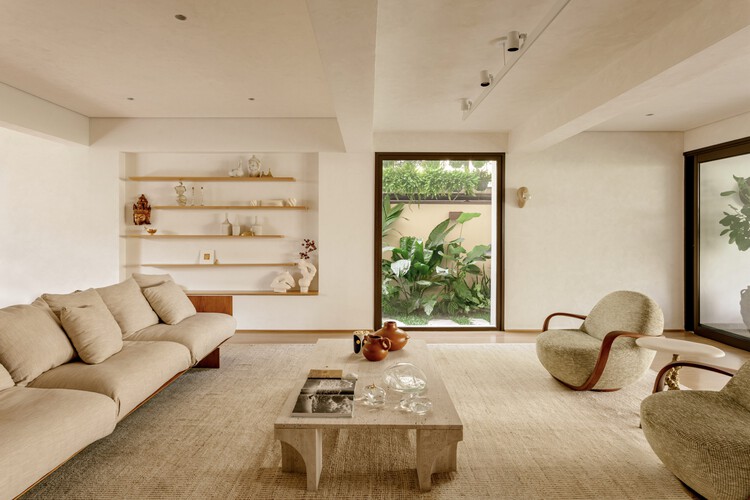
  • Architects: Terra Arquitetura
  • Area Area of this architecture project Area:  380
  • Year Completion year of this architecture project Year:  2025

Earth House / Tomohiro Hata Architect and Associates

Earth House / Tomohiro Hata Architect and Associates - HousesEarth House / Tomohiro Hata Architect and Associates - HousesEarth House / Tomohiro Hata Architect and Associates - Interior Photography, HousesEarth House / Tomohiro Hata Architect and Associates - HousesEarth House / Tomohiro Hata Architect and Associates - More Images+ 13
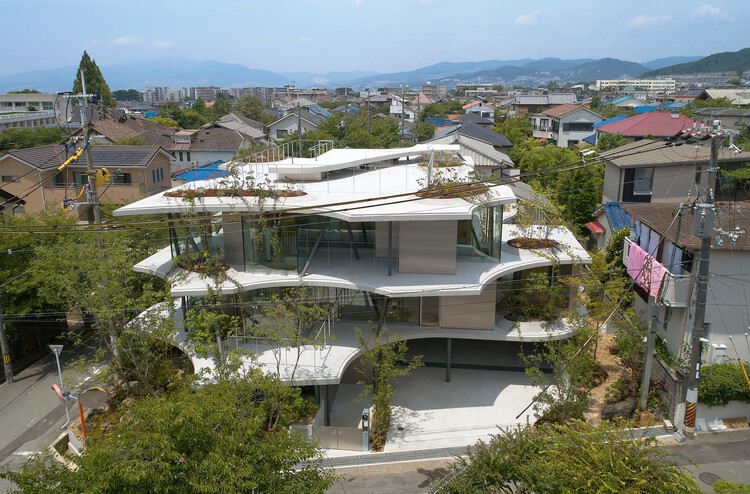
Osaka, Japan

Café Candango / Rava Architects

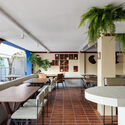
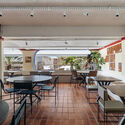
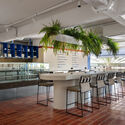
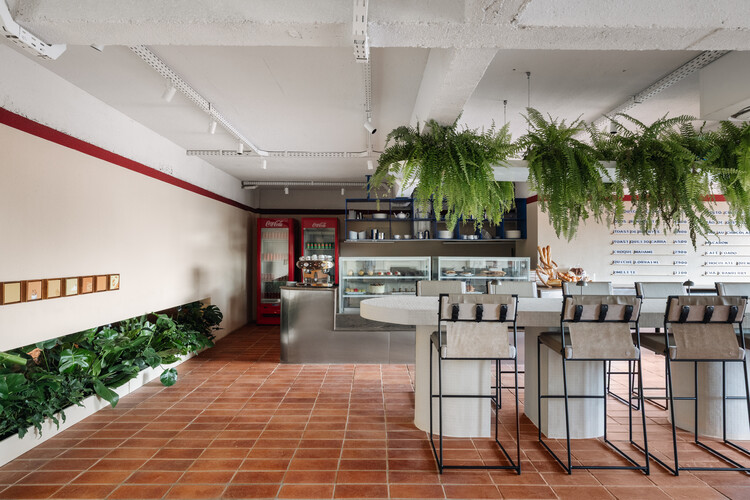
Café Candango / Rava Architects - Interior Photography, Interior Design, Table, ChairCafé Candango / Rava Architects - Interior Photography, Interior Design, Table, ChairCafé Candango / Rava Architects - Interior Photography, Interior Design, Table, ChairCafé Candango / Rava Architects - Interior Photography, Interior Design, Kitchen, ChairCafé Candango / Rava Architects - More Images+ 17

  • Architects: Rava Arquitetos
  • Area Area of this architecture project Area:  130
  • Year Completion year of this architecture project Year:  2025

Shishan Life&Health Industrial Park / FTA Group GmbH

Shishan  Life&Health Industrial Park / FTA Group GmbH - Exterior Photography, Offices, CityscapeShishan  Life&Health Industrial Park / FTA Group GmbH - OfficesShishan  Life&Health Industrial Park / FTA Group GmbH - Exterior Photography, Offices, CityscapeShishan  Life&Health Industrial Park / FTA Group GmbH - Exterior Photography, Offices, CityscapeShishan  Life&Health Industrial Park / FTA Group GmbH - More Images+ 17




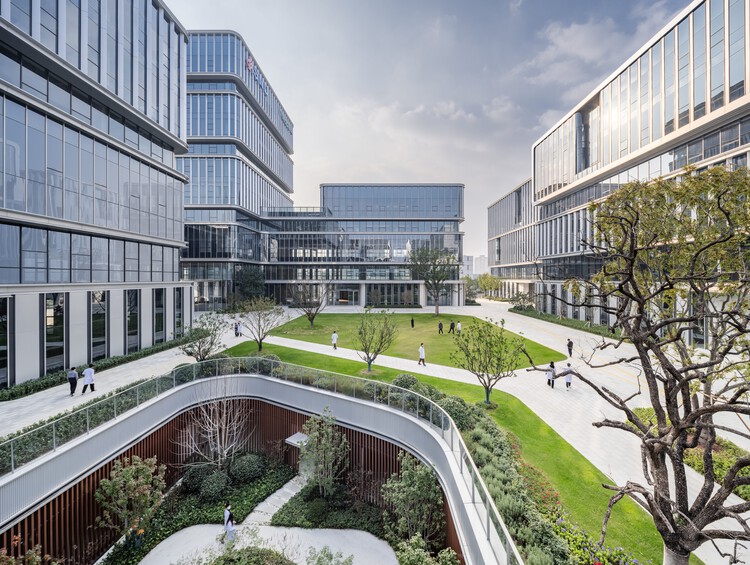
Suzhou, China
  • Architects: FTA Group GmbH
  • Area Area of this architecture project Area:  135777
  • Year Completion year of this architecture project Year:  2024

Auseva House / graus

Auseva House / graus - Interior Photography, Houses, Stairs, HandrailAuseva House / graus - HousesAuseva House / graus - Interior Photography, Houses, Stairs, HandrailAuseva House / graus - HousesAuseva House / graus - More Images+ 8

  • Architects: graus
  • Area Area of this architecture project Area:  680
  • Year Completion year of this architecture project Year:  2025
  • Manufacturers Brands with products used in this architecture project
    Manufacturers:  Comex, Helvex, Rotoplas

Mambo Restaurant / MURO estudio

Mambo Restaurant / MURO estudio - Interior Photography, Restaurant, StairsMambo Restaurant / MURO estudio - Interior Photography, RestaurantMambo Restaurant / MURO estudio - Interior Photography, Restaurant, ChairMambo Restaurant / MURO estudio - RestaurantMambo Restaurant / MURO estudio - More Images+ 18

  • Architects: MURO estudio
  • Area Area of this architecture project Area:  295
  • Year Completion year of this architecture project Year:  2025
  • Manufacturers Brands with products used in this architecture project
    Manufacturers:  EGGER, Interstuhl

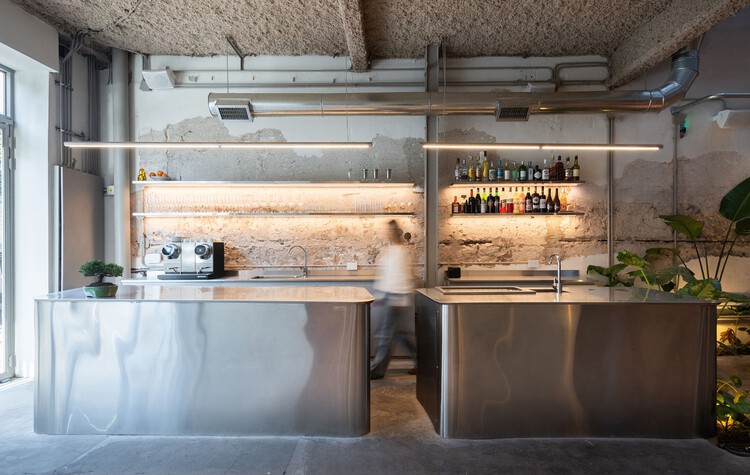

Dpaloma Flower Shop / Beyond

Dpaloma Flower Shop / Beyond - Interior Photography, Retail Interiors, Kitchen, Lighting, CountertopDpaloma Flower Shop / Beyond - Interior Photography, Retail Interiors, Kitchen, Lighting, Countertop, ChairDpaloma Flower Shop / Beyond - Retail InteriorsDpaloma Flower Shop / Beyond - Interior Photography, Retail Interiors, BathroomDpaloma Flower Shop / Beyond - More Images+ 9

  • Architects: Beyond
  • Area Area of this architecture project Area:  28
  • Year Completion year of this architecture project Year:  2026

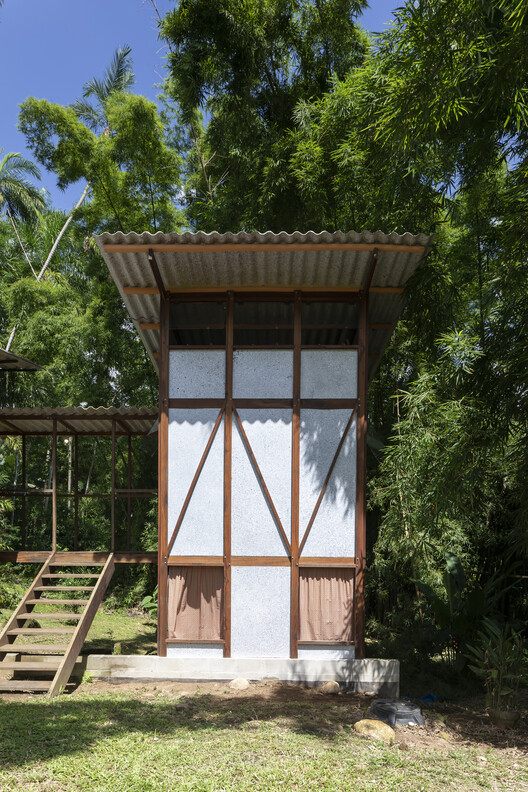
Puxadinho / Brita Zero Arquitetura
Puxadinho / Brita Zero Arquitetura - Houses
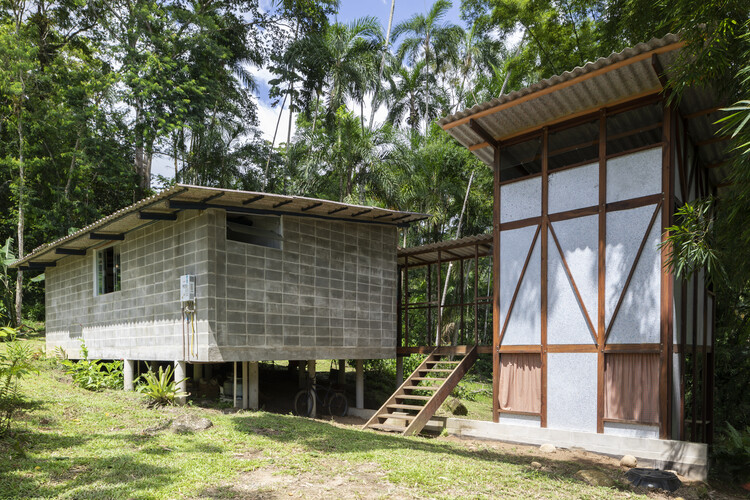
© Pedro Napolitano Prata

Puxadinho / Brita Zero Arquitetura - HousesPuxadinho / Brita Zero Arquitetura - Interior Photography, Houses, StairsPuxadinho / Brita Zero Arquitetura - Interior Photography, HousesPuxadinho / Brita Zero Arquitetura - Exterior Photography, Houses, GardenPuxadinho / Brita Zero Arquitetura - More Images+ 28

  • Area Area of this architecture project Area:  18
  • Year Completion year of this architecture project Year:  2023
  • Manufacturers Brands with products used in this architecture project
    Manufacturers:  Mobiliário Refil Paraty

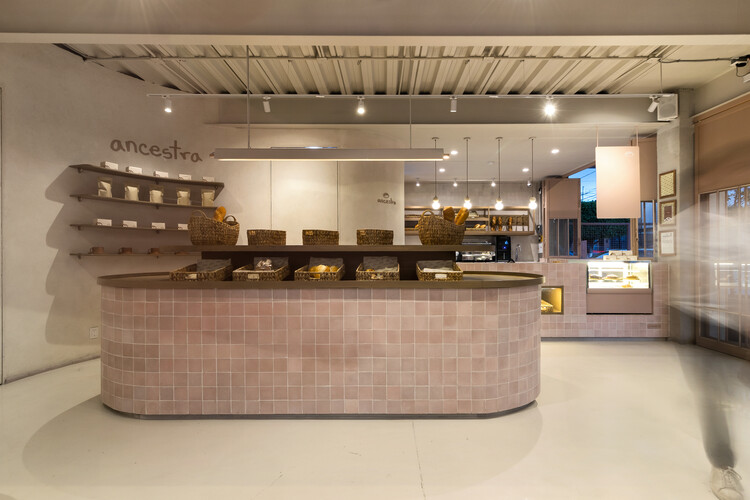
Ancestra Bakery / Tallera

Ancestra Bakery / Tallera - Coffee ShopAncestra Bakery / Tallera - Interior Photography, Coffee Shop, KitchenAncestra Bakery / Tallera - Interior Photography, Coffee Shop, ChairAncestra Bakery / Tallera - Interior Photography, Coffee Shop, Kitchen, CountertopAncestra Bakery / Tallera - More Images+ 7

  • Architects: Tallera
  • Area Area of this architecture project Area:  160
  • Year Completion year of this architecture project Year:  2025

Casa Ignacia / av group

Casa Ignacia / av group - Exterior Photography, Houses, Deck, Column, BeamCasa Ignacia / av group - Interior Photography, Houses, LightingCasa Ignacia / av group - Interior Photography, HousesCasa Ignacia / av group - Interior Photography, Houses, LightingCasa Ignacia / av group - More Images+ 13

  • Architects: av group.
  • Area Area of this architecture project Area:  650
  • Year Completion year of this architecture project Year:  2024
  • Manufacturers Brands with products used in this architecture project
    Manufacturers:  Alufran , Hormigones del Uruguay , MED Ingenieria, Maguinor Maderas

Moiré Apartment / CODA Arquitetura
Moiré Apartment / CODA Arquitetura - Interior Photography, Renovation, Beam, Table, Chair, LightingMoiré Apartment / CODA Arquitetura - Interior Photography, Renovation, Table, Chair, CountertopMoiré Apartment / CODA Arquitetura - Interior Photography, Renovation, Table, ChairMoiré Apartment / CODA Arquitetura - Interior Photography, Renovation, Garden, Balcony, StairsMoiré Apartment / CODA Arquitetura - More Images+ 21
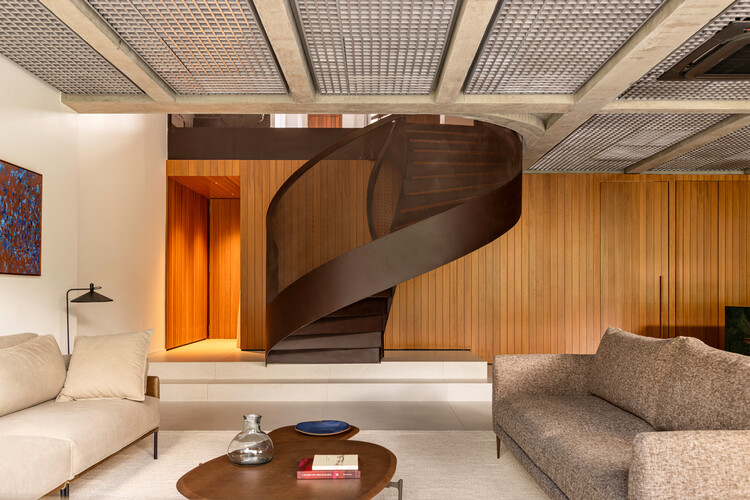
  • Architects: CODA Arquitetura
  • Area Area of this architecture project Area:  3165 ft²
  • Year Completion year of this architecture project Year:  2025
  • Manufacturers Brands with products used in this architecture project
    Manufacturers:  Acervo Mobília, Breton, Carminati, Kaizen Marcenaria, Reffin Ceramiche, +5

Puerto Rey Houses / tresunouno

Puerto Rey Houses / tresunouno - Interior Photography, Housing, PatioPuerto Rey Houses / tresunouno - Interior Photography, Housing, Kitchen, Table, Chair, Lighting, CountertopPuerto Rey Houses / tresunouno - HousingPuerto Rey Houses / tresunouno - Interior Photography, Housing, Table, ChairPuerto Rey Houses / tresunouno - More Images+ 12

  • Architects: tresunouno
  • Area Area of this architecture project Area:  588
  • Year Completion year of this architecture project Year:  2022

La Cunka Cabins / Galetto estudio
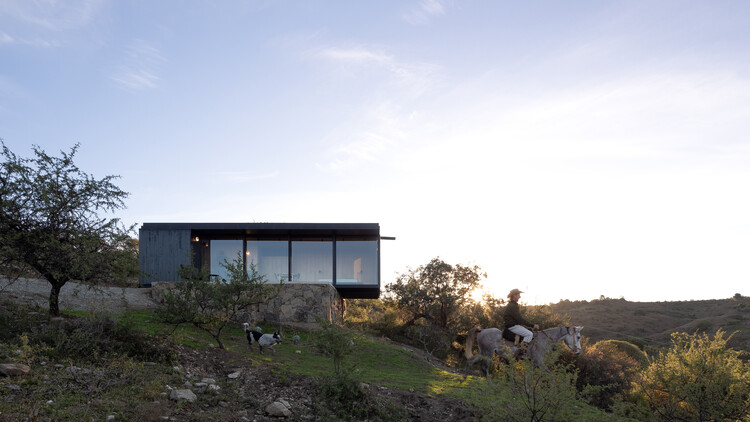
La Cunka Cabins / Galetto estudio - Interior Photography, Houses, BedroomLa Cunka Cabins / Galetto estudio - HousesLa Cunka Cabins / Galetto estudio - Interior Photography, Houses, DeckLa Cunka Cabins / Galetto estudio - HousesLa Cunka Cabins / Galetto estudio - More Images+ 17

  • Architects: Galetto estudio
  • Area Area of this architecture project Area:  64
  • Year Completion year of this architecture project Year:  2023


Aesop West Lake Store / atelier suasua

 Aesop West Lake Store / atelier suasua - Retail Interiors Aesop West Lake Store / atelier suasua - Interior Photography, Retail Interiors, Kitchen Aesop West Lake Store / atelier suasua - Interior Photography, Retail Interiors, Kitchen Aesop West Lake Store / atelier suasua - Retail Interiors Aesop West Lake Store / atelier suasua - More Images+ 13



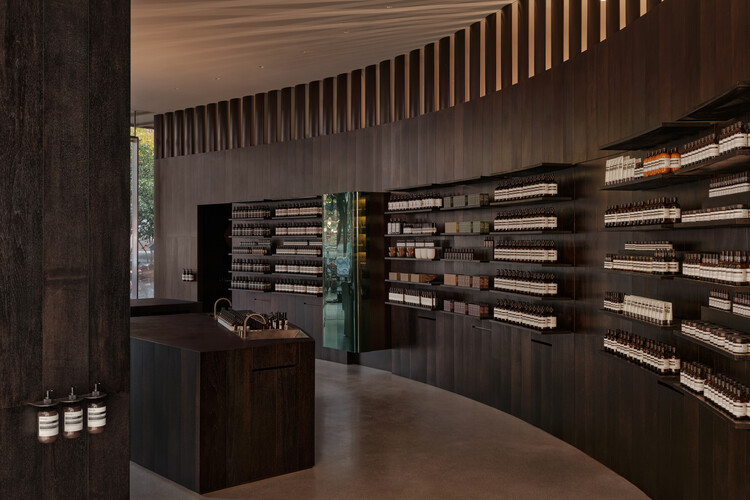
  • Architects: atelier suasua
  • Area Area of this architecture project Area:  95
  • Year Completion year of this architecture project Year:  2025
  • Manufacturers Brands with products used in this architecture project
    Manufacturers:  Kvadrat

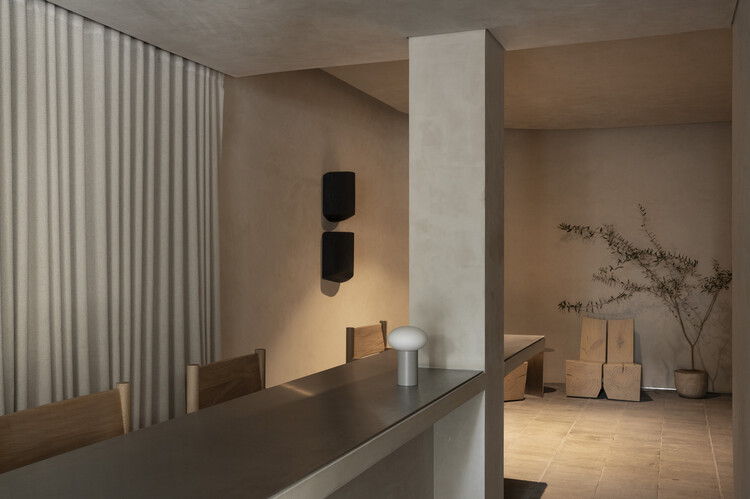
Apartamento Cu4tro / Dröm Living

Apartamento Cu4tro / Dröm Living - Interior Photography, Apartment Interiors, Kitchen, Countertop, Chair, Lighting, TableApartamento Cu4tro / Dröm Living - Interior Photography, Apartment InteriorsApartamento Cu4tro / Dröm Living - Interior Photography, Apartment Interiors, Kitchen, Chair, TableApartamento Cu4tro / Dröm Living - Interior Photography, Apartment Interiors, Lighting, Table, ChairApartamento Cu4tro / Dröm Living - More Images+ 15
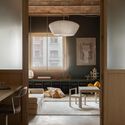
  • Architects: Dröm Living
  • Area Area of this architecture project Area:  80
  • Year Completion year of this architecture project Year:  2025
  • Manufacturers Brands with products used in this architecture project
    Manufacturers:  Parentesi - Flos, Pavilion AV13 Anderssen & Voll 2018, Pavilion AV24 Anderssen & Voll 2022, T-lamp de frama , Vipp 452 Swivel

You've started following your first account!

Did you know?

You'll now receive updates based on what you follow! Personalize your stream and start following your favorite authors, offices and users.