1. ArchDaily
  2. Projects
Projects

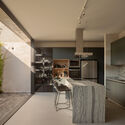
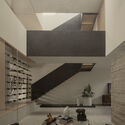
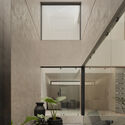
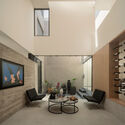
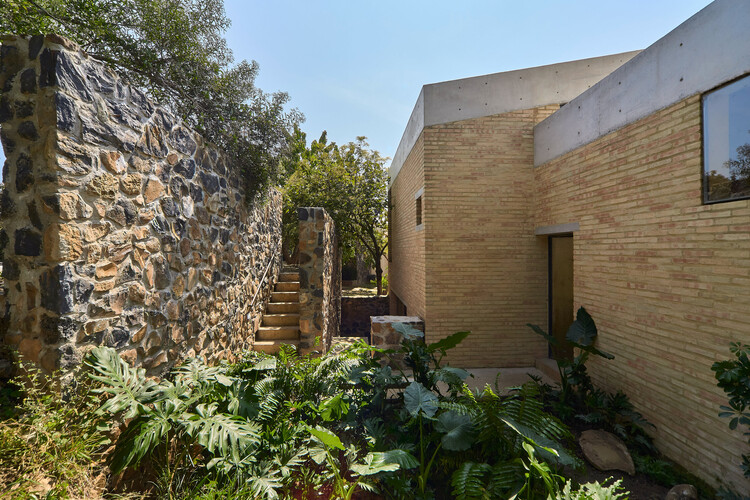
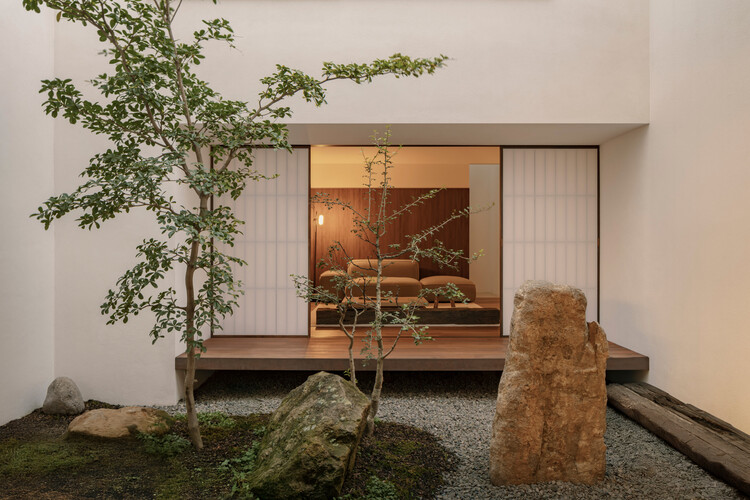
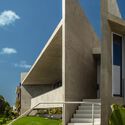
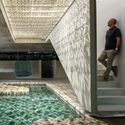
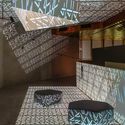
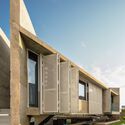
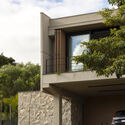
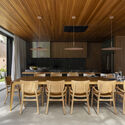
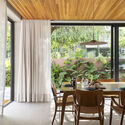
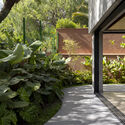
Rogelio House / Pepe Ramírez

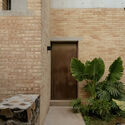
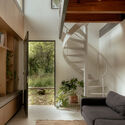
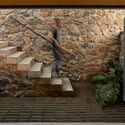
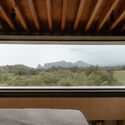
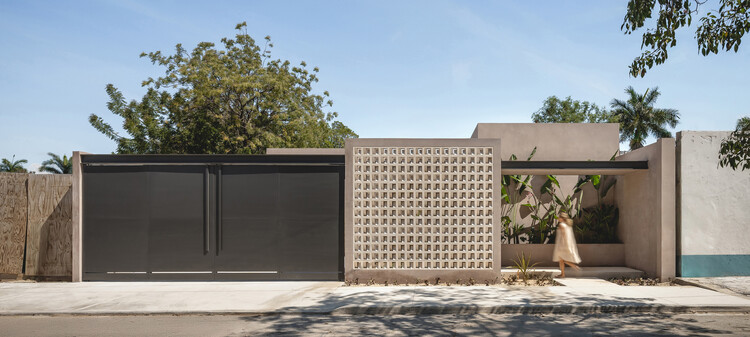
Rogelio House / Pepe Ramírez - Interior Photography, Houses, Kitchen, CountertopRogelio House / Pepe Ramírez - Interior Photography, Houses, StairsRogelio House / Pepe Ramírez - Interior Photography, HousesRogelio House / Pepe Ramírez - Interior Photography, Houses, Lighting, ChairRogelio House / Pepe Ramírez - More Images+ 11

  • Architects: Pepe Ramírez
  • Area Area of this architecture project Area:  260
  • Year Completion year of this architecture project Year:  2025
  • Manufacturers Brands with products used in this architecture project
    Manufacturers:  Cesantoni, Tecnolite

954 Collective Housing / Este Norte Estudio

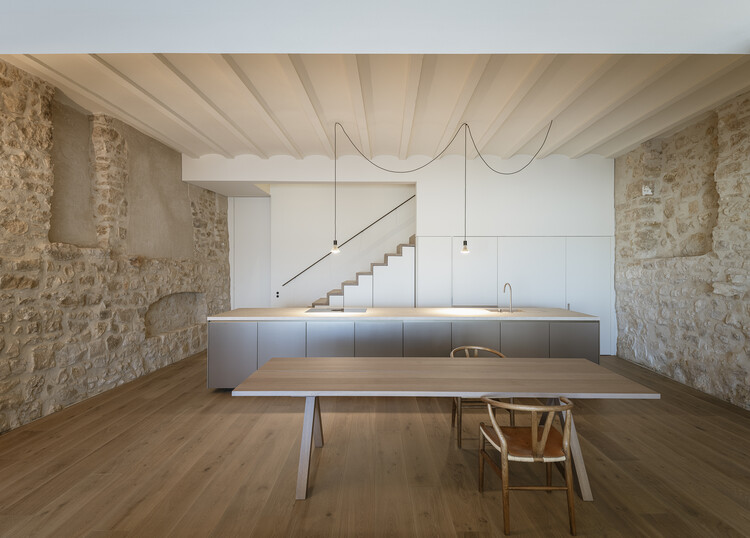
954 Collective Housing / Este Norte Estudio - Interior Photography, Adaptive Reuse, Beam, Lighting954 Collective Housing / Este Norte Estudio - Adaptive Reuse954 Collective Housing / Este Norte Estudio - Interior Photography, Adaptive Reuse, Bedroom, Lighting, Bed954 Collective Housing / Este Norte Estudio - Adaptive Reuse954 Collective Housing / Este Norte Estudio - More Images+ 17

  • Architects: Este Norte Estudio
  • Area Area of this architecture project Area:  242
  • Year Completion year of this architecture project Year:  2023

Chelina House / Pablo Oñate Taller

Chelina House / Pablo Oñate Taller - Exterior Photography, Residential ArchitectureChelina House / Pablo Oñate Taller - Interior Photography, Residential Architecture, Stairs, Beam, ChairChelina House / Pablo Oñate Taller - Residential ArchitectureChelina House / Pablo Oñate Taller - Interior Photography, Residential Architecture, BedroomChelina House / Pablo Oñate Taller - More Images+ 23

  • Area Area of this architecture project Area:  150
  • Year Completion year of this architecture project Year:  2025
  • Manufacturers Brands with products used in this architecture project
    Manufacturers:  Comex, Whirlpool

Madriguera Cabins / S-AR

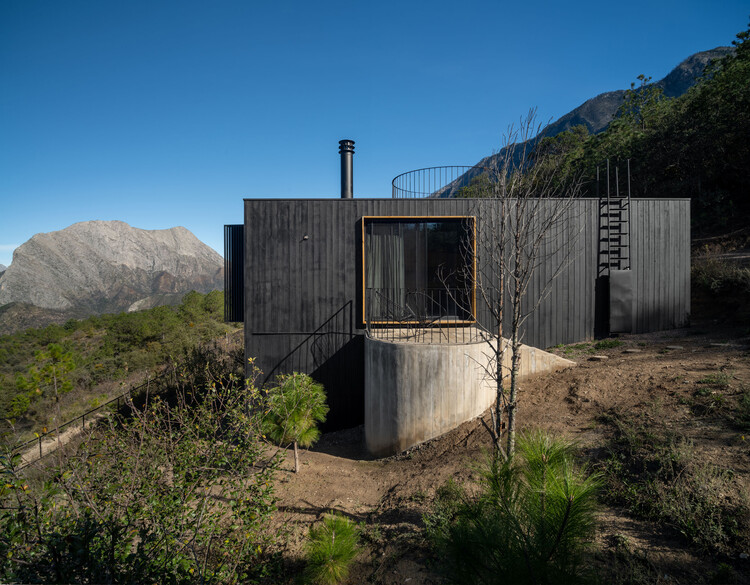
Madriguera Cabins / S-AR - Exterior Photography, Cabins & LodgesMadriguera Cabins / S-AR - Interior Photography, Cabins & Lodges, Chair, CountertopMadriguera Cabins / S-AR - Exterior Photography, Cabins & LodgesMadriguera Cabins / S-AR - Exterior Photography, Cabins & LodgesMadriguera Cabins / S-AR - More Images+ 18

  • Architects: S-AR
  • Area Area of this architecture project Area:  100
  • Year Completion year of this architecture project Year:  2024

House J / SV60 Arquitectos

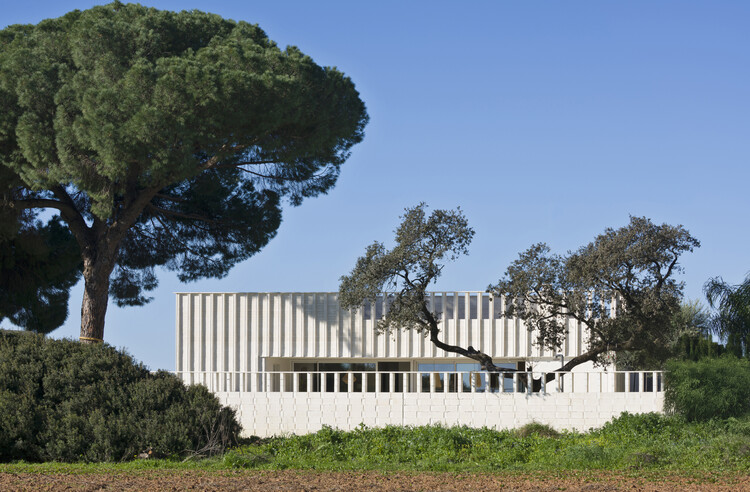
House J / SV60 Arquitectos - HousesHouse J / SV60 Arquitectos - Interior Photography, Houses, Table, ChairHouse J / SV60 Arquitectos - HousesHouse J / SV60 Arquitectos - HousesHouse J / SV60 Arquitectos - More Images+ 21

Bollullos de la Mitación, Spain
  • Architects: SV60 Arquitectos
  • Area Area of this architecture project Area:  210
  • Year Completion year of this architecture project Year:  2026
  • Manufacturers Brands with products used in this architecture project
    Manufacturers:  Concrete Blocks

BJ House / Nauzet Rodríguez

BJ House / Nauzet Rodríguez - Interior Photography, HousesBJ House / Nauzet Rodríguez - HousesBJ House / Nauzet Rodríguez - HousesBJ House / Nauzet Rodríguez - HousesBJ House / Nauzet Rodríguez - More Images+ 11

  • Architects: Nauzet Rodríguez
  • Area Area of this architecture project Area:  340
  • Year Completion year of this architecture project Year:  2026
  • Manufacturers Brands with products used in this architecture project
    Manufacturers:  Kimikolor

Arces House / Ábaton

Arces House / Ábaton - Interior Photography, Houses, Kitchen, Table, Lighting, ChairArces House / Ábaton - Interior Photography, Houses, Kitchen, Door, Table, Lighting, ChairArces House / Ábaton - Interior Photography, Houses, Lighting, ChairArces House / Ábaton - Interior Photography, Houses, Table, ChairArces House / Ábaton - More Images+ 19

Madrid, Spain
  • Architects: Ábaton
  • Area Area of this architecture project Area:  600
  • Year Completion year of this architecture project Year:  2025

Kehai House / HW Studio

Kehai House / HW Studio - Interior Photography, HousesKehai House / HW Studio - Interior Photography, Houses, Bedroom, Lighting, BedKehai House / HW Studio - Interior Photography, HousesKehai House / HW Studio - Interior Photography, Houses, KitchenKehai House / HW Studio - More Images+ 23

Morelia, Mexico
  • Architects: HW Studio
  • Area Area of this architecture project Area:  95
  • Year Completion year of this architecture project Year:  2025

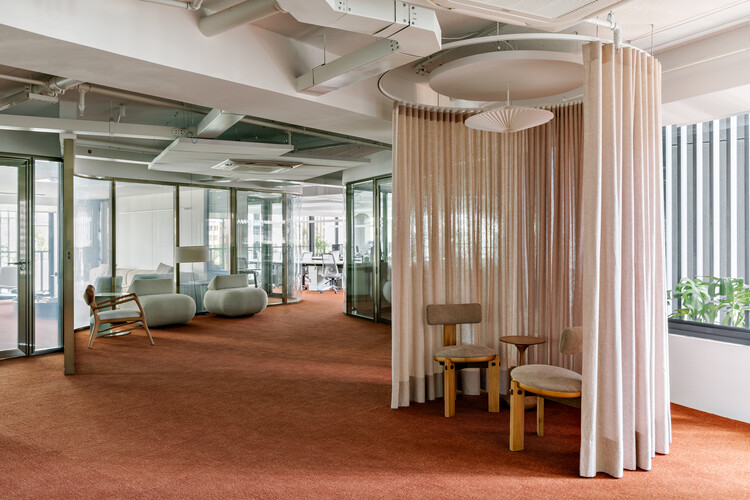
Eliz Capital Office / Peninsula Arquitetura

Eliz Capital Office / Peninsula Arquitetura - Interior Photography, Offices Interiors, Bathroom, Lighting, ChairEliz Capital Office / Peninsula Arquitetura - Interior Photography, Offices Interiors, Lighting, ChairEliz Capital Office / Peninsula Arquitetura - Interior Photography, Offices Interiors, Lighting, ChairEliz Capital Office / Peninsula Arquitetura - Interior Photography, Offices Interiors, Chair, TableEliz Capital Office / Peninsula Arquitetura - More Images+ 18

  • Area Area of this architecture project Area:  380
  • Year Completion year of this architecture project Year:  2026
  • Manufacturers Brands with products used in this architecture project
    Manufacturers:  A Morada, Boobam, Carbono Design, Cremme, Escinter, +2

Livraria da Vila / ARCHITECTS OFFICE

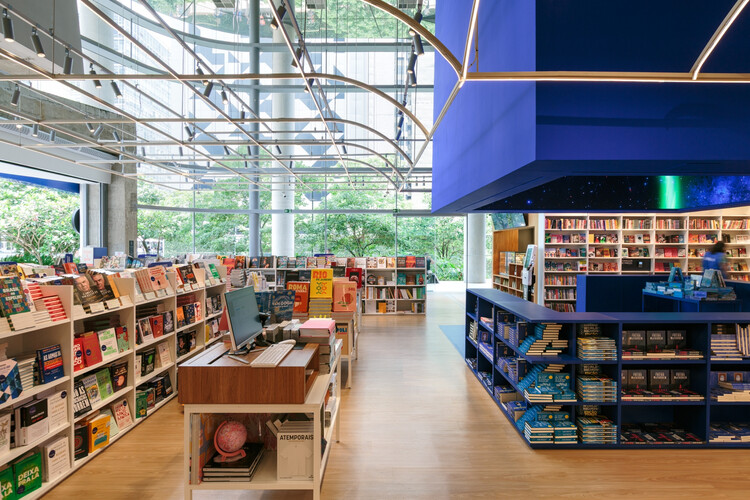
Livraria da Vila / ARCHITECTS OFFICE - Interior Photography, StoreLivraria da Vila / ARCHITECTS OFFICE - Exterior Photography, StoreLivraria da Vila / ARCHITECTS OFFICE - Interior Photography, StoreLivraria da Vila / ARCHITECTS OFFICE - Exterior Photography, Store, LightingLivraria da Vila / ARCHITECTS OFFICE - More Images+ 18

  • Architects: ARCHITECTS OFFICE
  • Area Area of this architecture project Area:  800
  • Year Completion year of this architecture project Year:  2025

M.F. Apartment / Studio JPH

M.F. Apartment / Studio JPH - Interior Photography, Apartment Interiors, ChairM.F. Apartment / Studio JPH - Interior Photography, Apartment Interiors, Chair, Table, LightingM.F. Apartment / Studio JPH - Interior Photography, Apartment Interiors, Kitchen, Table, Chair, LightingM.F. Apartment / Studio JPH - Interior Photography, Apartment Interiors, Kitchen, Chair, Table, LightingM.F. Apartment / Studio JPH - More Images+ 25

  • Architects: Studio JPH
  • Area Area of this architecture project Area:  90
  • Year Completion year of this architecture project Year:  2025

HaveBlue House / Yuri Vital

HaveBlue House / Yuri Vital - HousesHaveBlue House / Yuri Vital - Interior Photography, HousesHaveBlue House / Yuri Vital - Interior Photography, HousesHaveBlue House / Yuri Vital - Exterior Photography, HousesHaveBlue House / Yuri Vital - More Images+ 32

  • Area Area of this architecture project Area:  818
  • Year Completion year of this architecture project Year:  2025
  • Manufacturers Brands with products used in this architecture project
    Manufacturers:  Dell Anno Natal RN, Officina Interiores

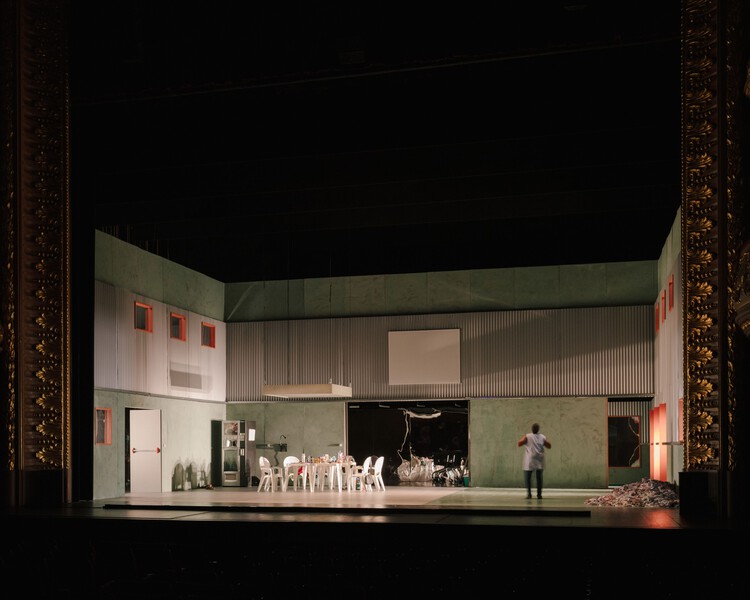
Pendulum Scenography / fala

Pendulum Scenography / fala - Interior Photography, TheaterPendulum Scenography / fala - Interior Photography, TheaterPendulum Scenography / fala - Interior Photography, Theater, ChairPendulum Scenography / fala - Interior Photography, TheaterPendulum Scenography / fala - More Images+ 17

Lisbon, Portugal
  • Architects: fala
  • Area Area of this architecture project Area:  150
  • Year Completion year of this architecture project Year:  2023

LOFT 53 Block / NUC Studio

LOFT 53 Block  / NUC Studio - Exterior Photography, Retail , CourtyardLOFT 53 Block  / NUC Studio - Retail LOFT 53 Block  / NUC Studio - Interior Photography, Retail , StairsLOFT 53 Block  / NUC Studio - Interior Photography, Retail LOFT 53 Block  / NUC Studio - More Images+ 33

Shenzhen, China
  • Architects: NUC Studio
  • Area Area of this architecture project Area:  4000
  • Year Completion year of this architecture project Year:  2025

MA House / Estudi Alfred Garcia Gotós

MA House / Estudi Alfred Garcia Gotós - Interior Photography, RenovationMA House / Estudi Alfred Garcia Gotós - Interior Photography, RenovationMA House / Estudi Alfred Garcia Gotós - Interior Photography, Renovation, Bedroom, LightingMA House / Estudi Alfred Garcia Gotós - RenovationMA House / Estudi Alfred Garcia Gotós - More Images+ 13

Lijiang Kaichen Pu Jin Hotel / ALL STUDIO

Lijiang Kaichen Pu Jin Hotel / ALL STUDIO - Exterior Photography, Hotels, BalconyLijiang Kaichen Pu Jin Hotel / ALL STUDIO - Interior Photography, Hotels, Courtyard, Balcony, ChairLijiang Kaichen Pu Jin Hotel / ALL STUDIO - Interior Photography, Hotels, Courtyard, BalconyLijiang Kaichen Pu Jin Hotel / ALL STUDIO - Interior Photography, Hotels, Kitchen, ChairLijiang Kaichen Pu Jin Hotel / ALL STUDIO - More Images+ 33

Lijiang, China
  • Architects: ALL STUDIO
  • Area Area of this architecture project Area:  6000
  • Year Completion year of this architecture project Year:  2026

HOOD Office / gru.a

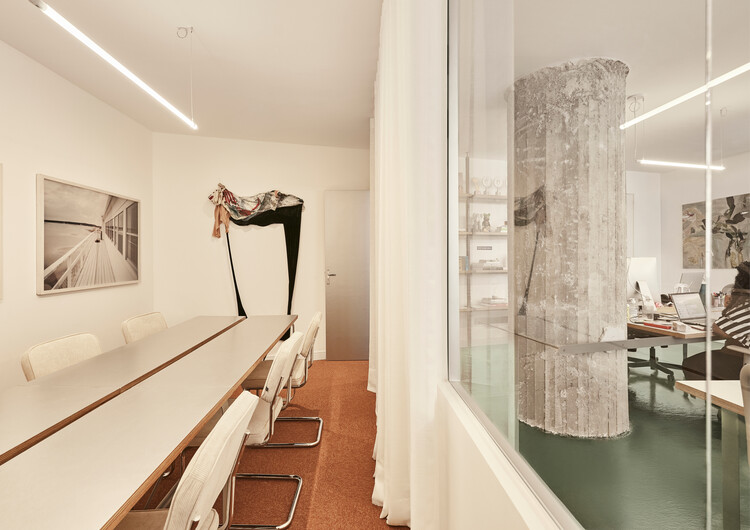
HOOD Office / gru.a - Interior Photography, Offices Interiors, Table, Lighting, ChairHOOD Office / gru.a - Interior Photography, Offices InteriorsHOOD Office / gru.a - Interior Photography, Offices InteriorsHOOD Office / gru.a - Interior Photography, Offices Interiors, LightingHOOD Office / gru.a - More Images+ 8

  • Architects: gru.a
  • Area Area of this architecture project Area:  120
  • Year Completion year of this architecture project Year:  2026

(not ready) Chongqing Eternal Land / Zen Architects

(not ready) Chongqing Eternal Land / Zen Architects - Exterior Photography, Coliving, Facade, Balcony(not ready) Chongqing Eternal Land / Zen Architects - Coliving(not ready) Chongqing Eternal Land / Zen Architects - Interior Photography, Coliving, Balcony(not ready) Chongqing Eternal Land / Zen Architects - Interior Photography, Coliving(not ready) Chongqing Eternal Land / Zen Architects - More Images+ 31

Chongqing, China

T.A. House / Estúdio Cidade

T.A. House / Estúdio Cidade - Exterior Photography, HousesT.A. House / Estúdio Cidade - Interior Photography, Houses, Table, Chair, CountertopT.A. House / Estúdio Cidade - Interior Photography, Houses, Table, ChairT.A. House / Estúdio Cidade - HousesT.A. House / Estúdio Cidade - More Images+ 25

  • Architects: Estúdio Cidade
  • Area Area of this architecture project Area:  400
  • Year Completion year of this architecture project Year:  2025

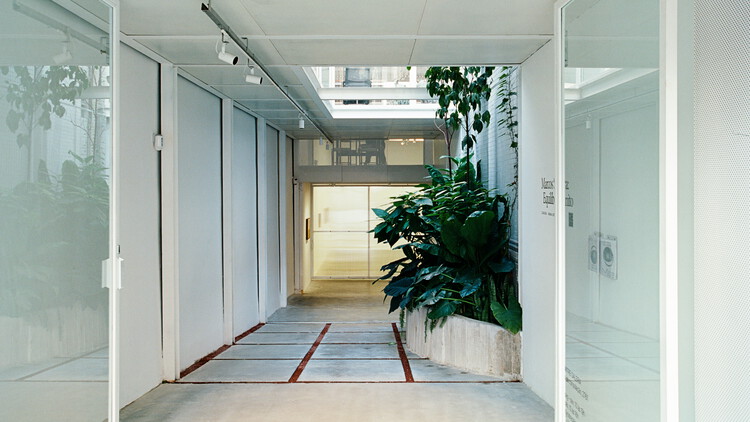
Mitre Gallery / Estúdio Alberto Rheingantz

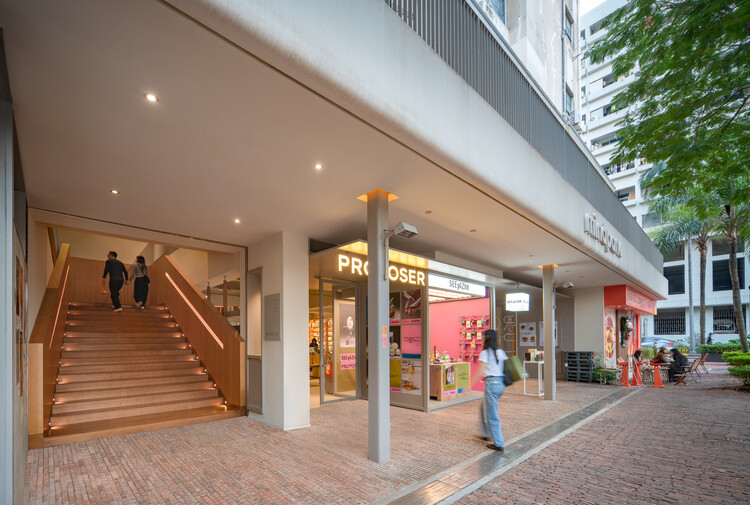
Mitre Gallery / Estúdio Alberto Rheingantz - Interior Photography, Gallery
© Camila Alba

Mitre Gallery / Estúdio Alberto Rheingantz - Interior Photography, GalleryMitre Gallery / Estúdio Alberto Rheingantz - Interior Photography, GalleryMitre Gallery / Estúdio Alberto Rheingantz - GalleryMitre Gallery / Estúdio Alberto Rheingantz - Interior Photography, GalleryMitre Gallery / Estúdio Alberto Rheingantz - More Images+ 27

Casa da Azoia / SAMF Arquitectos

Casa da Azoia / SAMF Arquitectos - Interior Photography, Houses, Table, Chair, LightingCasa da Azoia / SAMF Arquitectos - Interior Photography, Houses, Lighting, Chair, TableCasa da Azoia / SAMF Arquitectos - Interior Photography, Houses, Lighting, ChairCasa da Azoia / SAMF Arquitectos - Interior Photography, Houses, Table, Chair, LightingCasa da Azoia / SAMF Arquitectos - More Images+ 32

  • Architects: SAMF Arquitectos
  • Area Area of this architecture project Area:  284
  • Year Completion year of this architecture project Year:  2025
  • Manufacturers Brands with products used in this architecture project
    Manufacturers:  Aluminio Navarra, CS Telhas

Revoltó House / bardo

Revoltó House / bardo - Interior Photography, Apartment Interiors, Kitchen, Table, ChairRevoltó House / bardo - Interior Photography, Apartment Interiors, LightingRevoltó House / bardo - Apartment InteriorsRevoltó House / bardo - Interior Photography, Apartment Interiors, LightingRevoltó House / bardo - More Images+ 16

  • Architects: bardo
  • Area Area of this architecture project Area:  60
  • Year Completion year of this architecture project Year:  2025

BRM Residence / Jacobsen Arquitetura

BRM Residence / Jacobsen Arquitetura - Exterior Photography, Houses, GardenBRM Residence / Jacobsen Arquitetura - Interior Photography, Houses, DeckBRM Residence / Jacobsen Arquitetura - Interior Photography, Houses, StairsBRM Residence / Jacobsen Arquitetura - HousesBRM Residence / Jacobsen Arquitetura - More Images+ 20

  • Area Area of this architecture project Area:  13 ft²
  • Year Completion year of this architecture project Year:  2024

Habitat Hub / Arquid

Habitat Hub / Arquid - Interior Photography, Offices Interiors, KitchenHabitat Hub / Arquid - Interior Photography, Offices Interiors, ChairHabitat Hub / Arquid - Offices InteriorsHabitat Hub / Arquid - Offices InteriorsHabitat Hub / Arquid - More Images+ 12

  • Architects: Arquid
  • Area Area of this architecture project Area:  1750
  • Year Completion year of this architecture project Year:  2026

You've started following your first account!

Did you know?

You'll now receive updates based on what you follow! Personalize your stream and start following your favorite authors, offices and users.