1. ArchDaily
  2. Projects
Projects

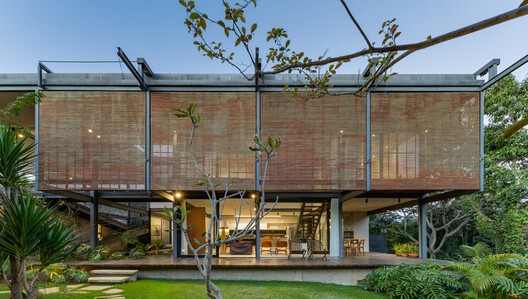
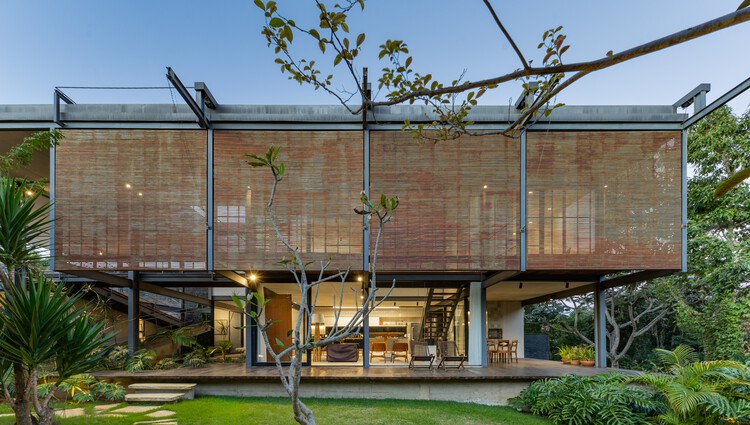
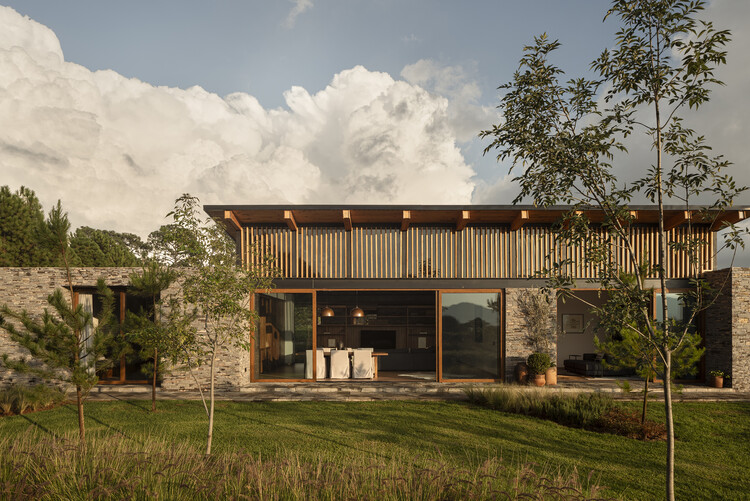
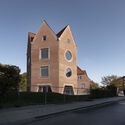
Aunt Val’s House / Márcio Flávio Motta

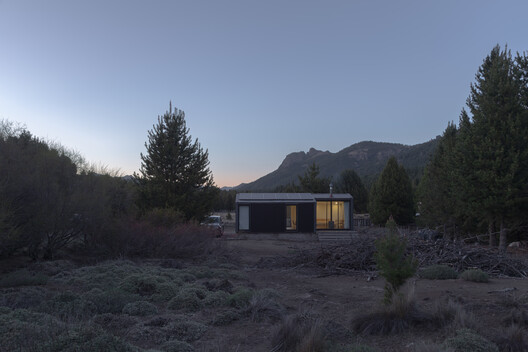
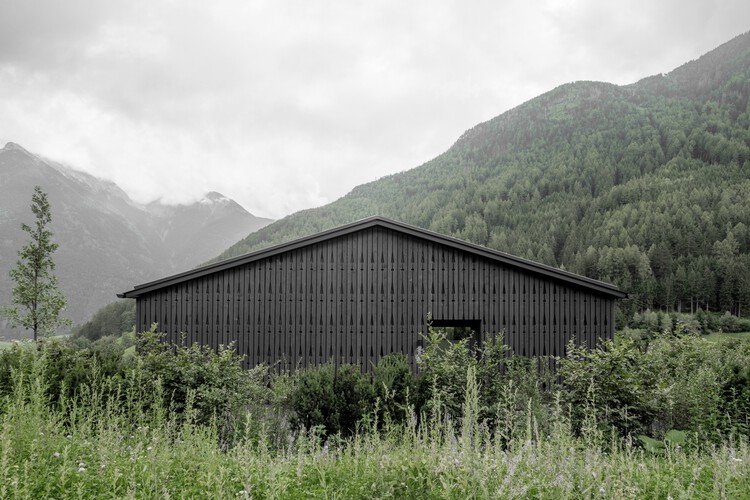
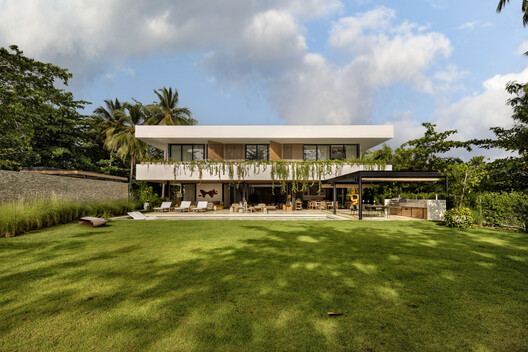
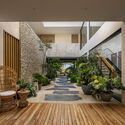
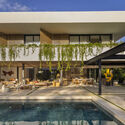
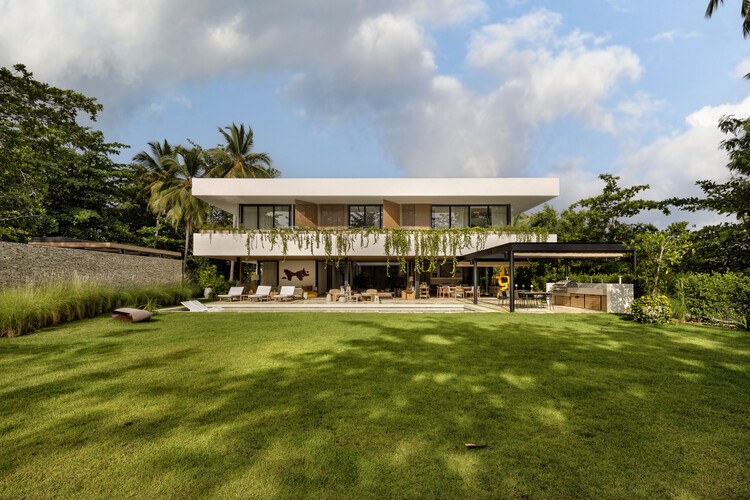
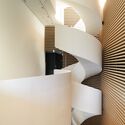
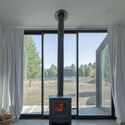
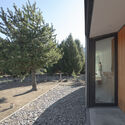
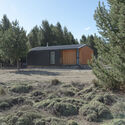
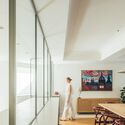
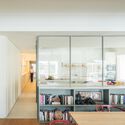
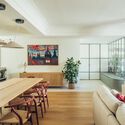
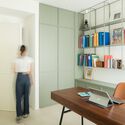
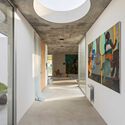
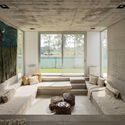
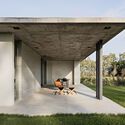
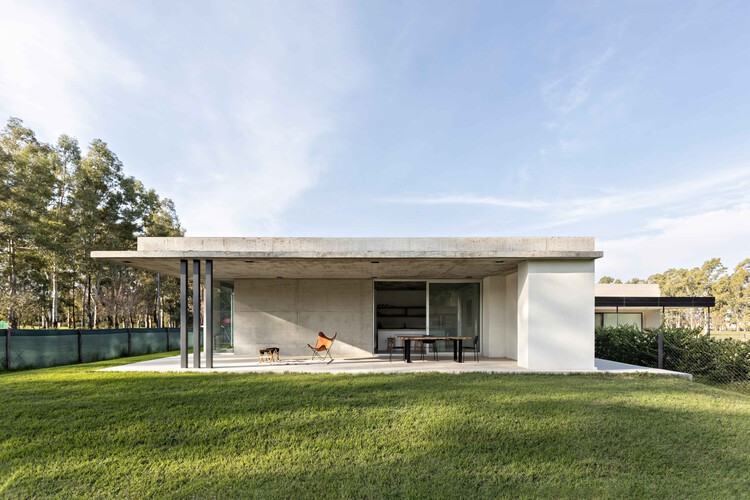
Aunt Val’s House / Márcio Flávio Motta - HousesAunt Val’s House / Márcio Flávio Motta - Interior Photography, HousesAunt Val’s House / Márcio Flávio Motta - HousesAunt Val’s House / Márcio Flávio Motta - HousesAunt Val’s House / Márcio Flávio Motta - More Images+ 30

  • Area Area of this architecture project Area:  400
  • Year Completion year of this architecture project Year:  2025

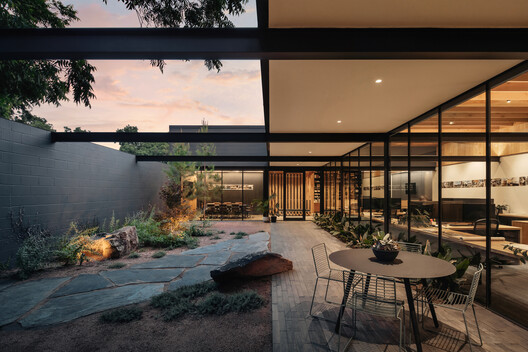
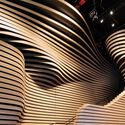
ECC Creative / A Parallel Architecture

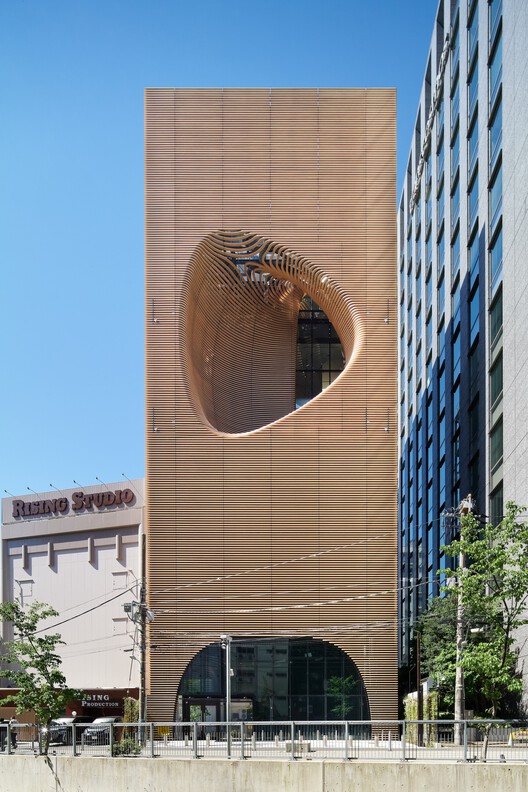
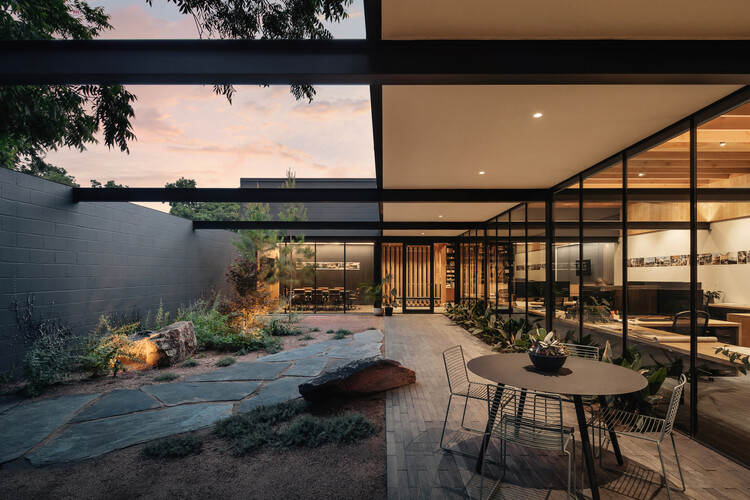
ECC Creative / A Parallel Architecture - Exterior Photography, Commercial ArchitectureECC Creative / A Parallel Architecture - Interior Photography, Commercial Architecture, ChairECC Creative / A Parallel Architecture - Commercial ArchitectureECC Creative / A Parallel Architecture - Commercial ArchitectureECC Creative / A Parallel Architecture - More Images+ 7

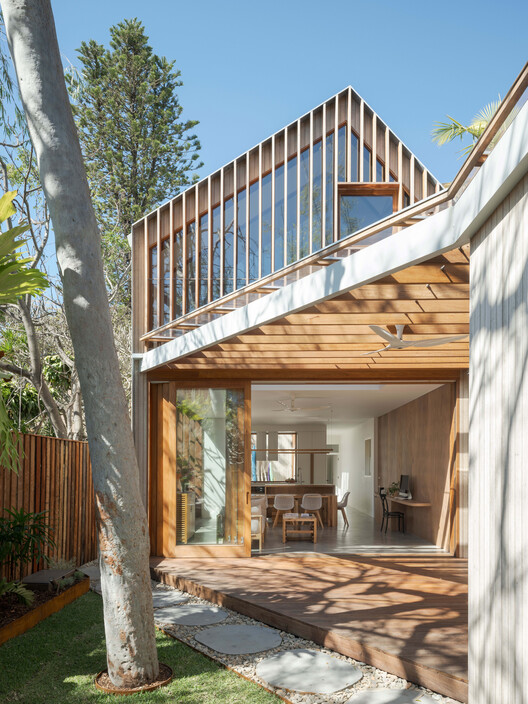
Ghost Gum House Extension / Adriano Pupilli Architects

Ghost Gum House Extension / Adriano Pupilli Architects - HousesGhost Gum House Extension / Adriano Pupilli Architects - Exterior Photography, HousesGhost Gum House Extension / Adriano Pupilli Architects - Interior Photography, Houses, Balcony, StairsGhost Gum House Extension / Adriano Pupilli Architects - HousesGhost Gum House Extension / Adriano Pupilli Architects - More Images+ 13

Manly, Australia

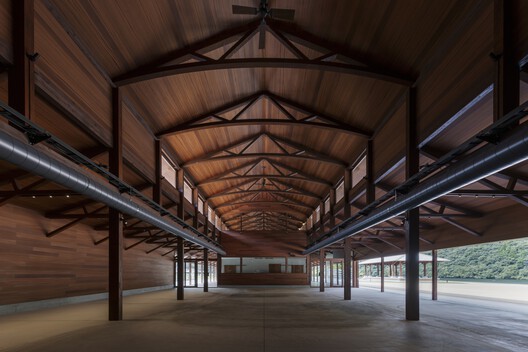
Misato Canoe Boathouse / STUDIO YY

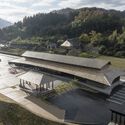
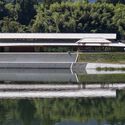
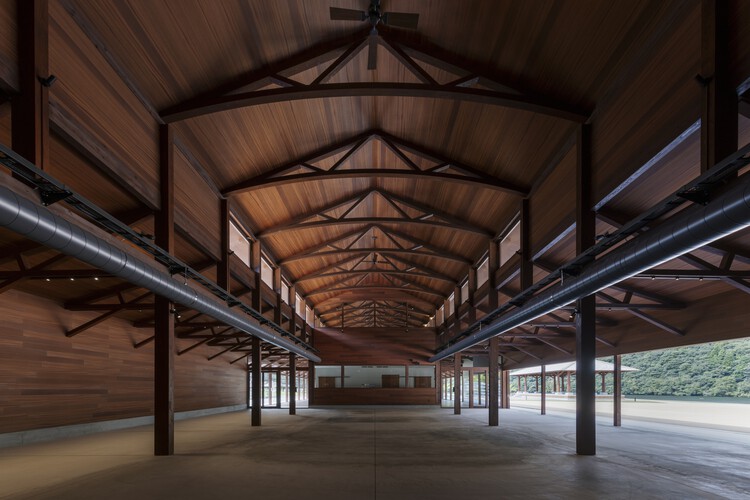
Misato Canoe Boathouse / STUDIO YY - Sports ArchitectureMisato Canoe Boathouse / STUDIO YY - Sports ArchitectureMisato Canoe Boathouse / STUDIO YY - Sports ArchitectureMisato Canoe Boathouse / STUDIO YY - Interior Photography, Sports Architecture, BeamMisato Canoe Boathouse / STUDIO YY - More Images+ 22

  • Architects: STUDIO YY
  • Area Area of this architecture project Area:  1035
  • Year Completion year of this architecture project Year:  2024
  • Manufacturers Brands with products used in this architecture project
    Manufacturers:  Accoya, NISSIN EX. Co., Ltd., TOHO-LEO co., ltd

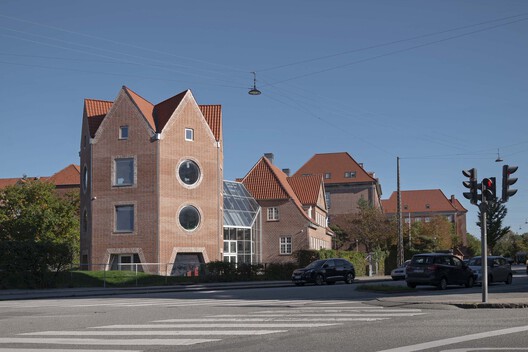
Tidsmaskinen After-School Center / BBP Arkitekter

Tidsmaskinen After-School Center  / BBP Arkitekter - Interior Photography, Other FacilitiesTidsmaskinen After-School Center  / BBP Arkitekter - Exterior Photography, Other FacilitiesTidsmaskinen After-School Center  / BBP Arkitekter - Interior Photography, Other FacilitiesTidsmaskinen After-School Center  / BBP Arkitekter - Other FacilitiesTidsmaskinen After-School Center  / BBP Arkitekter - More Images+ 18

  • Architects: BBP Arkitekter
  • Area Area of this architecture project Area:  1100
  • Year Completion year of this architecture project Year:  2021
  • Manufacturers Brands with products used in this architecture project
    Manufacturers:  Randers Tegl

Amonti Chalets / Architekt Andreas Gruber

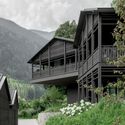
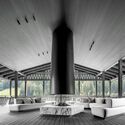
Amonti Chalets / Architekt Andreas Gruber - Exterior Photography, SustainabilityAmonti Chalets / Architekt Andreas Gruber - Exterior Photography, SustainabilityAmonti Chalets / Architekt Andreas Gruber - Interior Photography, Sustainability, Beam, ChairAmonti Chalets / Architekt Andreas Gruber - SustainabilityAmonti Chalets / Architekt Andreas Gruber - More Images+ 24

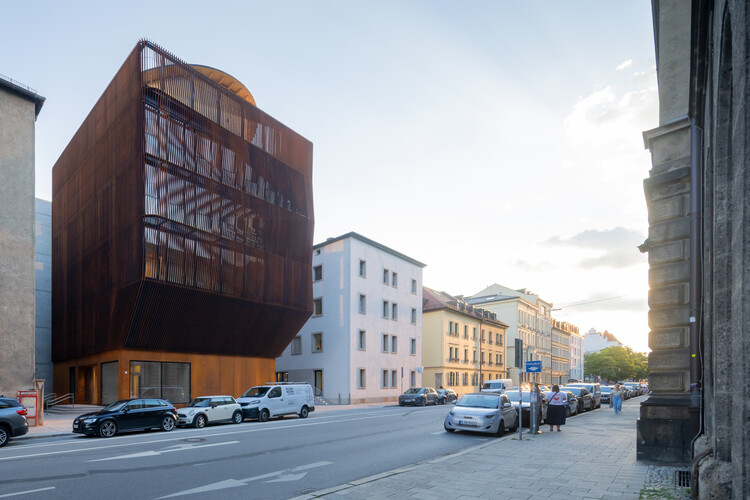
TU Munich Kinderoase Daycare / Kéré Architecture + HK Architekten

TU Munich Kinderoase Daycare / Kéré Architecture  + HK Architekten - Interior Photography, Day CareTU Munich Kinderoase Daycare / Kéré Architecture  + HK Architekten - Interior Photography, Day Care, ChairTU Munich Kinderoase Daycare / Kéré Architecture  + HK Architekten - Drawings, Day Care, StairsTU Munich Kinderoase Daycare / Kéré Architecture  + HK Architekten - Exterior Photography, Day CareTU Munich Kinderoase Daycare / Kéré Architecture  + HK Architekten - More Images+ 26

Renovation of Shell Theatre in Beijing Chaoyang Park / DUTS design

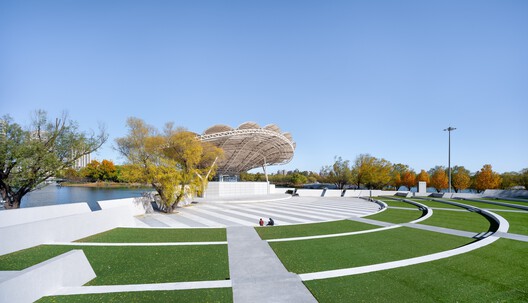
Renovation of Shell Theatre in Beijing Chaoyang Park / DUTS design - ParkRenovation of Shell Theatre in Beijing Chaoyang Park / DUTS design - ParkRenovation of Shell Theatre in Beijing Chaoyang Park / DUTS design - ParkRenovation of Shell Theatre in Beijing Chaoyang Park / DUTS design - ParkRenovation of Shell Theatre in Beijing Chaoyang Park / DUTS design - More Images+ 33

Beijing, China
  • Architects: DUTS design
  • Area Area of this architecture project Area:  14900
  • Year Completion year of this architecture project Year:  2025

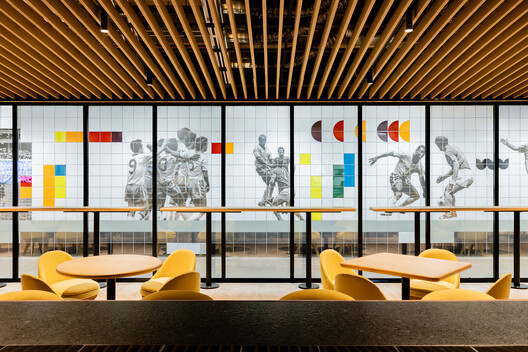
Mexico City Stadium: Interior Remodeling & Hospitality Spaces / CUAIK CDS + Luis Huerta + ESTUDIO Ignacio Urquiza Ana Paula de Alba + CAAM Arquitectos + Clásicos Mexicanos

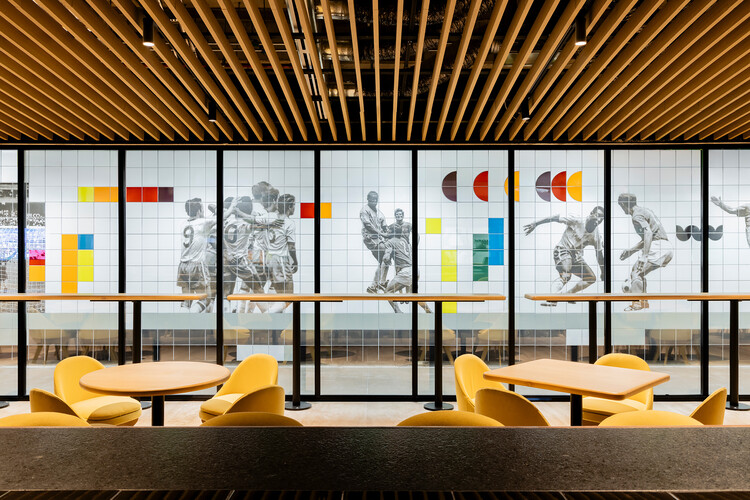
Mexico City Stadium: Interior Remodeling & Hospitality Spaces / CUAIK CDS + Luis Huerta + ESTUDIO Ignacio Urquiza Ana Paula de Alba + CAAM Arquitectos + Clásicos Mexicanos - Interior Photography, Sports Interiors, ChairMexico City Stadium: Interior Remodeling & Hospitality Spaces / CUAIK CDS + Luis Huerta + ESTUDIO Ignacio Urquiza Ana Paula de Alba + CAAM Arquitectos + Clásicos Mexicanos - Interior Photography, Sports Interiors, Kitchen, ChairMexico City Stadium: Interior Remodeling & Hospitality Spaces / CUAIK CDS + Luis Huerta + ESTUDIO Ignacio Urquiza Ana Paula de Alba + CAAM Arquitectos + Clásicos Mexicanos - Interior Photography, Sports Interiors, ChairMexico City Stadium: Interior Remodeling & Hospitality Spaces / CUAIK CDS + Luis Huerta + ESTUDIO Ignacio Urquiza Ana Paula de Alba + CAAM Arquitectos + Clásicos Mexicanos - Interior Photography, Sports Interiors, ChairMexico City Stadium: Interior Remodeling & Hospitality Spaces / CUAIK CDS + Luis Huerta + ESTUDIO Ignacio Urquiza Ana Paula de Alba + CAAM Arquitectos + Clásicos Mexicanos - More Images+ 33

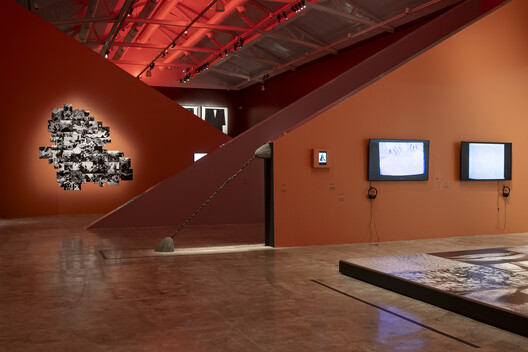
Explicit Bodies, Hidden Bodies Exhibition / Vão

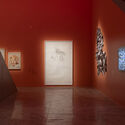
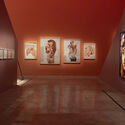
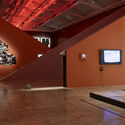
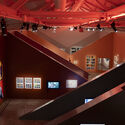
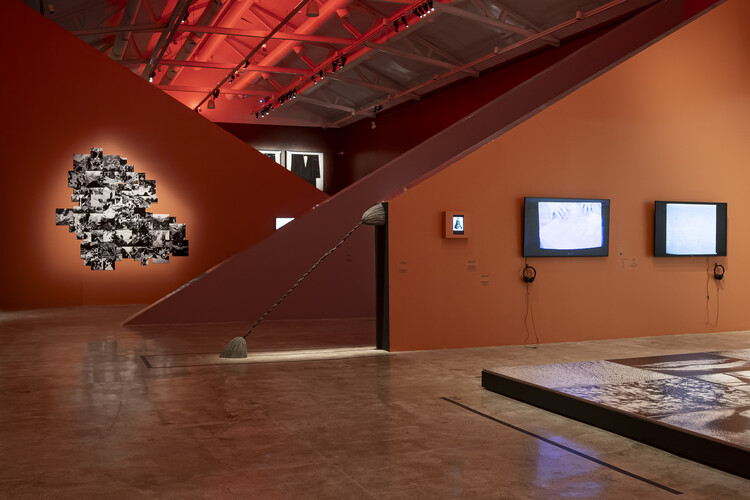
Explicit Bodies, Hidden Bodies Exhibition / Vão - Interior Photography, Temporary InstallationsExplicit Bodies, Hidden Bodies Exhibition / Vão - Interior Photography, Temporary InstallationsExplicit Bodies, Hidden Bodies Exhibition / Vão - Interior Photography, Temporary Installations, LightingExplicit Bodies, Hidden Bodies Exhibition / Vão - Temporary InstallationsExplicit Bodies, Hidden Bodies Exhibition / Vão - More Images+ 11

  • Architects: Vão
  • Area Area of this architecture project Area:  550
  • Year Completion year of this architecture project Year:  2025

Casaluna / Anarquitectura

Casaluna / Anarquitectura - Interior Photography, Houses, Patio, ChairCasaluna / Anarquitectura - Interior Photography, Houses, Garden, BalconyCasaluna / Anarquitectura - Interior Photography, Houses, CourtyardCasaluna / Anarquitectura - Exterior Photography, Houses, Courtyard, BalconyCasaluna / Anarquitectura - More Images+ 20

  • Architects: Anarquitectura
  • Area Area of this architecture project Area:  650
  • Year Completion year of this architecture project Year:  2026

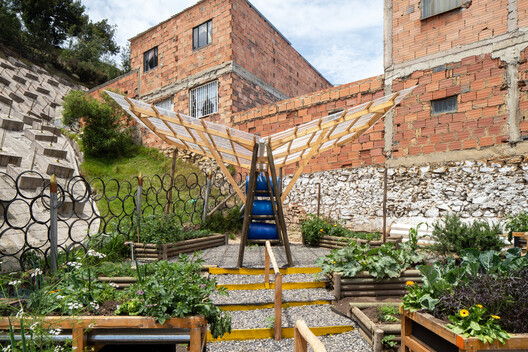
Help Age Urban Gardens / Yemail Arquitectura

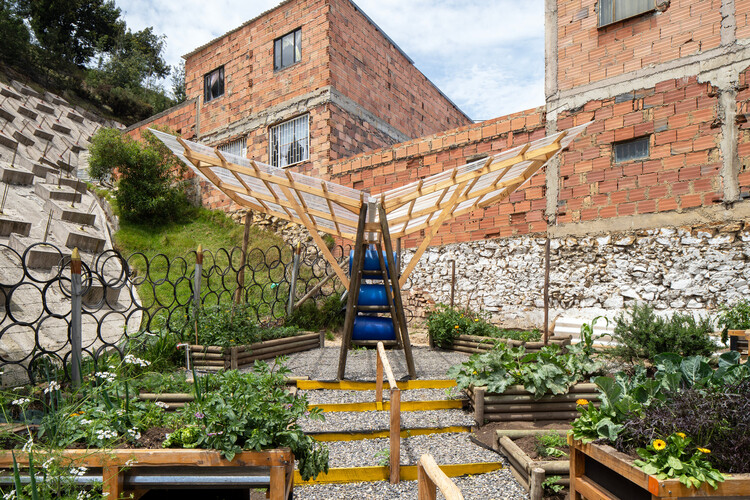
Help Age Urban Gardens / Yemail Arquitectura - Exterior Photography, Urban Design , GardenHelp Age Urban Gardens / Yemail Arquitectura - Exterior Photography, Urban Design , Garden, StairsHelp Age Urban Gardens / Yemail Arquitectura - Urban Design Help Age Urban Gardens / Yemail Arquitectura - Exterior Photography, Urban Design , Garden, StairsHelp Age Urban Gardens / Yemail Arquitectura - More Images+ 16

  • Area Area of this architecture project Area:  362
  • Year Completion year of this architecture project Year:  2025

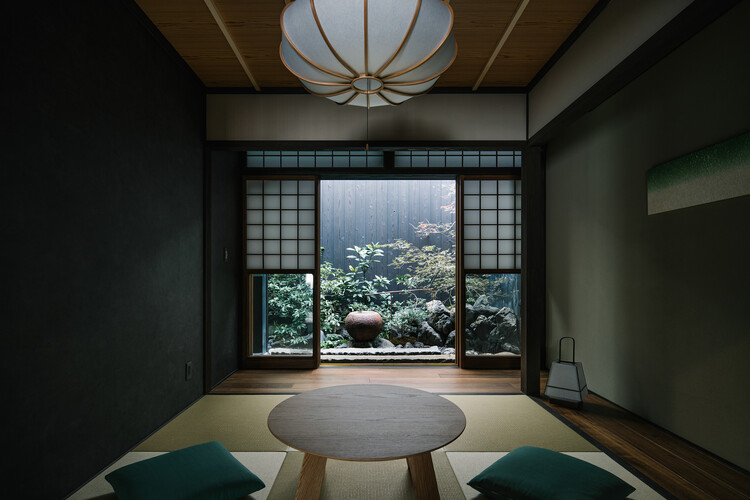
House Tenjin / atelier yoo

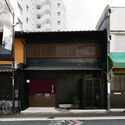
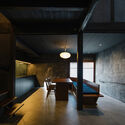
House Tenjin / atelier yoo - Exterior Photography, Renovation, DoorHouse Tenjin / atelier yoo - Interior Photography, Renovation, LightingHouse Tenjin / atelier yoo - Interior Photography, RenovationHouse Tenjin / atelier yoo - Interior Photography, Renovation, LightingHouse Tenjin / atelier yoo - More Images+ 31

  • Architects: atelier yoo
  • Area Area of this architecture project Area:  113
  • Year Completion year of this architecture project Year:  2025
  • Manufacturers Brands with products used in this architecture project
    Manufacturers:  Aica Kogyo Company, Limited, LIXIL , SHIKOKU CHEMICALS CORPORATION

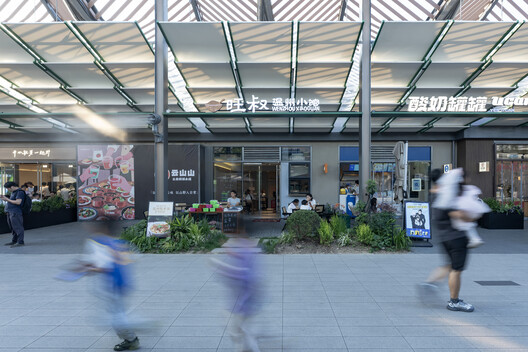
Spatial Renewal and Scene Stitching of Birland Food Court / Atelier Diving Bell

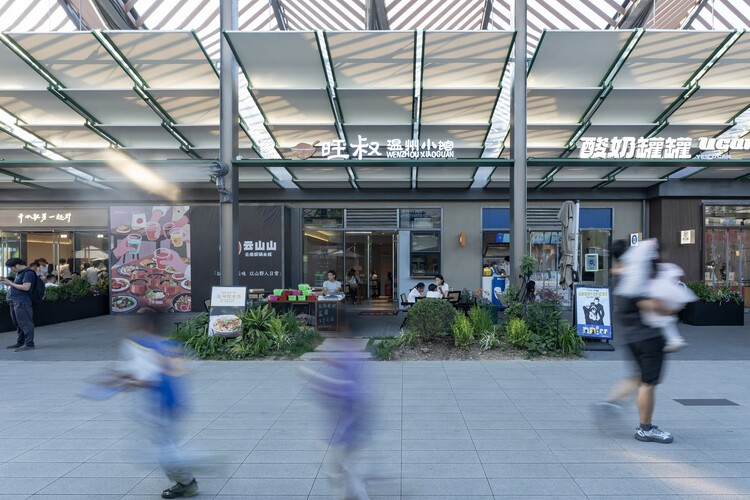
Spatial Renewal and Scene Stitching of Birland Food Court / Atelier Diving Bell - Exterior Photography, Landscape ArchitectureSpatial Renewal and Scene Stitching of Birland Food Court / Atelier Diving Bell - Exterior Photography, Landscape Architecture, CourtyardSpatial Renewal and Scene Stitching of Birland Food Court / Atelier Diving Bell - Exterior Photography, Landscape ArchitectureSpatial Renewal and Scene Stitching of Birland Food Court / Atelier Diving Bell - Interior Photography, Landscape Architecture, BenchSpatial Renewal and Scene Stitching of Birland Food Court / Atelier Diving Bell - More Images+ 20

  • Area Area of this architecture project Area:  1400
  • Year Completion year of this architecture project Year:  2026

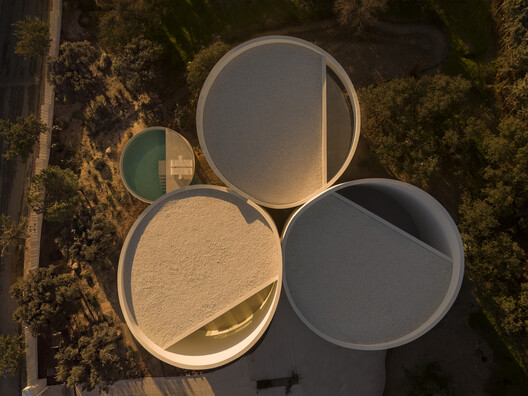
House in las Rozas, Madrid / Fran Silvestre Arquitectos

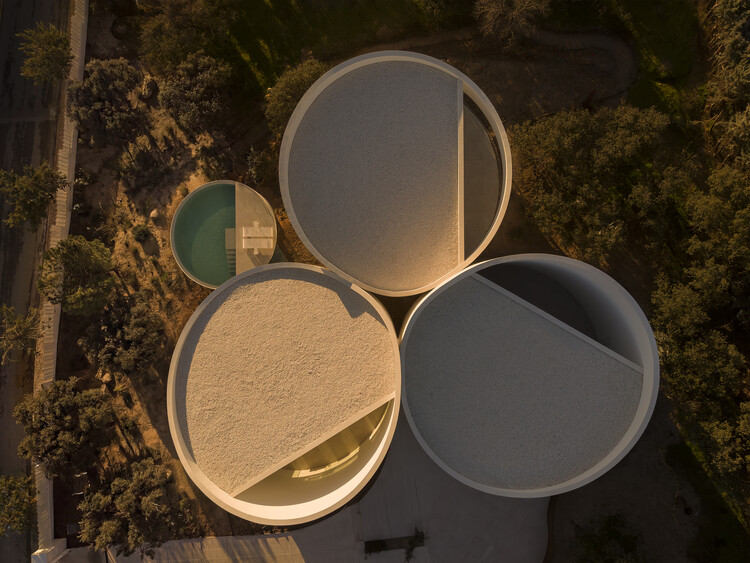
House in las Rozas, Madrid / Fran Silvestre Arquitectos - Exterior Photography, HousesHouse in las Rozas, Madrid / Fran Silvestre Arquitectos - HousesHouse in las Rozas, Madrid / Fran Silvestre Arquitectos - HousesHouse in las Rozas, Madrid / Fran Silvestre Arquitectos - HousesHouse in las Rozas, Madrid / Fran Silvestre Arquitectos - More Images+ 18

Las Rozas de Madrid, Spain
  • Area Area of this architecture project Area:  370
  • Year Completion year of this architecture project Year:  2026
  • Manufacturers Brands with products used in this architecture project
    Manufacturers:   IMG Windows, Nerinea, Porcelanosa Grupo, Roca, SANTOS

Timber Studio / Koichi Takada Architects

Timber Studio / Koichi Takada Architects - Office BuildingsTimber Studio / Koichi Takada Architects - Office BuildingsTimber Studio / Koichi Takada Architects - Office BuildingsTimber Studio / Koichi Takada Architects - Office BuildingsTimber Studio / Koichi Takada Architects - More Images+ 7

Immersive Landscape / PLUG

Immersive Landscape / PLUG - Interior Photography, Houses, BeamImmersive Landscape / PLUG - Exterior Photography, HousesImmersive Landscape / PLUG - Exterior Photography, HousesImmersive Landscape / PLUG - Interior Photography, Houses, Bedroom, BedImmersive Landscape / PLUG - More Images+ 24

  • Architects: PLUG
  • Area Area of this architecture project Area:  54
  • Year Completion year of this architecture project Year:  2022
  • Manufacturers Brands with products used in this architecture project
    Manufacturers:  Alcor, Aluar, Etex, Peirano, ferrum

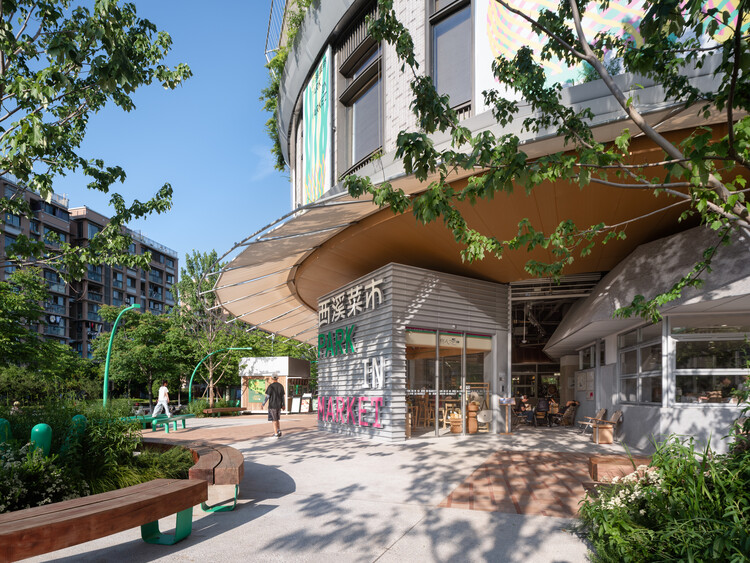
Park in Market / Office Canopy of Architecture

Park in Market / Office Canopy of Architecture - Exterior Photography, MarketPark in Market / Office Canopy of Architecture - Interior Photography, Market, BenchPark in Market / Office Canopy of Architecture - Interior Photography, Market, StairsPark in Market / Office Canopy of Architecture - Interior Photography, MarketPark in Market / Office Canopy of Architecture - More Images+ 35

Hangzhou, China

J House / Hulot

J House / Hulot - Exterior Photography, HousesJ House / Hulot - HousesJ House / Hulot - Interior Photography, Houses, Kitchen, Countertop, Chair, TableJ House / Hulot - HousesJ House / Hulot - More Images+ 12

  • Architects: Hulot
  • Area Area of this architecture project Area:  379
  • Year Completion year of this architecture project Year:  2021
  • Manufacturers Brands with products used in this architecture project
    Manufacturers:  Carpintería interior — Carpintería Pellicer , Celosía exterior: Cerámica a mano alzada, Cocina: Chef, Entramado de madera fachada: Disegna — Bastone® , Fachada: Saint Gobain Placo Ibérica SA — Placotherm® Integra, +2

Comprehensive Renovation in Sagasta II / Ábaton

Comprehensive Renovation in Sagasta II / Ábaton - Interior Photography, Apartment Interiors, Table, ChairComprehensive Renovation in Sagasta II / Ábaton - Interior Photography, Apartment InteriorsComprehensive Renovation in Sagasta II / Ábaton - Interior Photography, Apartment Interiors, ChairComprehensive Renovation in Sagasta II / Ábaton - Interior Photography, Apartment Interiors, ChairComprehensive Renovation in Sagasta II / Ábaton - More Images+ 7

  • Architects: Ábaton
  • Area Area of this architecture project Area:  319
  • Year Completion year of this architecture project Year:  2021

Piso Oliva / More&Co

Piso Oliva / More&Co - Interior Photography, Residential Interiors, ChairPiso Oliva / More&Co - Interior Photography, Residential Interiors, Table, ChairPiso Oliva / More&Co - Interior Photography, Residential Interiors, Table, Lighting, ChairPiso Oliva / More&Co - Interior Photography, Residential Interiors, Table, Lighting, ChairPiso Oliva / More&Co - More Images+ 10

Milagro House / RAVSTUDIO

Milagro House / RAVSTUDIO - Interior Photography, Houses, Beam, ChairMilagro House / RAVSTUDIO - Interior Photography, Houses, Beam, ChairMilagro House / RAVSTUDIO - HousesMilagro House / RAVSTUDIO - Exterior Photography, HousesMilagro House / RAVSTUDIO - More Images+ 12

  • Architects: RAVSTUDIO
  • Area Area of this architecture project Area:  1044
  • Year Completion year of this architecture project Year:  2024

Gardenias House / Vrtical

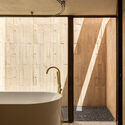
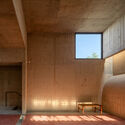
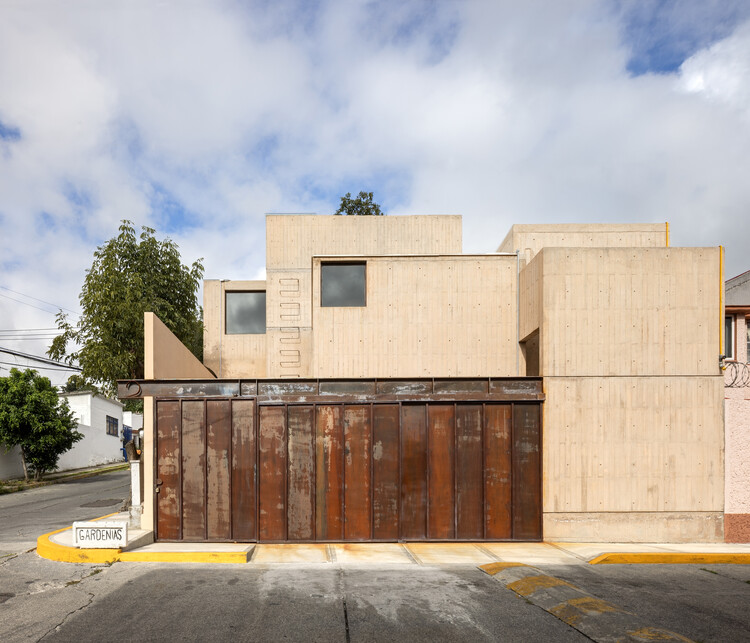
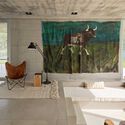
Gardenias House / Vrtical - Interior Photography, Houses, Kitchen, Table, ChairGardenias House / Vrtical - Interior Photography, HousesGardenias House / Vrtical - HousesGardenias House / Vrtical - Interior Photography, HousesGardenias House / Vrtical - More Images+ 38

Naucalpan de Juárez, Mexico
  • Architects: Vrtical
  • Area Area of this architecture project Area:  210
  • Year Completion year of this architecture project Year:  2026
  • Manufacturers Brands with products used in this architecture project
    Manufacturers:  Perch, nuumbra

D House / Rastro Estudio

D House / Rastro Estudio - Interior Photography, Houses, Lighting, ChairD House / Rastro Estudio - Interior Photography, HousesD House / Rastro Estudio - Interior Photography, Houses, Lighting, ChairD House / Rastro Estudio - HousesD House / Rastro Estudio - More Images+ 19

  • Architects: Rastro Estudio
  • Area Area of this architecture project Area:  170
  • Year Completion year of this architecture project Year:  2022
  • Manufacturers Brands with products used in this architecture project
    Manufacturers:  Durlock, Estudio Te, FV, Liga, Peisa, +4

You've started following your first account!

Did you know?

You'll now receive updates based on what you follow! Personalize your stream and start following your favorite authors, offices and users.