1. ArchDaily
  2. Projects

Projects

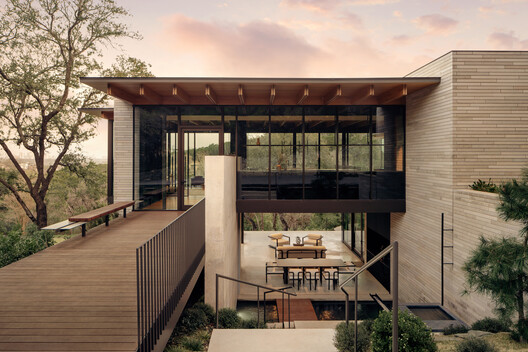
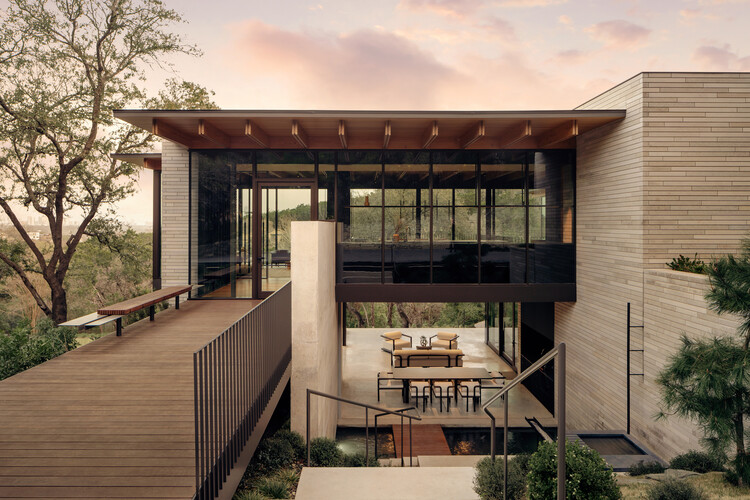
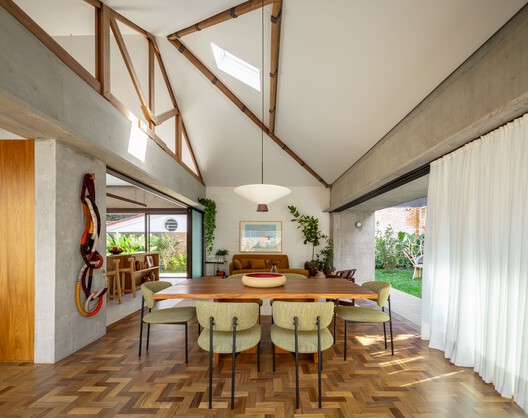
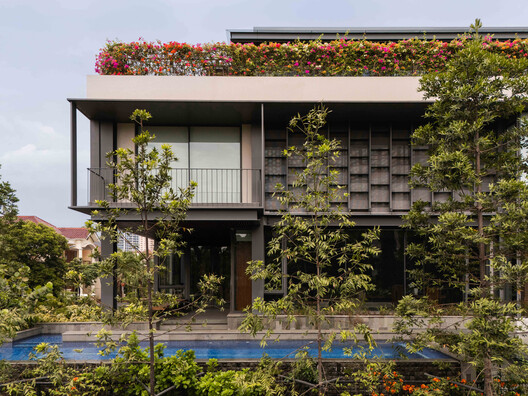
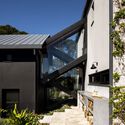
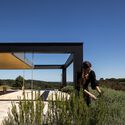
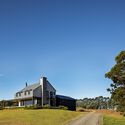
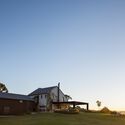
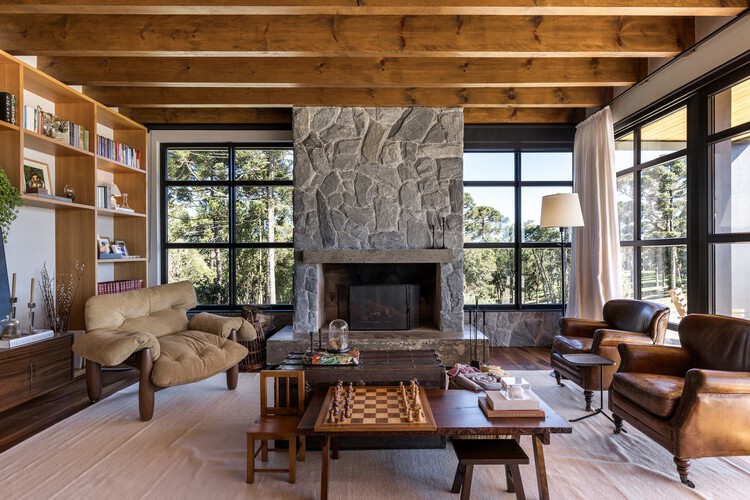
Terrace Mountain Residence / A Parallel Architecture

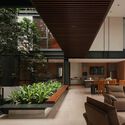
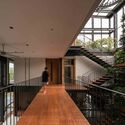
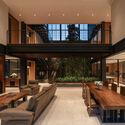
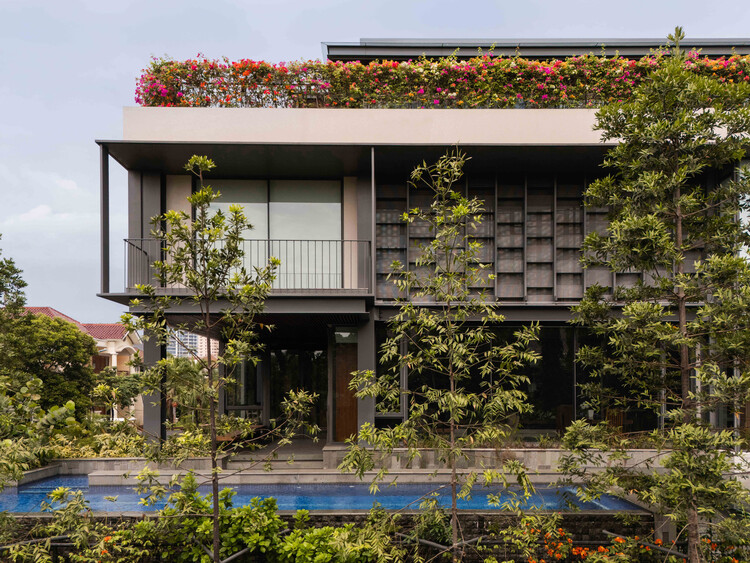
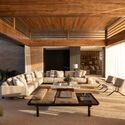
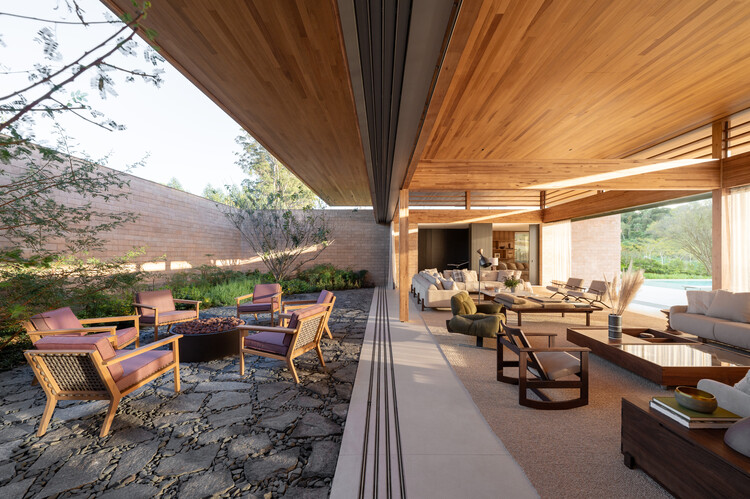
Terrace Mountain Residence / A Parallel Architecture - HousesTerrace Mountain Residence / A Parallel Architecture - Exterior Photography, HousesTerrace Mountain Residence / A Parallel Architecture - HousesTerrace Mountain Residence / A Parallel Architecture - Interior Photography, Houses, Table, Lighting, ChairTerrace Mountain Residence / A Parallel Architecture - More Images+ 18

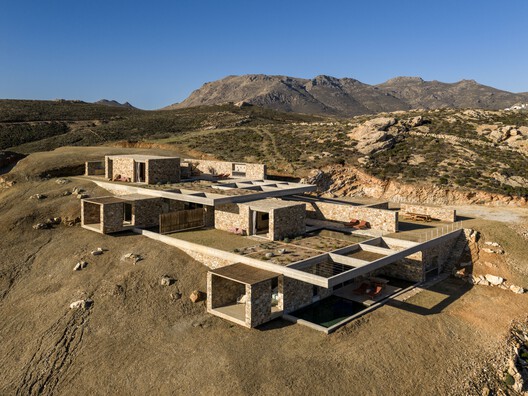
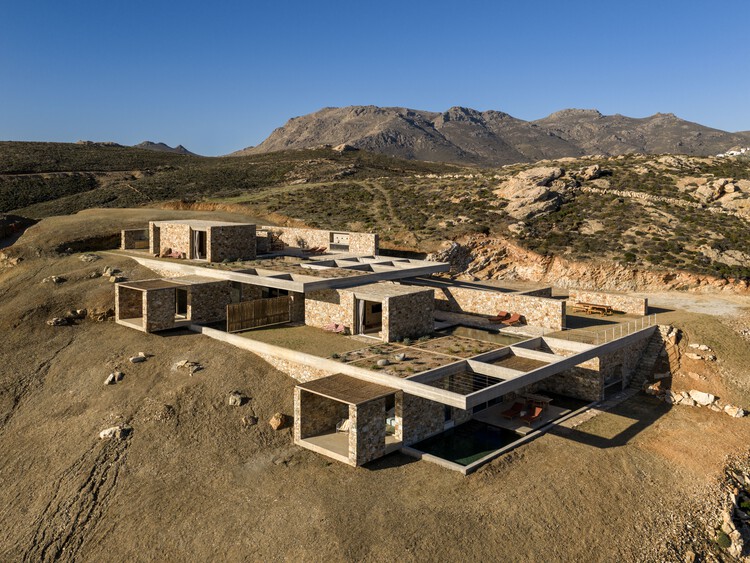
PERMA Serifos Retreat / MOLD Architects

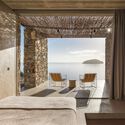
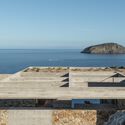
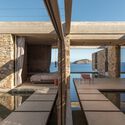
PERMA  Serifos Retreat / MOLD Architects - Hospitality ArchitecturePERMA  Serifos Retreat / MOLD Architects - Interior Photography, Hospitality Architecture, Bedroom, ChairPERMA  Serifos Retreat / MOLD Architects - Hospitality ArchitecturePERMA  Serifos Retreat / MOLD Architects - Interior Photography, Hospitality ArchitecturePERMA  Serifos Retreat / MOLD Architects - More Images+ 29

  • Architects: MOLD Architects
  • Area Area of this architecture project Area:  270
  • Year Completion year of this architecture project Year:  2026
  • Manufacturers Brands with products used in this architecture project
    Manufacturers:  3T CONSTRUCTIONS, BOX INTERIORS, BUSTER AND PUNCH, CANEPLEX, KIPEUSIS, +6

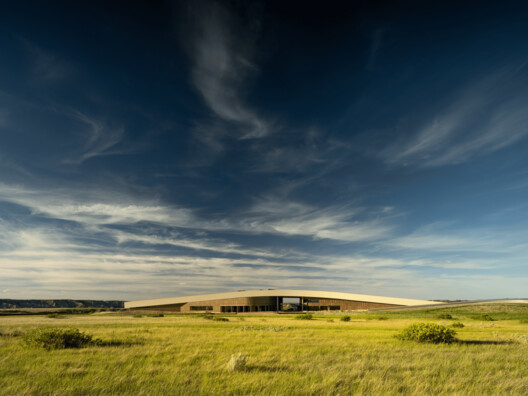
Theodore Roosevelt Presidential Library / Snøhetta

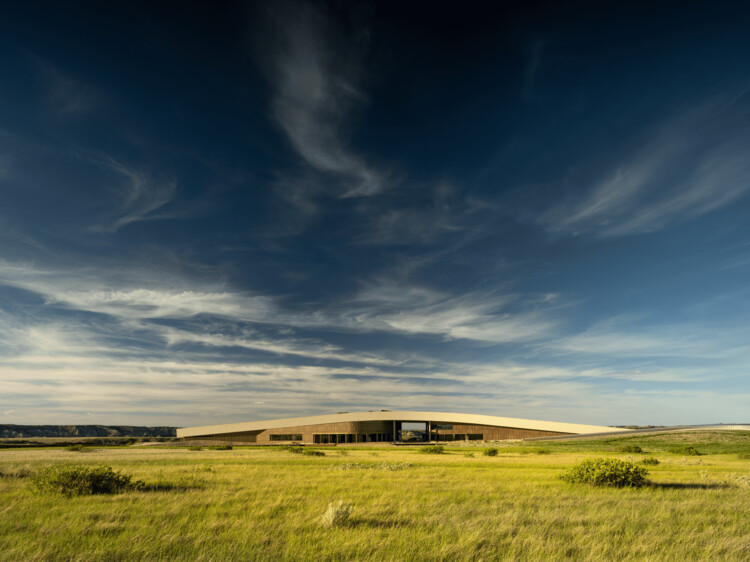
Theodore Roosevelt Presidential Library  / Snøhetta - LibraryTheodore Roosevelt Presidential Library  / Snøhetta - Interior Photography, LibraryTheodore Roosevelt Presidential Library  / Snøhetta - LibraryTheodore Roosevelt Presidential Library  / Snøhetta - LibraryTheodore Roosevelt Presidential Library  / Snøhetta - More Images+ 7

Renovation of two terraced houses of the housing cooperative "Progres - Mirje" Ljubljana / dans arhitekti

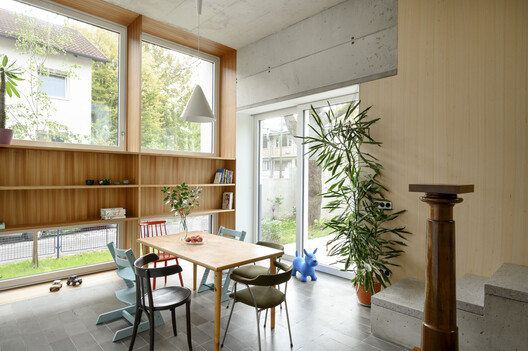
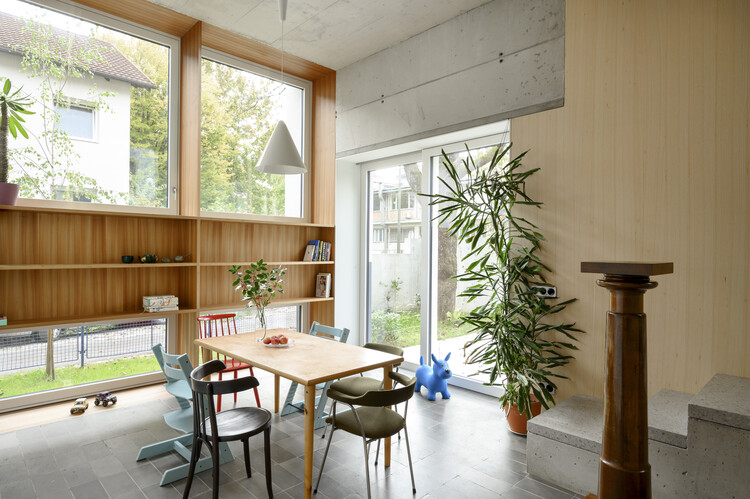
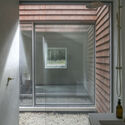
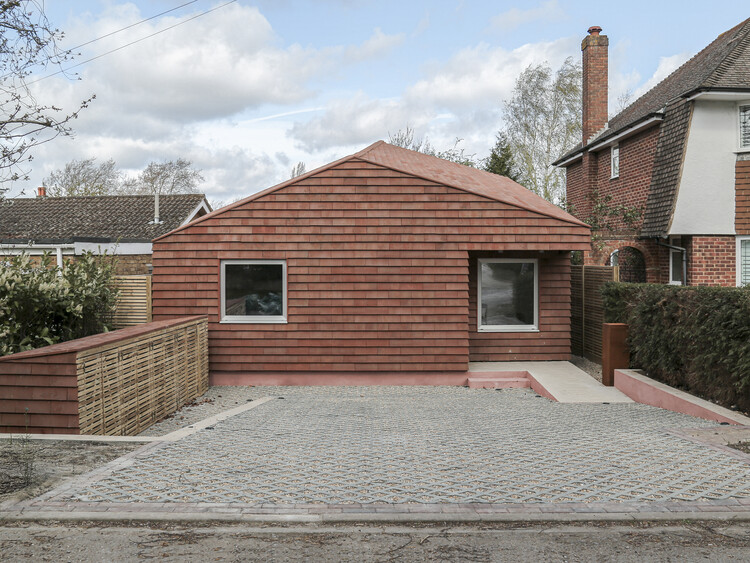
Renovation of two terraced houses of the housing cooperative "Progres - Mirje" Ljubljana / dans arhitekti - Interior Photography, Renovation, LightingRenovation of two terraced houses of the housing cooperative "Progres - Mirje" Ljubljana / dans arhitekti - Interior Photography, Renovation, LightingRenovation of two terraced houses of the housing cooperative "Progres - Mirje" Ljubljana / dans arhitekti - Interior Photography, Renovation, Table, Lighting, ChairRenovation of two terraced houses of the housing cooperative "Progres - Mirje" Ljubljana / dans arhitekti - Exterior Photography, RenovationRenovation of two terraced houses of the housing cooperative Progres - Mirje Ljubljana / dans arhitekti - More Images+ 16

  • Architects: dans arhitekti
  • Area Area of this architecture project Area:  340
  • Year Completion year of this architecture project Year:  2022

A Tale of Tinted Courts Residence / Architects Collaborative

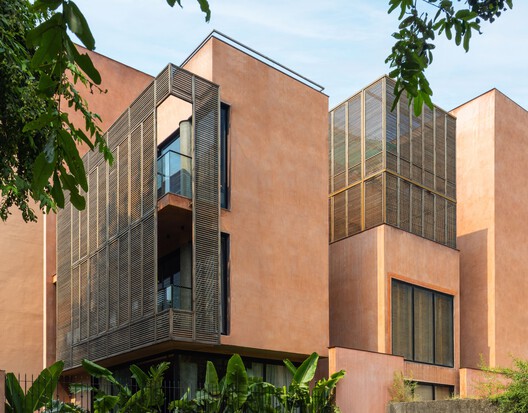
A Tale of Tinted Courts Residence / Architects Collaborative - HousesA Tale of Tinted Courts Residence / Architects Collaborative - HousesA Tale of Tinted Courts Residence / Architects Collaborative - Interior Photography, Houses, Column, ChairA Tale of Tinted Courts Residence / Architects Collaborative - Interior Photography, Houses, Arch, Door, Lighting, ChairA Tale of Tinted Courts Residence / Architects Collaborative - More Images+ 28

Noida, India

Beyond The Courtyard House / RCAB Studio

Beyond The Courtyard House / RCAB Studio - Interior Photography, Houses, Courtyard, ChairBeyond The Courtyard House / RCAB Studio - Interior Photography, Houses, Stairs, Balcony, HandrailBeyond The Courtyard House / RCAB Studio - Interior Photography, Houses, ChairBeyond The Courtyard House / RCAB Studio - HousesBeyond The Courtyard House / RCAB Studio - More Images+ 16

West Jakarta, Indonesia
  • Architects: RCAB Studio
  • Area Area of this architecture project Area:  991
  • Year Completion year of this architecture project Year:  2024

Nanhai Buddha Pavilion / DoDesign

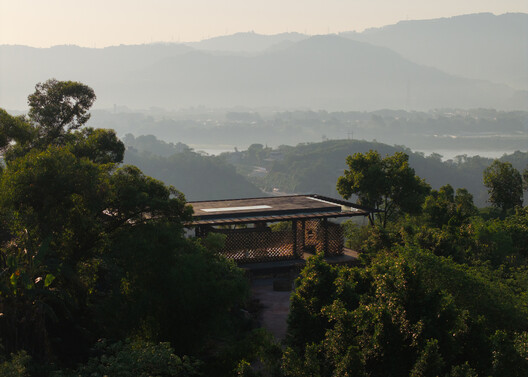
Nanhai Buddha Pavilion / DoDesign - Religious ArchitectureNanhai Buddha Pavilion / DoDesign - Religious ArchitectureNanhai Buddha Pavilion / DoDesign - Exterior Photography, Religious ArchitectureNanhai Buddha Pavilion / DoDesign - Interior Photography, Religious ArchitectureNanhai Buddha Pavilion / DoDesign - More Images+ 24

  • Architects: DoDesign
  • Area Area of this architecture project Area:  325
  • Year Completion year of this architecture project Year:  2026

Shilaya Cottage / Meister Varma Architects

Shilaya Cottage  / Meister Varma Architects - Interior Photography, Houses, ChairShilaya Cottage  / Meister Varma Architects - Interior Photography, Houses, KitchenShilaya Cottage  / Meister Varma Architects - Interior Photography, Houses, Stairs, HandrailShilaya Cottage  / Meister Varma Architects - Exterior Photography, HousesShilaya Cottage  / Meister Varma Architects - More Images+ 23

Kotagiri, India
  • Area Area of this architecture project Area:  2400 ft²
  • Year Completion year of this architecture project Year:  2025
  • Manufacturers Brands with products used in this architecture project
    Manufacturers:  Jaquar Artize, Kajaria ceramics, Vitrum

Basianshan Natural Public Toilet / Protoplain Architects

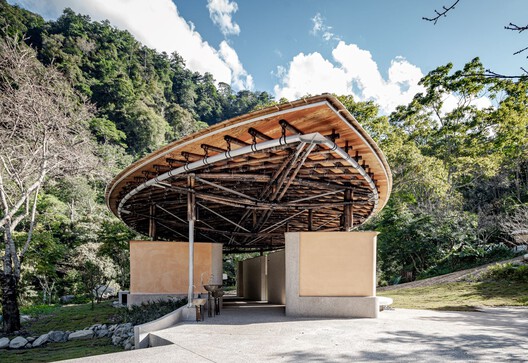
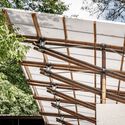
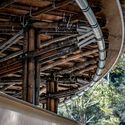
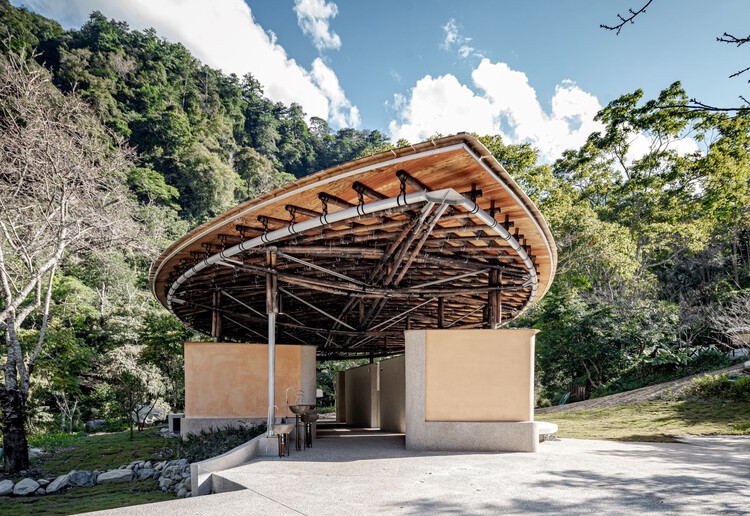
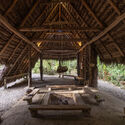
Basianshan Natural Public Toilet / Protoplain Architects - SustainabilityBasianshan Natural Public Toilet / Protoplain Architects - SustainabilityBasianshan Natural Public Toilet / Protoplain Architects - SustainabilityBasianshan Natural Public Toilet / Protoplain Architects - SustainabilityBasianshan Natural Public Toilet / Protoplain Architects - More Images+ 17

  • Area Area of this architecture project Area:  362
  • Year Completion year of this architecture project Year:  2024
  • Manufacturers Brands with products used in this architecture project
    Manufacturers:  Bamboo Tectonic Atelier , TOUDEI , Wen's Phoenix Corp., Yumu Manufacture & Research

Hampi Samay Wasi: Regenerative Architecture and Ancestral Memory in the Kichwa Amazon / Allwa Arquitectura

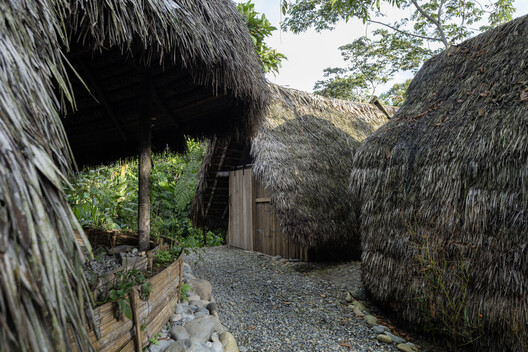
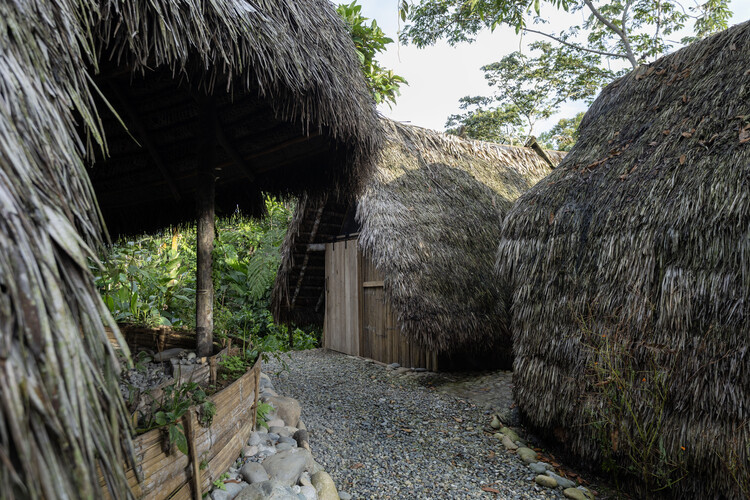
Hampi Samay Wasi: Regenerative Architecture and Ancestral Memory in the Kichwa Amazon / Allwa Arquitectura - Cultural CenterHampi Samay Wasi: Regenerative Architecture and Ancestral Memory in the Kichwa Amazon / Allwa Arquitectura - Cultural CenterHampi Samay Wasi: Regenerative Architecture and Ancestral Memory in the Kichwa Amazon / Allwa Arquitectura - Cultural CenterHampi Samay Wasi: Regenerative Architecture and Ancestral Memory in the Kichwa Amazon / Allwa Arquitectura - Exterior Photography, Cultural CenterHampi Samay Wasi: Regenerative Architecture and Ancestral Memory in the Kichwa Amazon / Allwa Arquitectura - More Images+ 11

  • Architects: Allwa Arquitectura
  • Area Area of this architecture project Area:  80
  • Year Completion year of this architecture project Year:  2025

CR Residence / Lucas Takaoka

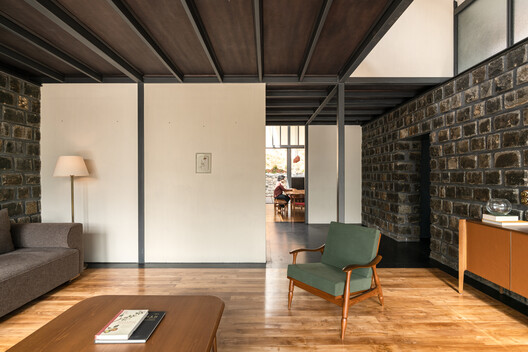
CR Residence / Lucas Takaoka - Interior Photography, House Interiors, ChairCR Residence / Lucas Takaoka - Interior Photography, House Interiors, Lighting, ChairCR Residence / Lucas Takaoka - Interior Photography, House Interiors, Courtyard, BeamCR Residence / Lucas Takaoka - Interior Photography, House Interiors, Table, ChairCR Residence / Lucas Takaoka - More Images+ 19

  • Architects: Lucas Takaoka
  • Area Area of this architecture project Area:  850
  • Year Completion year of this architecture project Year:  2024
  • Manufacturers Brands with products used in this architecture project
    Manufacturers:  Fabriko, Herança Cultural , Milar Sofás, Uniflex

Cafelândia House / Ana Sawaia Arquitetura

Cafelândia House / Ana Sawaia Arquitetura - Interior Photography, Houses, Kitchen, Countertop, Chair, TableCafelândia House / Ana Sawaia Arquitetura - Interior Photography, Houses, Table, Chair, LightingCafelândia House / Ana Sawaia Arquitetura - Interior Photography, Houses, Kitchen, Countertop, ChairCafelândia House / Ana Sawaia Arquitetura - Interior Photography, Houses, Table, Lighting, ChairCafelândia House / Ana Sawaia Arquitetura - More Images+ 31

  • Area Area of this architecture project Area:  140
  • Year Completion year of this architecture project Year:  2024
  • Manufacturers Brands with products used in this architecture project
    Manufacturers:  A Morada Persianas, Artefatos Engenharia Metálica, Barauna, Bruno Moreno Paisagismo, Casa Paulo Alves, +14

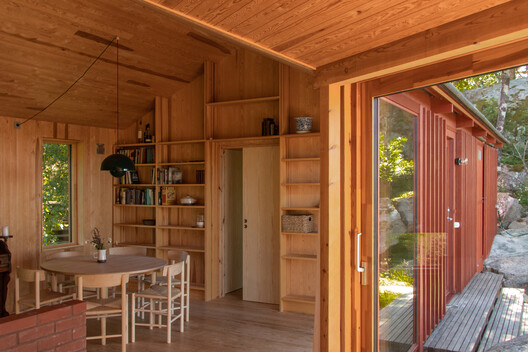
Cabin Åkvåg / Praksis A + Studio Sted

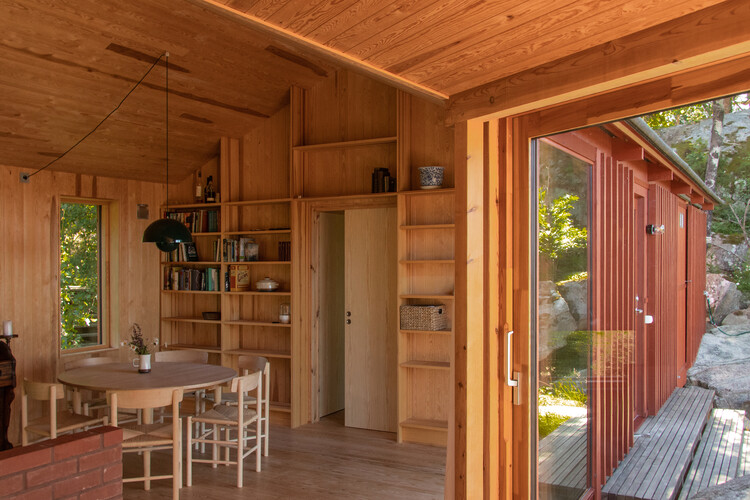
Cabin Åkvåg / Praksis A + Studio Sted - Interior Photography, HousesCabin Åkvåg / Praksis A + Studio Sted - HousesCabin Åkvåg / Praksis A + Studio Sted - HousesCabin Åkvåg / Praksis A + Studio Sted - Exterior Photography, HousesCabin Åkvåg / Praksis A + Studio Sted - More Images+ 19

  • Architects: Praksis A, Studio Sted
  • Area Area of this architecture project Area:  105
  • Year Completion year of this architecture project Year:  2021
  • Manufacturers Brands with products used in this architecture project
    Manufacturers:  Ifø electric, nordvestvinduet

Basque Farm / zU-studio

Basque Farm  / zU-studio - Exterior Photography, SustainabilityBasque Farm  / zU-studio - Interior Photography, Sustainability, Beam, ChairBasque Farm  / zU-studio - Interior Photography, Sustainability, Door, Beam, ChairBasque Farm  / zU-studio - SustainabilityBasque Farm  / zU-studio - More Images+ 33

  • Architects: zU-studio
  • Area Area of this architecture project Area:  1111
  • Year Completion year of this architecture project Year:  2026

The Silo Parking House / Antonelli + Herry Architectes

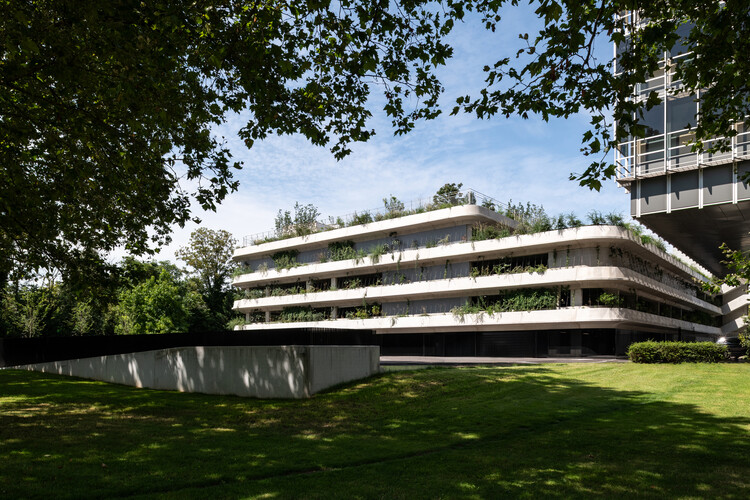
The Silo Parking House / Antonelli + Herry Architectes - Exterior Photography,           ParkingThe Silo Parking House / Antonelli + Herry Architectes -           ParkingThe Silo Parking House / Antonelli + Herry Architectes - Exterior Photography,           ParkingThe Silo Parking House / Antonelli + Herry Architectes -           ParkingThe Silo Parking House / Antonelli + Herry Architectes - More Images+ 23

Easel Bridge / XBTW OFFICE

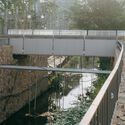
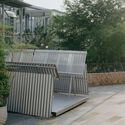
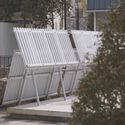
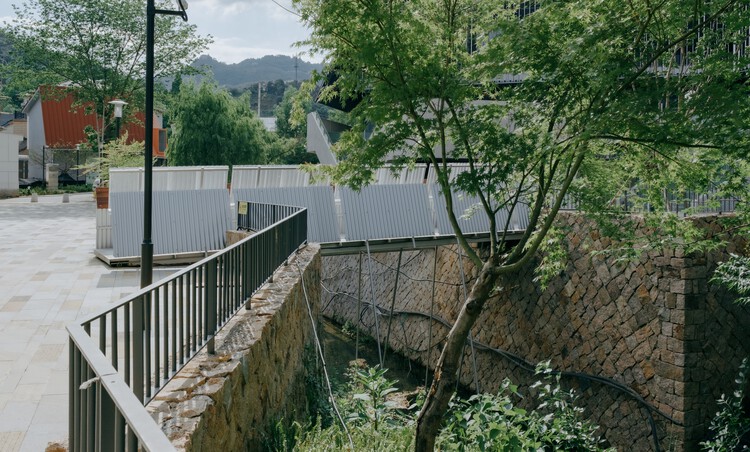
Easel Bridge / XBTW OFFICE - Exterior Photography, Bridges , Fence, HandrailEasel Bridge / XBTW OFFICE - Bridges Easel Bridge / XBTW OFFICE - Interior Photography, Bridges , Stairs, HandrailEasel Bridge / XBTW OFFICE - Bridges Easel Bridge / XBTW OFFICE - More Images+ 31

Huzhou, China
  • Architects: XBTW OFFICE
  • Area Area of this architecture project Area:  20
  • Year Completion year of this architecture project Year:  2025

Neeti-Lime House / DINTERPLAY ARCHITECTS

Neeti-Lime House / DINTERPLAY ARCHITECTS - Exterior Photography, HousesNeeti-Lime House / DINTERPLAY ARCHITECTS - Exterior Photography, Houses, CourtyardNeeti-Lime House / DINTERPLAY ARCHITECTS - Interior Photography, Houses, ChairNeeti-Lime House / DINTERPLAY ARCHITECTS - Interior Photography, Houses, LightingNeeti-Lime House / DINTERPLAY ARCHITECTS - More Images+ 15

Gujarat, India
  • Area Area of this architecture project Area:  560
  • Year Completion year of this architecture project Year:  2025
  • Manufacturers Brands with products used in this architecture project
    Manufacturers:  Briston furniture, Fanzart, Futura, Kohler, Mãos do Oriente, +5

Antarvan Residence / Neogenesis+Studi0261

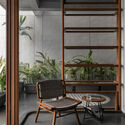
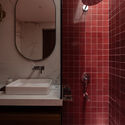
Antarvan Residence / Neogenesis+Studi0261 - Interior Photography, Houses, BalconyAntarvan Residence / Neogenesis+Studi0261 - Interior Photography, Houses, Lighting, Table, ChairAntarvan Residence / Neogenesis+Studi0261 - Interior Photography, HousesAntarvan Residence / Neogenesis+Studi0261 - Interior Photography, Houses, Bathroom, Sink, Countertop, ToiletAntarvan Residence / Neogenesis+Studi0261 - More Images+ 16

Surat, India
  • Area Area of this architecture project Area:  375
  • Year Completion year of this architecture project Year:  2025
  • Manufacturers Brands with products used in this architecture project
    Manufacturers:  Grohe, Legrand

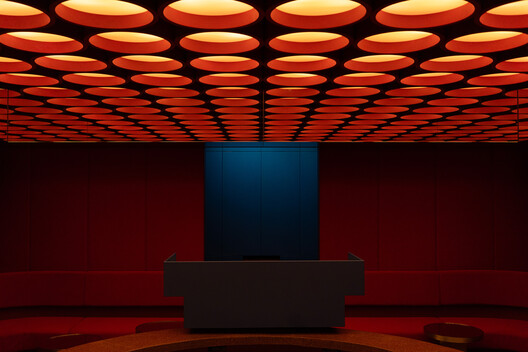
Rosso listening bar / Naso

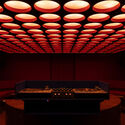
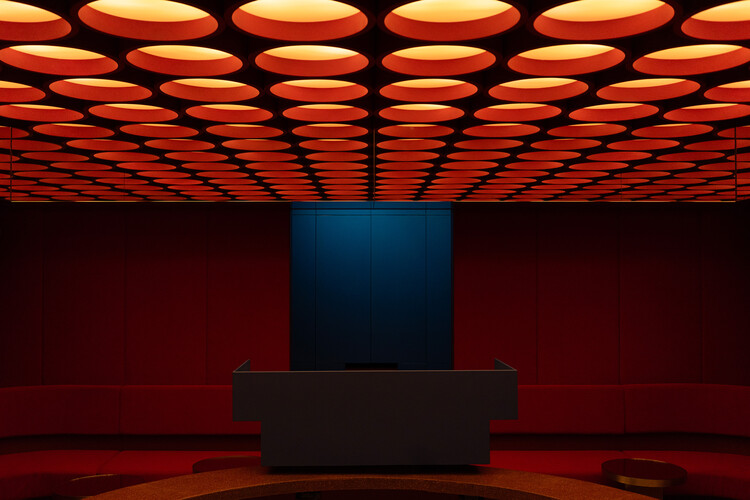
 Rosso listening bar  / Naso - Restaurant & Bar Interiors Rosso listening bar  / Naso - Interior Photography, Restaurant & Bar Interiors Rosso listening bar  / Naso - Interior Photography, Restaurant & Bar Interiors Rosso listening bar  / Naso - Restaurant & Bar Interiors Rosso listening bar  / Naso - More Images+ 6

  • Architects: Naso
  • Area Area of this architecture project Area:  40
  • Year Completion year of this architecture project Year:  2026

PARAISO office building + industrial warehouse / TEC Taller EC

PARAISO office building + industrial warehouse / TEC Taller EC - ExtensionPARAISO office building + industrial warehouse / TEC Taller EC - Exterior Photography, ExtensionPARAISO office building + industrial warehouse / TEC Taller EC - ExtensionPARAISO office building + industrial warehouse / TEC Taller EC - Exterior Photography, ExtensionPARAISO office building + industrial warehouse / TEC Taller EC - More Images+ 17

  • Architects: TEC Taller EC
  • Area Area of this architecture project Area:  3600
  • Year Completion year of this architecture project Year:  2026

Terra Catarina House / Nola Arquitetura

Terra Catarina House / Nola Arquitetura - HousesTerra Catarina House / Nola Arquitetura - Exterior Photography, HousesTerra Catarina House / Nola Arquitetura - Exterior Photography, HousesTerra Catarina House / Nola Arquitetura - Exterior Photography, HousesTerra Catarina House / Nola Arquitetura - More Images+ 23

  • Architects: Nola Arquitetura
  • Area Area of this architecture project Area:  600
  • Year Completion year of this architecture project Year:  2025
  • Manufacturers Brands with products used in this architecture project
    Manufacturers:  Docol, Lohn Esquadrias, Mekal

The Bridle Path / Ampuero Yutronic

The Bridle Path  / Ampuero Yutronic - Interior Photography, Houses, Kitchen, Lighting, Countertop, ChairThe Bridle Path  / Ampuero Yutronic - Interior Photography, Houses, KitchenThe Bridle Path  / Ampuero Yutronic - Interior Photography, Houses, Kitchen, ChairThe Bridle Path  / Ampuero Yutronic - Interior Photography, Houses, BathroomThe Bridle Path  / Ampuero Yutronic - More Images+ 21

  • Architects: Ampuero Yutronic
  • Area Area of this architecture project Area:  80
  • Year Completion year of this architecture project Year:  2026
  • Manufacturers Brands with products used in this architecture project
    Manufacturers:  Cortizo Vision Plus, Crest Nordic, Dekton Umber, Holte

Stone and Wood Studio / Common Wonder

  • Architects: Common Wonder
  • Area Area of this architecture project Area:  14
  • Year Completion year of this architecture project Year:  2025
  • Manufacturers Brands with products used in this architecture project
    Manufacturers:  Lepine Quarry, St Maximim Quarry

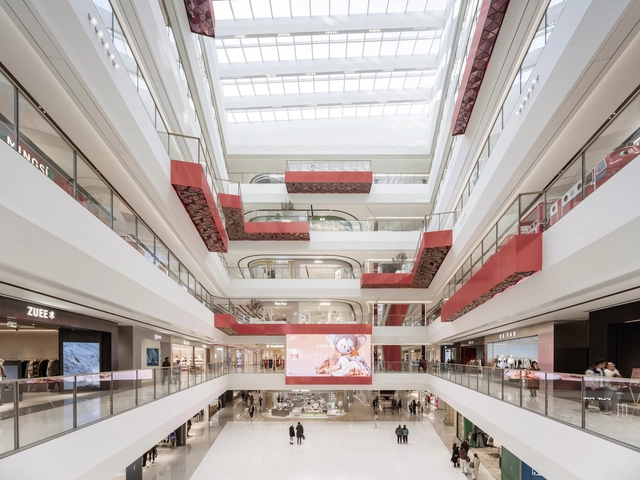
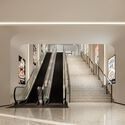
CR Land: Wuxi MixC Mall / Ippolito Fleitz Group

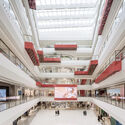
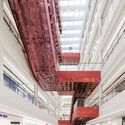
CR Land: Wuxi MixC Mall / Ippolito Fleitz Group - Interior DesignCR Land: Wuxi MixC Mall / Ippolito Fleitz Group - Interior DesignCR Land: Wuxi MixC Mall / Ippolito Fleitz Group - Interior DesignCR Land: Wuxi MixC Mall / Ippolito Fleitz Group - Interior DesignCR Land: Wuxi MixC Mall / Ippolito Fleitz Group - More Images+ 19

You've started following your first account!

Did you know?

You'll now receive updates based on what you follow! Personalize your stream and start following your favorite authors, offices and users.