1. ArchDaily
  2. Selected Projects
Selected Projects

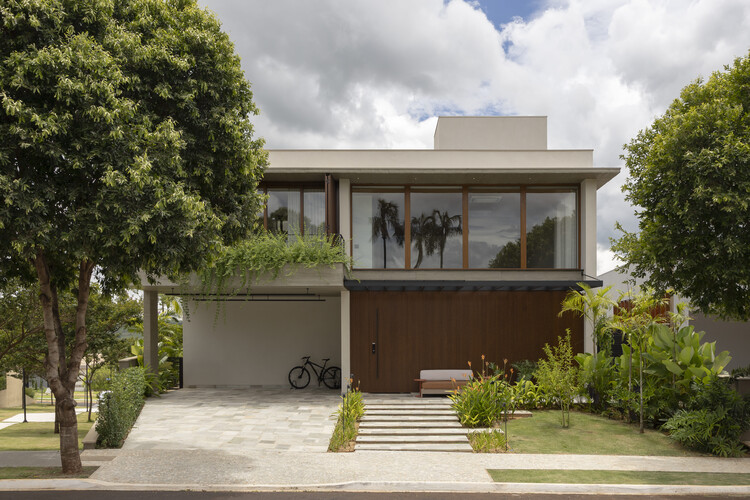
C21 Residence / Raiz Arquitetura

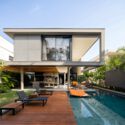
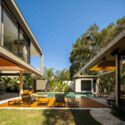
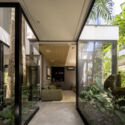
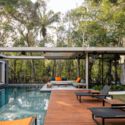
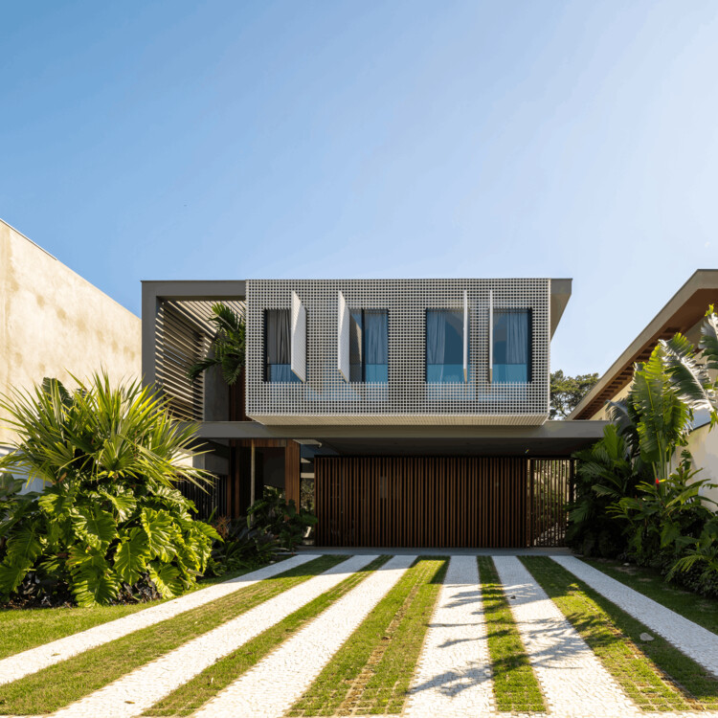
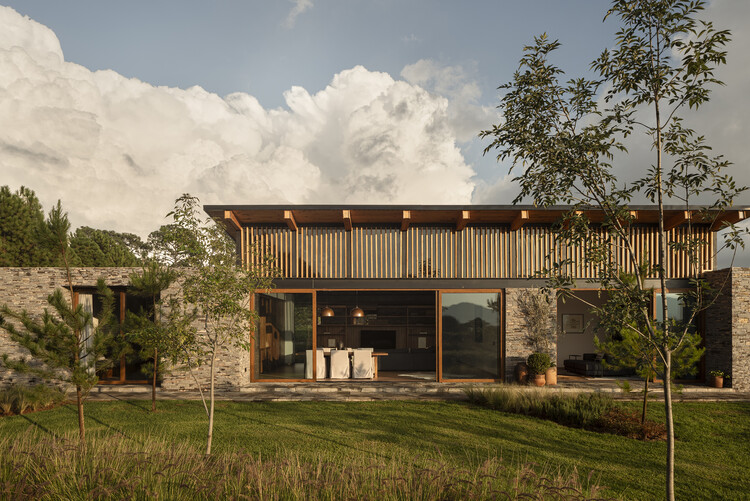
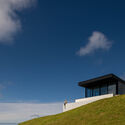
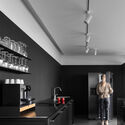
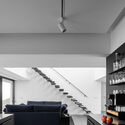
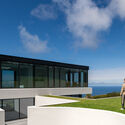
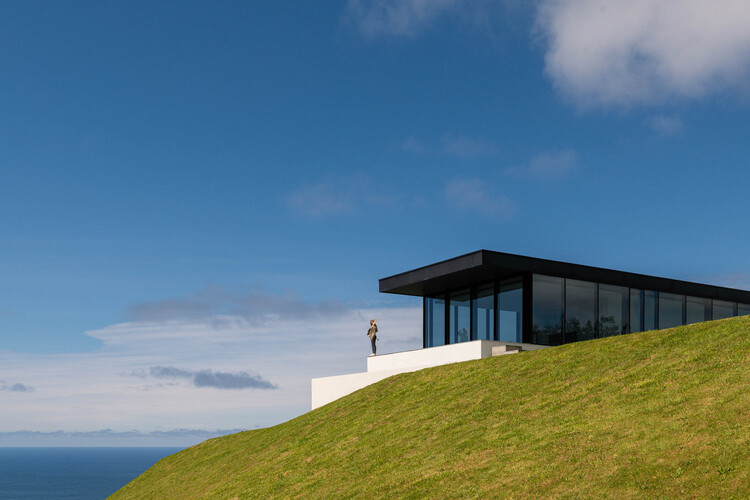
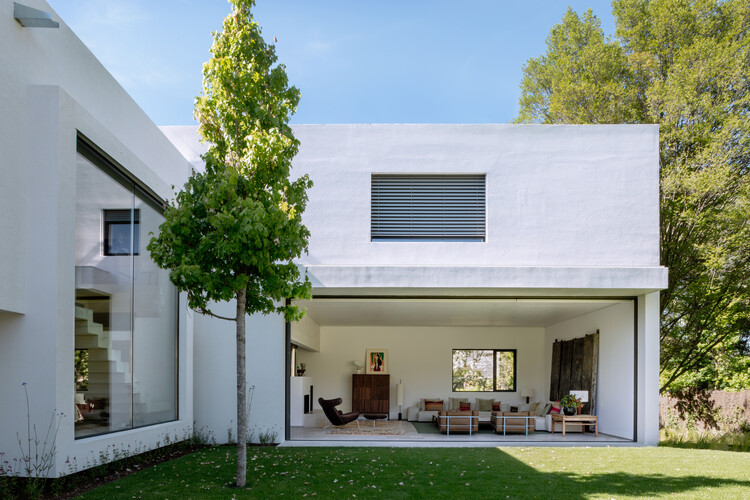
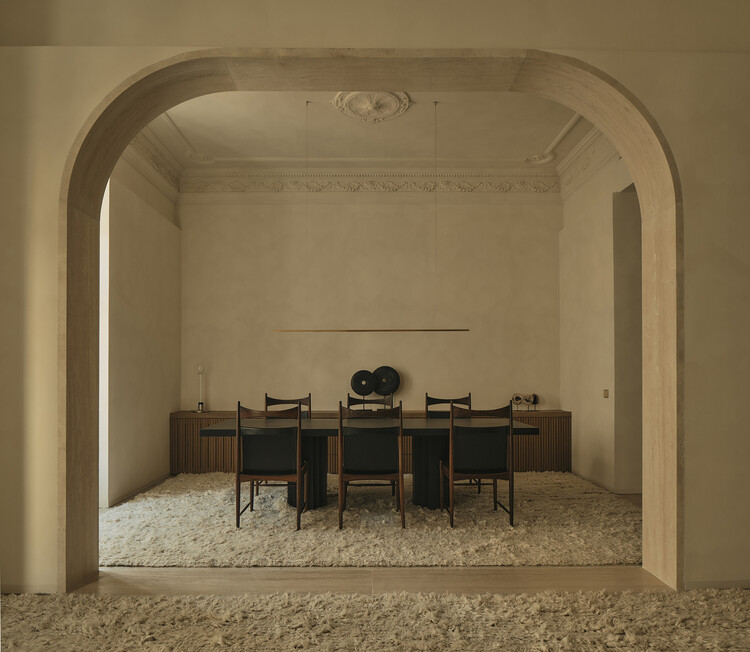
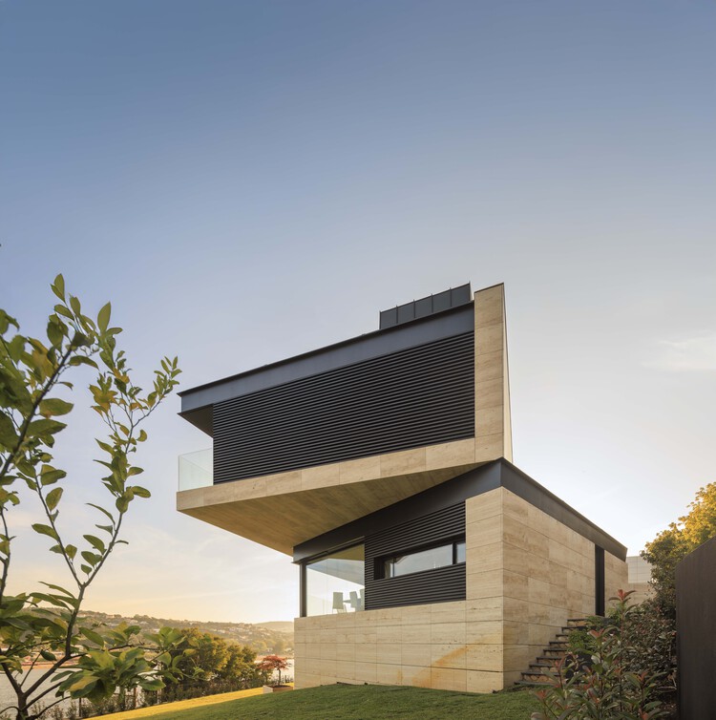
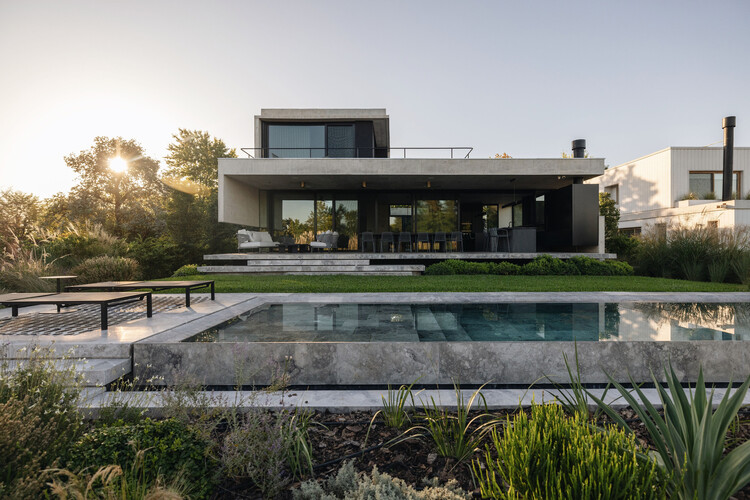
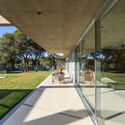
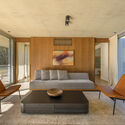
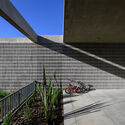
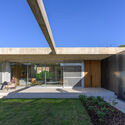
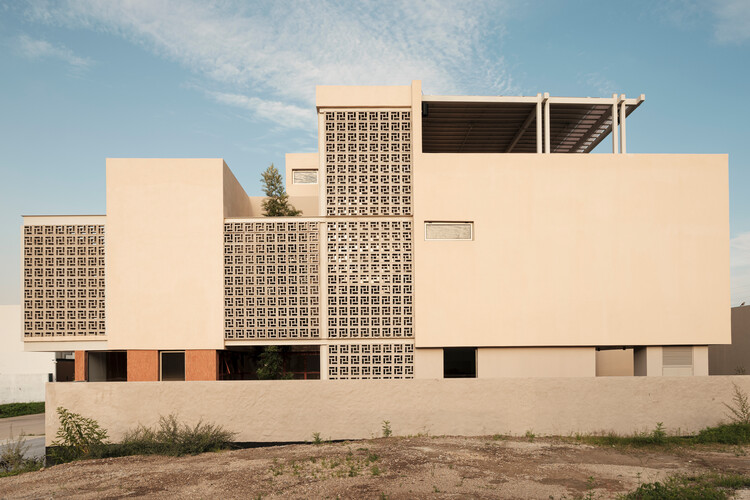
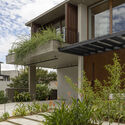
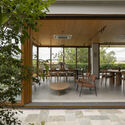
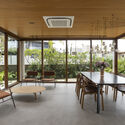
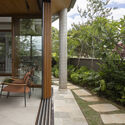
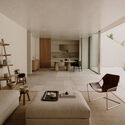
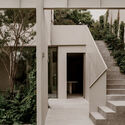
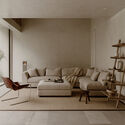
C21 Residence / Raiz Arquitetura - HousesC21 Residence / Raiz Arquitetura - HousesC21 Residence / Raiz Arquitetura - Interior Photography, Houses, CourtyardC21 Residence / Raiz Arquitetura - Exterior Photography, HousesC21 Residence / Raiz Arquitetura - More Images+ 16

  • Architects: Raiz Arquitetura
  • Area Area of this architecture project Area:  604
  • Year Completion year of this architecture project Year:  2025
  • Manufacturers Brands with products used in this architecture project
    Manufacturers:  Aluminas, Brisa Casa, Eliane Revstimentos, Mac Design, Neobox, +6

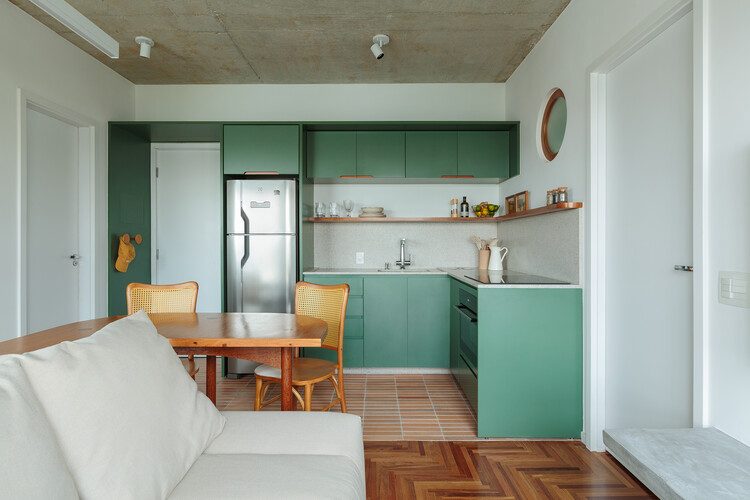
Sera House / Cristina Carulla Studio

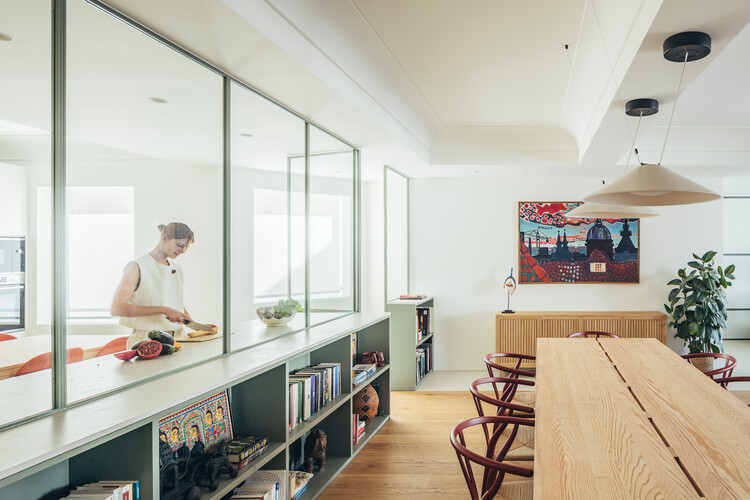
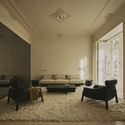
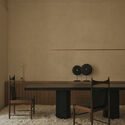
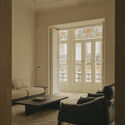
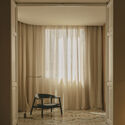
Sera House / Cristina Carulla Studio - Interior Photography, Apartment Interiors, Table, ChairSera House / Cristina Carulla Studio - Interior Photography, Apartment Interiors, Kitchen, Countertop, ChairSera House / Cristina Carulla Studio - Interior Photography, Apartment Interiors, Bedroom, Lighting, ChairSera House / Cristina Carulla Studio - Interior Photography, Apartment Interiors, Table, Lighting, ChairSera House / Cristina Carulla Studio - More Images+ 22

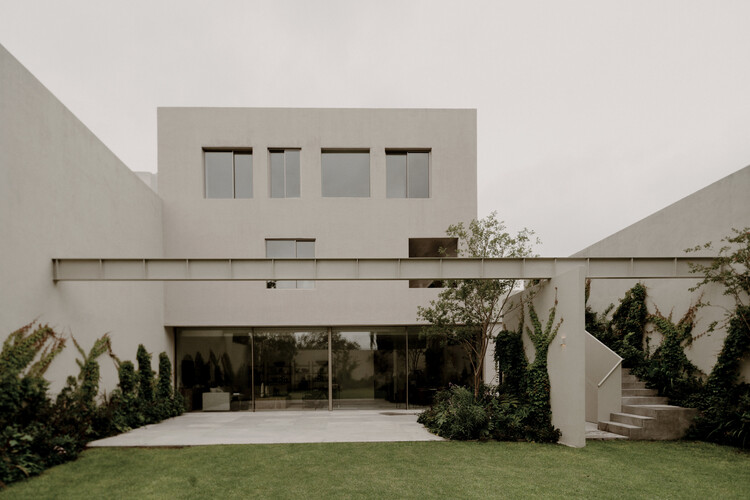
House in Mérida / F S D A

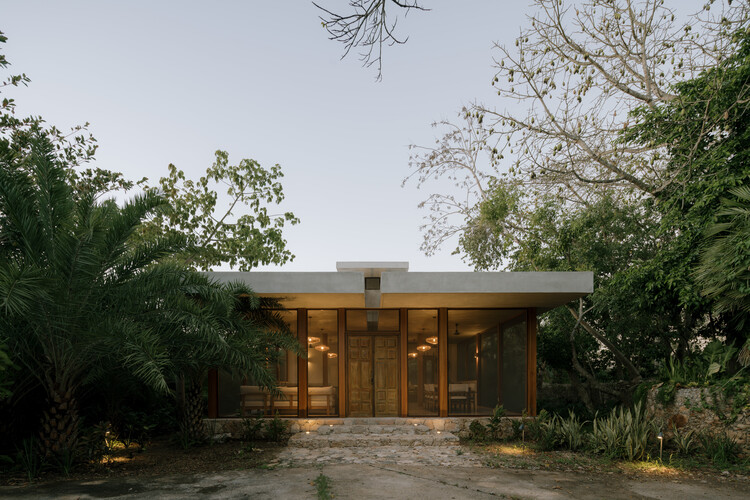
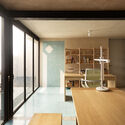
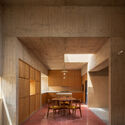
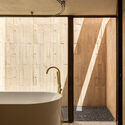
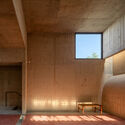
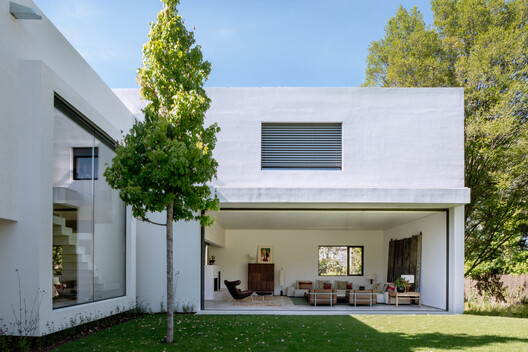
House in Mérida / F S D A - HousesHouse in Mérida / F S D A - Interior Photography, HousesHouse in Mérida / F S D A - Interior Photography, Houses, Bathroom, SinkHouse in Mérida / F S D A - Interior Photography, Houses, ChairHouse in Mérida / F S D A - More Images+ 15

  • Architects: F S D A
  • Area Area of this architecture project Area:  186
  • Year Completion year of this architecture project Year:  2025

Boavista Housing / A43 Lda

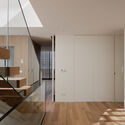
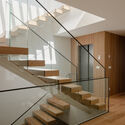
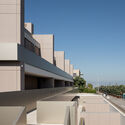
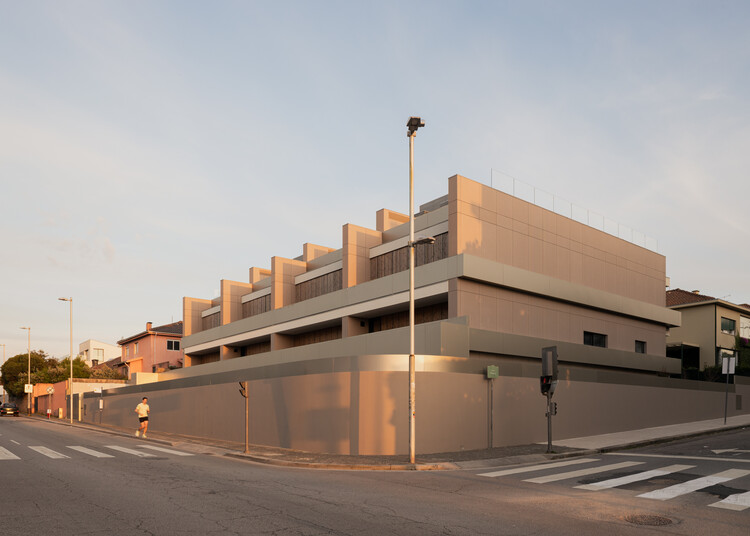
Boavista Housing / A43 Lda - Exterior Photography, ApartmentsBoavista Housing / A43 Lda - ApartmentsBoavista Housing / A43 Lda - ApartmentsBoavista Housing / A43 Lda - ApartmentsBoavista Housing / A43 Lda - More Images+ 28

  • Architects: A43 Lda
  • Area Area of this architecture project Area:  3600
  • Year Completion year of this architecture project Year:  2025
  • Manufacturers Brands with products used in this architecture project
    Manufacturers:  Banema, Shueco

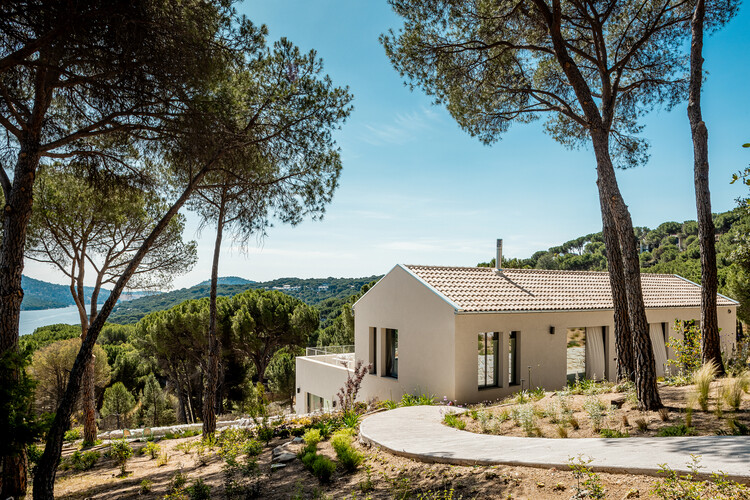
Casa Lago / More&Co

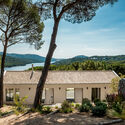
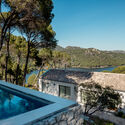
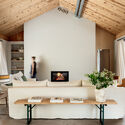
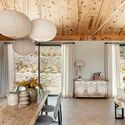
Casa Lago / More&Co - Exterior Photography, HousesCasa Lago / More&Co - Exterior Photography, Houses, CoastCasa Lago / More&Co - Interior Photography, Houses, Table, ChairCasa Lago / More&Co - Interior Photography, Houses, Beam, Table, Lighting, ChairCasa Lago / More&Co - More Images+ 14

  • Architects: More&Co
  • Area Area of this architecture project Area:  259
  • Year Completion year of this architecture project Year:  2024
  • Manufacturers Brands with products used in this architecture project
    Manufacturers:  Kitchen For Life

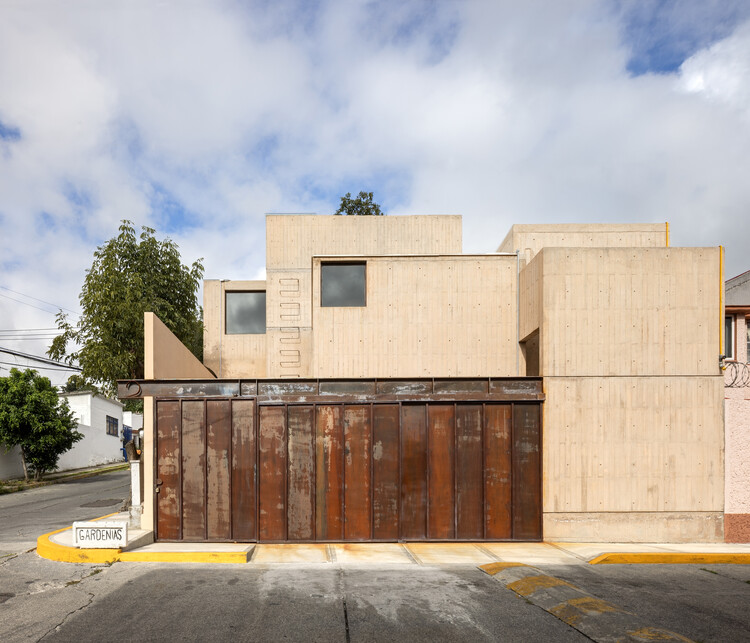
Gardenias House / Vrtical

Gardenias House / Vrtical - Interior Photography, Houses, Kitchen, Table, ChairGardenias House / Vrtical - Interior Photography, HousesGardenias House / Vrtical - HousesGardenias House / Vrtical - Interior Photography, HousesGardenias House / Vrtical - More Images+ 38

Naucalpan de Juárez, Mexico
  • Architects: Vrtical
  • Area Area of this architecture project Area:  210
  • Year Completion year of this architecture project Year:  2026
  • Manufacturers Brands with products used in this architecture project
    Manufacturers:  Perch, nuumbra

Milagro House / RAVSTUDIO

Milagro House / RAVSTUDIO - Interior Photography, Houses, Beam, ChairMilagro House / RAVSTUDIO - Interior Photography, Houses, Beam, ChairMilagro House / RAVSTUDIO - HousesMilagro House / RAVSTUDIO - Exterior Photography, HousesMilagro House / RAVSTUDIO - More Images+ 12

  • Architects: RAVSTUDIO
  • Area Area of this architecture project Area:  1044
  • Year Completion year of this architecture project Year:  2024

Piso Oliva / More&Co

Piso Oliva / More&Co - Interior Photography, Residential Interiors, ChairPiso Oliva / More&Co - Interior Photography, Residential Interiors, Table, ChairPiso Oliva / More&Co - Interior Photography, Residential Interiors, Table, Lighting, ChairPiso Oliva / More&Co - Interior Photography, Residential Interiors, Table, Lighting, ChairPiso Oliva / More&Co - More Images+ 10

Godai Ceramic Studio / IBERÊ STUDIO

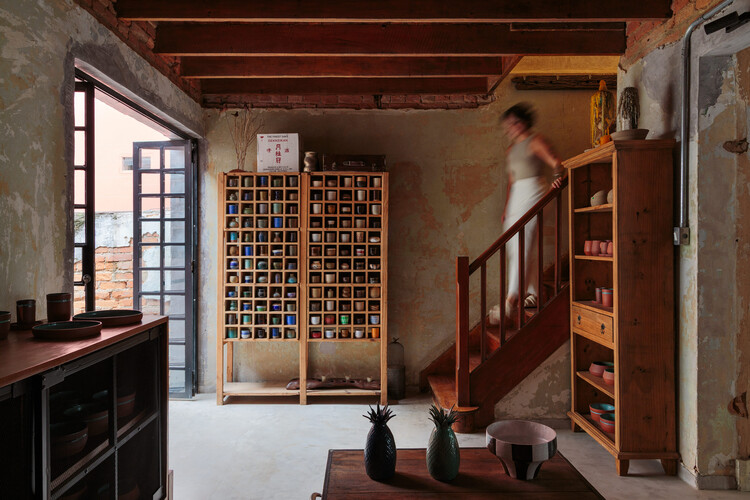
Godai Ceramic Studio / IBERÊ STUDIO - Interior Photography, Offices Interiors, ChairGodai Ceramic Studio / IBERÊ STUDIO - Interior Photography, Offices Interiors, ChairGodai Ceramic Studio / IBERÊ STUDIO - Interior Photography, Offices Interiors, LightingGodai Ceramic Studio / IBERÊ STUDIO - Interior Photography, Offices Interiors, Garden, Arch, Column, ArcadeGodai Ceramic Studio / IBERÊ STUDIO - More Images+ 34

  • Architects: IBERÊ STUDIO
  • Area Area of this architecture project Area:  160
  • Year Completion year of this architecture project Year:  2025

Comprehensive Renovation in Sagasta II / Ábaton

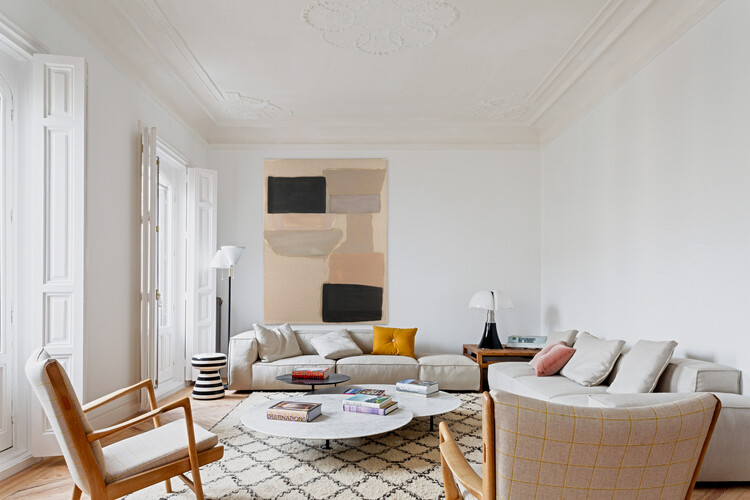
Comprehensive Renovation in Sagasta II / Ábaton - Interior Photography, Apartment Interiors, Table, ChairComprehensive Renovation in Sagasta II / Ábaton - Interior Photography, Apartment InteriorsComprehensive Renovation in Sagasta II / Ábaton - Interior Photography, Apartment Interiors, ChairComprehensive Renovation in Sagasta II / Ábaton - Interior Photography, Apartment Interiors, ChairComprehensive Renovation in Sagasta II / Ábaton - More Images+ 7

  • Architects: Ábaton
  • Area Area of this architecture project Area:  319
  • Year Completion year of this architecture project Year:  2021

Shenzhen Galaxy WORLD / AECOM

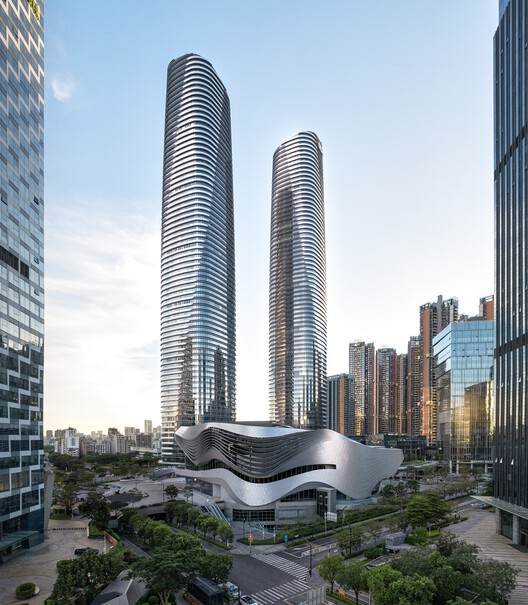
Shenzhen Galaxy WORLD  / AECOM - Exterior Photography, Office Buildings, CityscapeShenzhen Galaxy WORLD  / AECOM - Office BuildingsShenzhen Galaxy WORLD  / AECOM - Exterior Photography, Office Buildings, CityscapeShenzhen Galaxy WORLD  / AECOM - Interior Photography, Office BuildingsShenzhen Galaxy WORLD  / AECOM - More Images+ 6

  • Architects: AECOM
  • Area Area of this architecture project Area:  1600000
  • Year Completion year of this architecture project Year:  2023

AW House / Sal Arquitetos

AW House / Sal Arquitetos - Exterior Photography, HousesAW House / Sal Arquitetos - Interior Photography, Houses, Kitchen, CountertopAW House / Sal Arquitetos - Interior Photography, HousesAW House / Sal Arquitetos - HousesAW House / Sal Arquitetos - More Images+ 35

  • Architects: Sal Arquitetos
  • Area Area of this architecture project Area:  555
  • Year Completion year of this architecture project Year:  2025
  • Manufacturers Brands with products used in this architecture project
    Manufacturers:  Daikin, Efapel, Hörmann Portugal, Knauf Portugal, MICROCRETE, +4

Rushi Hai Life Market / odd

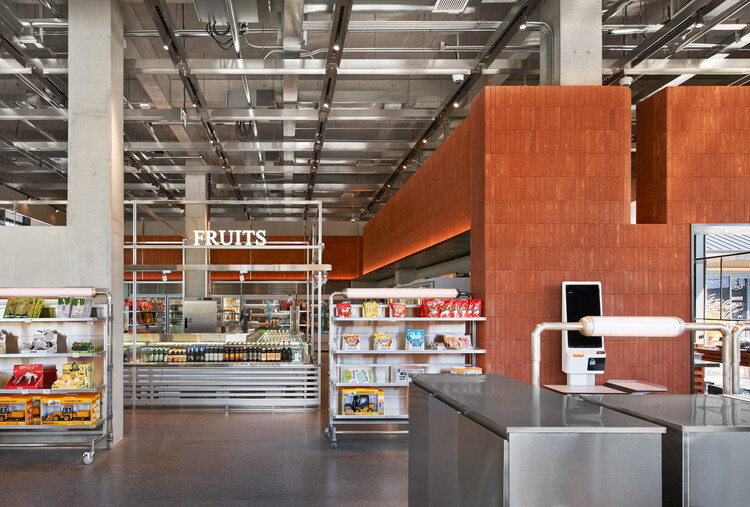
Rushi Hai Life Market / odd - Interior Photography, Retail Interiors, Kitchen, CountertopRushi Hai Life Market / odd - Retail InteriorsRushi Hai Life Market / odd - Interior Photography, Retail Interiors, Kitchen, CountertopRushi Hai Life Market / odd - Retail InteriorsRushi Hai Life Market / odd - More Images+ 26

Qinhuangdao, China
  • Interior Designers: odd
  • Area Area of this architecture project Area:  411
  • Year Completion year of this architecture project Year:  2025

AF Project / Ábaton

AF Project / Ábaton - Interior Photography, Houses, Table, Chair, LightingAF Project / Ábaton - Exterior Photography, Houses, GardenAF Project / Ábaton - HousesAF Project / Ábaton - Interior Photography, Houses, Table, ChairAF Project / Ábaton - More Images+ 18

GE Apartment / Balzar Arquitectos

GE Apartment / Balzar Arquitectos - Interior Photography, Renovation, Lighting, ChairGE Apartment / Balzar Arquitectos - Interior Photography, Renovation, Table, ChairGE Apartment / Balzar Arquitectos - RenovationGE Apartment / Balzar Arquitectos - RenovationGE Apartment / Balzar Arquitectos - More Images+ 24

  • Architects: Balzar Arquitectos
  • Area Area of this architecture project Area:  300
  • Year Completion year of this architecture project Year:  2025

Flumen House / MUTANT Architecture & Design

Flumen House / MUTANT Architecture & Design - Exterior Photography, Houses, BalconyFlumen House / MUTANT Architecture & Design - Exterior Photography, HousesFlumen House / MUTANT Architecture & Design - HousesFlumen House / MUTANT Architecture & Design - HousesFlumen House / MUTANT Architecture & Design - More Images+ 14

Capote Apartment / Mina Estúdio

Capote Apartment / Mina Estúdio - Interior Photography, Apartment Interiors, Kitchen, Countertop, Lighting, Table, ChairCapote Apartment / Mina Estúdio - Interior Photography, Apartment Interiors, Table, Chair, LightingCapote Apartment / Mina Estúdio - Apartment InteriorsCapote Apartment / Mina Estúdio - Interior Photography, Apartment Interiors, Kitchen, Countertop, LightingCapote Apartment / Mina Estúdio - More Images+ 18

  • Architects: Mina Estúdio
  • Area Area of this architecture project Area:  30
  • Year Completion year of this architecture project Year:  2026
  • Manufacturers Brands with products used in this architecture project
    Manufacturers:  Casa Mineira, Menu Casa, REKA, Selvvva

DM Tunquén House / Loft 7

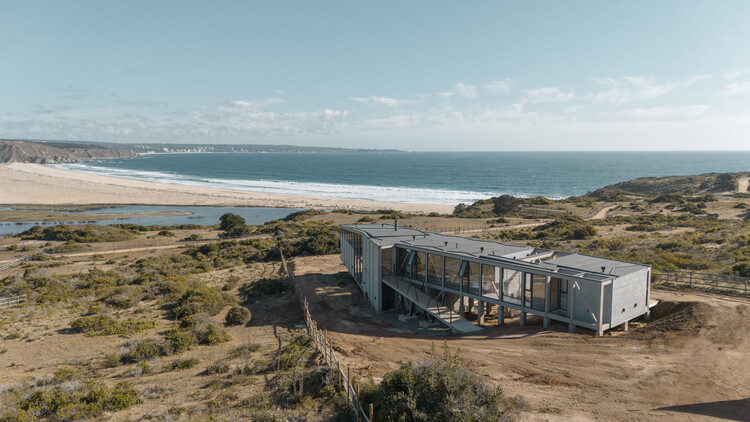
DM Tunquén House / Loft 7 - Exterior Photography, HousesDM Tunquén House / Loft 7 - Interior Photography, Houses, Kitchen, Beam, LightingDM Tunquén House / Loft 7 - Exterior Photography, Houses, BeamDM Tunquén House / Loft 7 - Interior Photography, HousesDM Tunquén House / Loft 7 - More Images+ 34

  • Architects: Loft 7
  • Area Area of this architecture project Area:  280
  • Year Completion year of this architecture project Year:  2023
  • Manufacturers Brands with products used in this architecture project
    Manufacturers:  Lamitec

Casa China / Jorgelina Tortorici & Asociados

Casa China / Jorgelina Tortorici & Asociados - HousesCasa China / Jorgelina Tortorici & Asociados - Interior Photography, HousesCasa China / Jorgelina Tortorici & Asociados - HousesCasa China / Jorgelina Tortorici & Asociados - HousesCasa China / Jorgelina Tortorici & Asociados - More Images+ 34

Bella Vista, Argentina

Gabion House / AR Arquitectos

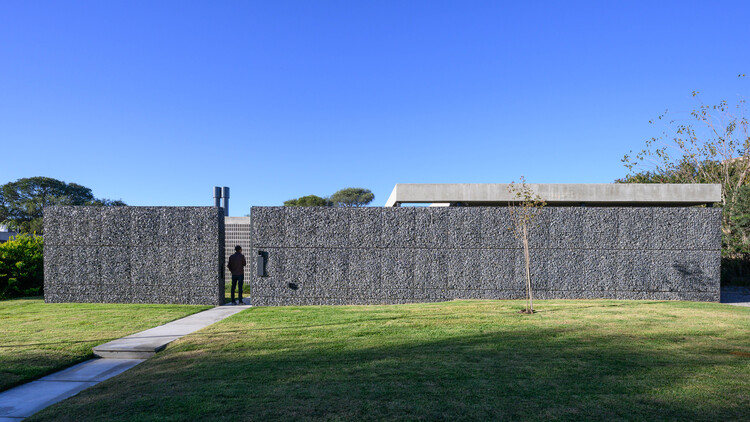
Gabion House / AR Arquitectos - HousesGabion House / AR Arquitectos - Interior Photography, Houses, ChairGabion House / AR Arquitectos - HousesGabion House / AR Arquitectos - HousesGabion House / AR Arquitectos - More Images+ 18

  • Architects: AR Arquitectos
  • Area Area of this architecture project Area:  405
  • Year Completion year of this architecture project Year:  2026
  • Manufacturers Brands with products used in this architecture project
    Manufacturers:  Indusparquet, Anodal, FV, Giunta Muebles, Johnson Domum, +3

SM House / ALMACÉN de Arquitectura

SM House / ALMACÉN de Arquitectura - Interior Photography, HousesSM House / ALMACÉN de Arquitectura - HousesSM House / ALMACÉN de Arquitectura - Interior Photography, HousesSM House / ALMACÉN de Arquitectura - Interior Photography, Houses, Kitchen, LightingSM House / ALMACÉN de Arquitectura - More Images+ 17

Sendero Villas / LOOP Design Studio

Sendero Villas / LOOP Design Studio - HotelsSendero Villas / LOOP Design Studio - Interior Photography, Hotels, ChairSendero Villas / LOOP Design Studio - Interior Photography, Hotels, Lighting, Table, ChairSendero Villas / LOOP Design Studio - Interior Photography, HotelsSendero Villas / LOOP Design Studio - More Images+ 29

Guiones, Costa Rica
  • Architects: LOOP Design Studio
  • Area Area of this architecture project Area:  1314
  • Year Completion year of this architecture project Year:  2024

Siena House / Estúdio Cidade

Siena House / Estúdio Cidade - Exterior Photography, Houses, Courtyard, BalconySiena House / Estúdio Cidade - Interior Photography, Houses, BalconySiena House / Estúdio Cidade - Interior Photography, Houses, ChairSiena House / Estúdio Cidade - Interior Photography, Houses, GardenSiena House / Estúdio Cidade - More Images+ 27

  • Architects: Estúdio Cidade
  • Area Area of this architecture project Area:  400
  • Year Completion year of this architecture project Year:  2025
  • Manufacturers Brands with products used in this architecture project
    Manufacturers:  Cia Luz, Francisco Donizeti Serralheiro, Incomum Casa e Jardim, LN Esquadrias, Líder Interiores, +1

Plan de Barrancas House / PPAA

Plan de Barrancas House / PPAA - Interior Photography, Houses, ChairPlan de Barrancas House / PPAA - HousesPlan de Barrancas House / PPAA - Interior Photography, Houses, ChairPlan de Barrancas House / PPAA - HousesPlan de Barrancas House / PPAA - More Images+ 19

  • Architects: PPAA
  • Area Area of this architecture project Area:  477
  • Year Completion year of this architecture project Year:  2024

You've started following your first account!

Did you know?

You'll now receive updates based on what you follow! Personalize your stream and start following your favorite authors, offices and users.