1. ArchDaily
  2. Architecture

Architecture: The Latest Architecture and News

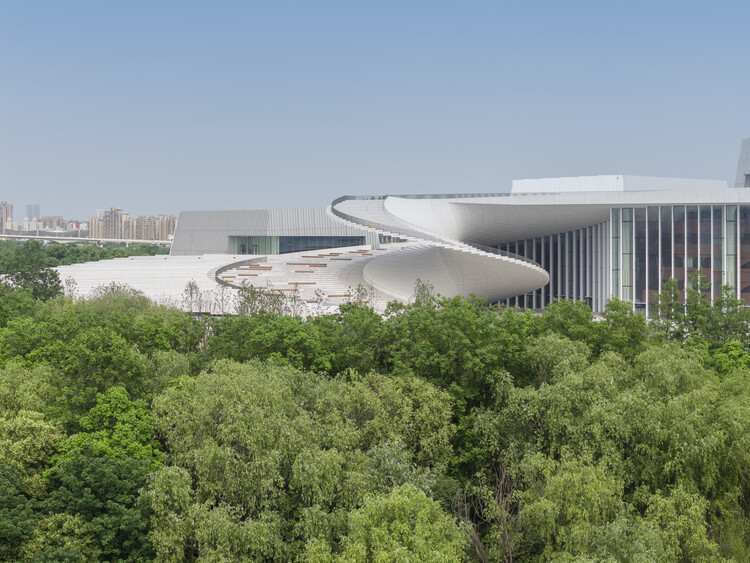
Snøhetta's Shanghai Grand Opera House Nears Completion Ahead of October Opening

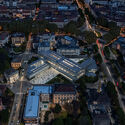
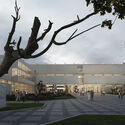
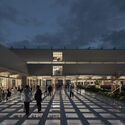
Snøhetta's Shanghai Grand Opera House has entered its final construction phase. Preparations are underway for the building's official opening on October 17, 2026, kicking off a performance season featuring 82 performances across 47 acclaimed productions. Snøhetta's spiralling design for the new cultural venue was selected via an international competition in 2016. In 2019, the architecture firm, along with East China Architectural Design & Research Institute (ECADI), Theatre Projects, and Nagata Acoustics, was formally commissioned to deliver the building from concept to completion. The project was originally set to be completed in 2025, as part of a broader cultural master plan aimed at reinforcing Shanghai's role as an international centre of culture and innovation.
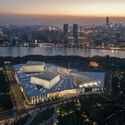

Snøhetta's Shanghai Grand Opera House Nears Completion Ahead of October Opening - Imagem 1 de 4Snøhetta's Shanghai Grand Opera House Nears Completion Ahead of October Opening - Imagem 2 de 4Snøhetta's Shanghai Grand Opera House Nears Completion Ahead of October Opening - Imagem 3 de 4Snøhetta's Shanghai Grand Opera House Nears Completion Ahead of October Opening - Imagem 4 de 4Snøhetta's Shanghai Grand Opera House Nears Completion Ahead of October Opening - More Images+ 2

Austria's 2027 Venice Architecture Biennale Pavilion Proposes a Shared Platform with Bosnia and Herzegovina

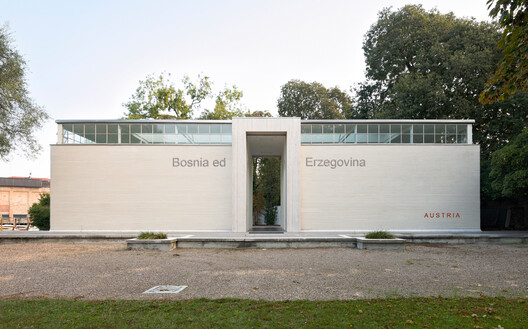
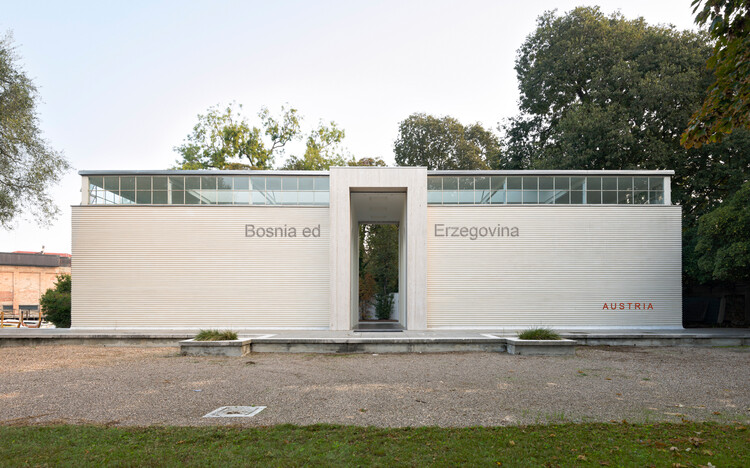
Austria has announced Koncesija / Konzession / Concession(e) as its contribution to the 20th International Architecture Exhibition – La Biennale di Venezia. Curated by architects Adna Babahmetović and Ajna Babahmetović together with curator Sebastian Höglinger, the project proposes temporarily granting the Austrian Pavilion to Bosnia and Herzegovina through a cooperative concession. Selected through Austria's open competition process, the pavilion examines questions of national representation, diplomacy, and architectural exchange by responding to the absence of a Bosnian national pavilion in the Giardini, where the Biennale's historic national pavilions are located.

Austria's 2027 Venice Architecture Biennale Pavilion Proposes a Shared Platform with Bosnia and Herzegovina - 1 的图像 4Austria's 2027 Venice Architecture Biennale Pavilion Proposes a Shared Platform with Bosnia and Herzegovina - 2 的图像 4Austria's 2027 Venice Architecture Biennale Pavilion Proposes a Shared Platform with Bosnia and Herzegovina - 3 的图像 4Austria's 2027 Venice Architecture Biennale Pavilion Proposes a Shared Platform with Bosnia and Herzegovina - 4 的图像 4Austria's 2027 Venice Architecture Biennale Pavilion Proposes a Shared Platform with Bosnia and Herzegovina - More Images+ 1

From Homes to Coffee Shops: Adaptive Reuse Projects Transforming Domestic History

Subscriber Access | 

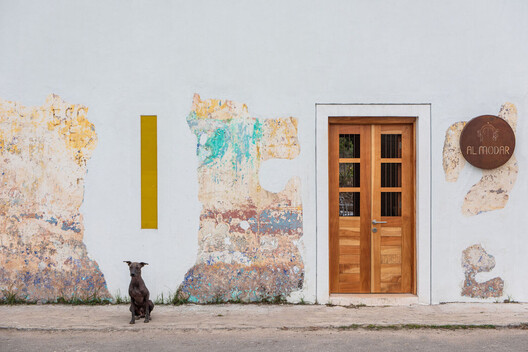
In the twenty-first century agenda, adaptive reuse is understood as a creative and meaningful approach to the development of the built environment. In the face of an era marked by adaptation and transformation, the shaping of human experiences aligns with the principle of "reuse, reduce, recycle." From the authenticity of place to the inherent value of materials, working in dialogue with the past makes it possible to envision new futures that engage with the uses, traditions, and beliefs of earlier eras. By considering each building as a collection of tangible and intangible elements that shape its identity, adaptive reuse interventions require a deep understanding not only of construction methods, structural systems, and spatial rhythms, but also of the cultures that built, inhabited, and will one day occupy these places.

From Homes to Coffee Shops: Adaptive Reuse Projects Transforming Domestic History - Image 1 of 4From Homes to Coffee Shops: Adaptive Reuse Projects Transforming Domestic History - Image 2 of 4From Homes to Coffee Shops: Adaptive Reuse Projects Transforming Domestic History - Image 3 of 4From Homes to Coffee Shops: Adaptive Reuse Projects Transforming Domestic History - Image 4 of 4From Homes to Coffee Shops: Adaptive Reuse Projects Transforming Domestic History - More Images+ 23

The Politics of Bamboo: From Vernacular Craft to Temporal Infrastructure

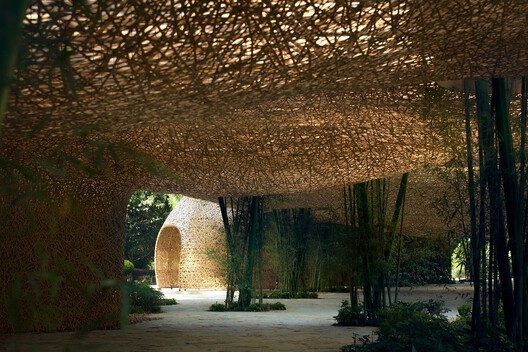
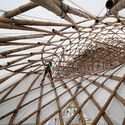
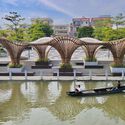
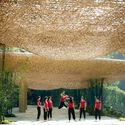
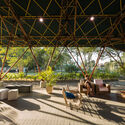
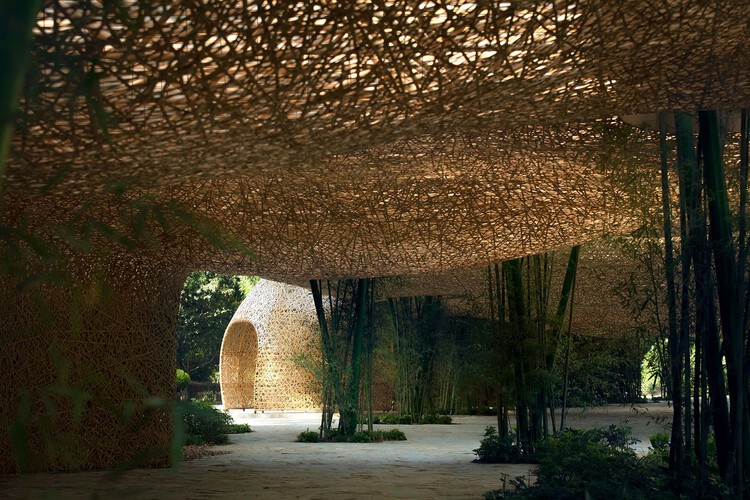
Bamboo is often praised before it is understood. It grows quickly, carries a long history of building cultures, and appears to offer architecture an immediate ecological language. In photographs, it can seem almost self-explanatory: light, natural, renewable, and already aligned with a more sustainable future. Yet this apparent clarity is also what makes bamboo difficult to discuss with precision. Once it becomes a symbol of environmental responsibility, the material itself can disappear behind the image it produces.

This is the risk of bamboo's contemporary revival. It can be imagined too easily as a green substitute for industrial materials, a regional atmosphere, or a softer alternative to the harder languages of steel and concrete. In each case, bamboo is admired before its conditions are understood. The more important question is not whether bamboo is sustainable in a general sense, but what kind of architectural culture it requires: what forms of knowledge, maintenance, regulation, labor, and time are needed for its sustainability to become real.

The Politics of Bamboo: From Vernacular Craft to Temporal Infrastructure  - Imagen 1 de 4The Politics of Bamboo: From Vernacular Craft to Temporal Infrastructure  - Imagen 2 de 4The Politics of Bamboo: From Vernacular Craft to Temporal Infrastructure  - Imagen 3 de 4The Politics of Bamboo: From Vernacular Craft to Temporal Infrastructure  - Imagen 4 de 4The Politics of Bamboo: From Vernacular Craft to Temporal Infrastructure  - More Images+ 19

Budapest Architecture City Guide: 15 Projects Tracing a Capital Built on Layers

Subscriber Access | 

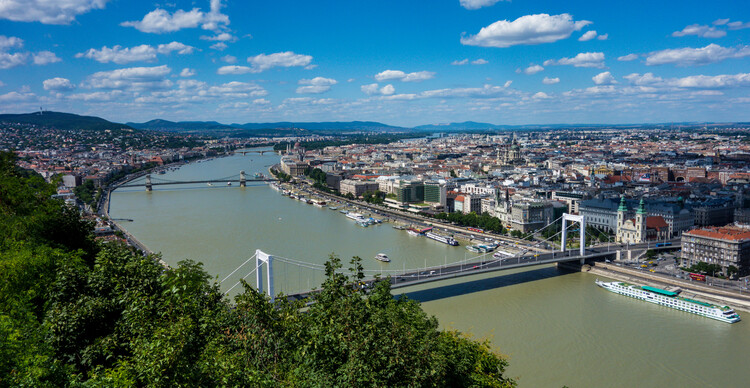
When Buda and Pest joined in 1873, the two parts formed a capital whose identity has since been tied to this balance between geography and urban order. From the riverbanks and thermal baths to imperial monuments and infrastructural works, Budapest's architecture carries the traces of these overlapping histories.

That layered condition continues to shape Hungary's capital today. Alongside its historic fabric, Budapest has seen a steady accumulation of contemporary projects, from cultural institutions in City Park to new educational buildings, sports facilities, adaptive reuse works, and large-scale developments along the Danube. Often working through inherited structures rather than apart from them, these projects add new layers to a city shaped as much by continuity as by change.

Budapest Architecture City Guide: 15 Projects Tracing a Capital Built on Layers - 1 的图像 4Budapest Architecture City Guide: 15 Projects Tracing a Capital Built on Layers - 2 的图像 4Budapest Architecture City Guide: 15 Projects Tracing a Capital Built on Layers - 3 的图像 4Budapest Architecture City Guide: 15 Projects Tracing a Capital Built on Layers - 4 的图像 4Budapest Architecture City Guide: 15 Projects Tracing a Capital Built on Layers - More Images+ 16

Studio Campo Baeza and Maoda Win Competition to Design Ecuador's New National Museum in Quito

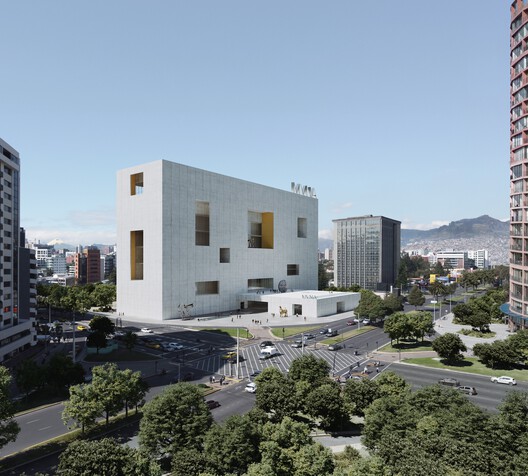
Studio Campo Baeza, based in Madrid, together with Quito-based Maoda, has won the international competition to design the new National Museum of Ecuador (MUNA) in Quito. Their proposal, titled Echoes of the Sun, was selected by a national and international jury from 17 finalist entries in the second phase of the competition. The public competition initially attracted 148 teams from around the world, with 20 shortlisted to develop design proposals before the winning scheme was announced during a public ceremony in Quito on July 6, 2026.
From Salt Extraction to Architecture: A Journey Through History

 | Sponsored Content
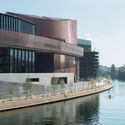
From Salt Extraction to Architecture: A Journey Through History - Image 3 of 4
ALEA RESORT HIDEAWAY / Lighting by OLEV / PLAJER + FRANZ. Image © Ken Schluchtmann - diephotodesigner.de

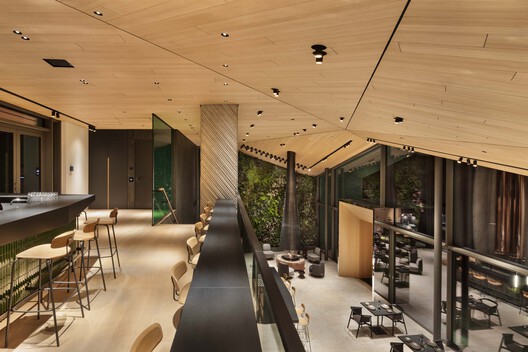
Architecture often draws on the history of a place, translating local narratives into contemporary forms, materials, and spatial experiences. Located in the spa town of Bad Orb near Frankfurt, ALEA RESORT HIDEAWAY follows this approach, taking inspiration from the site's history of salt extraction.
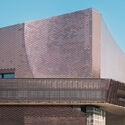
Designed by PLAJER + FRANZ studio, the 5,200 m² hospitality project references the geometry of salt crystals through its architectural language while using lighting solutions from OLEV to shape the atmosphere of its interior spaces. In this interview, architect Alexander Plajer discusses the project's relationship to its context, the design process, and the role of lighting.
RCR Arquitectes Designs New Paris Cultural Institution "Large" on Île Seguin

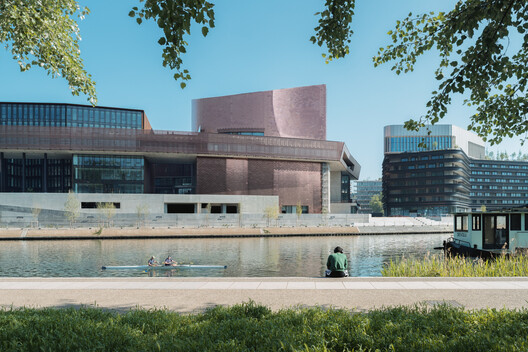
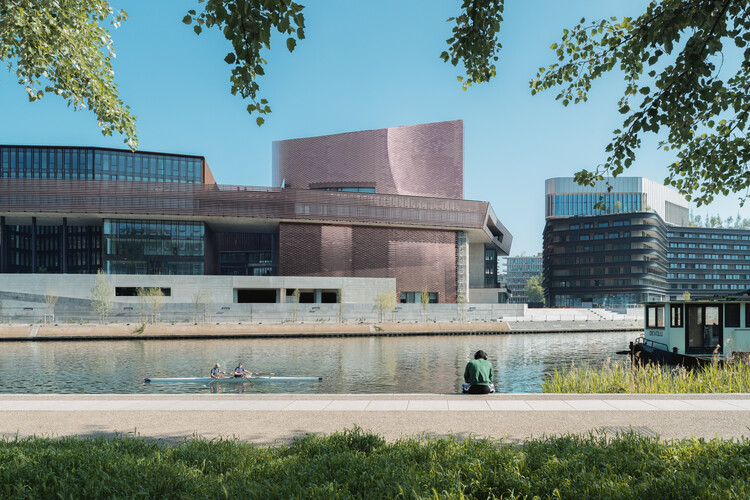
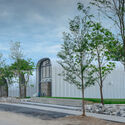
A new space dedicated to contemporary art on the Île Seguin, in the Greater Paris area, is opening in October 2026. The new cultural institution, named "Large," will be housed in a building designed by Catalan architects and Pritzker Prize recipients RCR Arquitectes, the studio's first project in Paris. It is situated on La Pointe des Arts, a large-scale redevelopment of the Île Seguin's former industrial area into a mixed-use complex spanning more than 53,000 m² and focused on arts and culture. The project's architectural massing follows the stratification concept set out in the masterplan by Ateliers Jean Nouvel. The institution will open with the exhibition "Imaginary Engine: From Masterpieces of the Collection Renault to Artists of Today," bringing together 55 artists from 23 countries to explore the relationship between humanity and machines, in tribute to the site's industrial history and Renault's decades-long collaboration with artists.

RCR Arquitectes Designs New Paris Cultural Institution "Large" on Île Seguin - Image 1 of 4RCR Arquitectes Designs New Paris Cultural Institution "Large" on Île Seguin - Image 2 of 4RCR Arquitectes Designs New Paris Cultural Institution "Large" on Île Seguin - Image 3 of 4RCR Arquitectes Designs New Paris Cultural Institution "Large" on Île Seguin - Image 4 of 4RCR Arquitectes Designs New Paris Cultural Institution Large on Île Seguin - More Images+ 12

The Inheritance Problem: Urban Planning and Community Engagement in U.S. Cities

Subscriber Access | 

Urban planning is often confused with adjacent disciplines: urban design, environmental policy, civic strategy, local politics, and data analytics. Truthfully, the overlap makes the field difficult to define clearly. In practice, it is often easier to recognize bad planning than to articulate what good planning is. When planning works well, it disappears. It removes friction from daily life so completely that people rarely think to credit a planner at all. At its core, urban planning is the relationship people have with their environments, and when that relationship is functioning, the mechanics of housing, transportation, affordability, access, and inclusion should feel ordinary and expected.

This has not always been the case, and in many places, it still is not. Urban planning has historically served as an instrument of division, used to segregate, exclude, and erase communities under the language of progress and order. Zoning maps, infrastructure investment, and land-use decisions are expressions of who holds power and which interests that power chooses to protect. That history is embedded in the boundaries that organize cities around the world. It is embedded socially, too, in the assumption that participation in planning requires expertise or formal training that most residents lack.

The Inheritance Problem: Urban Planning and Community Engagement in U.S. Cities - Image 1 of 4The Inheritance Problem: Urban Planning and Community Engagement in U.S. Cities - Image 2 of 4The Inheritance Problem: Urban Planning and Community Engagement in U.S. Cities - Image 3 of 4The Inheritance Problem: Urban Planning and Community Engagement in U.S. Cities - Image 4 of 4The Inheritance Problem: Urban Planning and Community Engagement in U.S. Cities - More Images+ 13

Beyond Human: Architecture as a Participant in Living Systems

The built environment has historically served humans as a mechanism of environmental control. Through our intellectual capacities and ability to organize, we have used buildings to actively influence and terraform the immediate context in which they are inserted, often treating geography, water, and ecosystems as resources to be extracted and managed. However, more and more, architecture is transitioning from exploiting physical and biological matter to actively collaborating with it. This shift demands that architects explore how buildings and their materials grow, transform, decay, and persist beyond human timelines. This thinking also serves as a starting point for the profession to reflect on how it influences the natural world, as well as the non-human species around it, creating networks and connections between humans, buildings, living organisms, and natural environments.

Beyond Human: Architecture as a Participant in Living Systems - Image 1 of 4Beyond Human: Architecture as a Participant in Living Systems - Image 2 of 4Beyond Human: Architecture as a Participant in Living Systems - Image 3 of 4Beyond Human: Architecture as a Participant in Living Systems - Image 4 of 4Beyond Human: Architecture as a Participant in Living Systems - More Images+ 5

When Movement Becomes Sacred Space: The Architecture of India’s Pilgrimage Landscapes

At the helm of architectural discourse on sacred architecture, attention almost always settles on the monument. Temples, mosques, monasteries, and churches dominate architectural histories, design criticism, and photography alike, becoming the physical symbols through which faith is understood. For millions of pilgrims across India, the most consequential architectural experience begins long before the shrine comes into view. It unfolds across mountain roads, river ghats, shaded streets, temporary camps, queue systems, bridges, water kiosks, medical stations, and countless ordinary pieces of infrastructure through which pilgrimage actually takes place. The architectural work of pilgrimage may lie less in the shrine itself than in the environments that allow millions of people to reach it.

When Movement Becomes Sacred Space: The Architecture of India’s Pilgrimage Landscapes - Image 1 of 4When Movement Becomes Sacred Space: The Architecture of India’s Pilgrimage Landscapes - Image 2 of 4When Movement Becomes Sacred Space: The Architecture of India’s Pilgrimage Landscapes - Image 3 of 4When Movement Becomes Sacred Space: The Architecture of India’s Pilgrimage Landscapes - Image 4 of 4When Movement Becomes Sacred Space: The Architecture of India’s Pilgrimage Landscapes - More Images+ 8

Expanding the Meaning of Accessibility: Designing for Assisted Care in Public

 | In Collaboration

As a fundamental human right, inclusion requires that all people—regardless of their backgrounds, abilities, or circumstances—are recognized and respected, with equal access to the same resources and opportunities. For many people with disabilities and their caregivers, accessible washrooms still fail to provide what is most essential: a safe, private, and dignified place for assisted changing. While many facilities comply with ADA and ICC accessibility standards, conventional washroom layouts often do not accommodate users who require additional space, time, and support from caregivers. This gap has contributed to the growing adoption of adult changing facilities, which extend accessibility beyond conventional washroom requirements and respond to needs that standard fixtures cannot address.

MVRDV and Balance Architettura to Renovate Turin's Civic Gallery of Modern and Contemporary Art

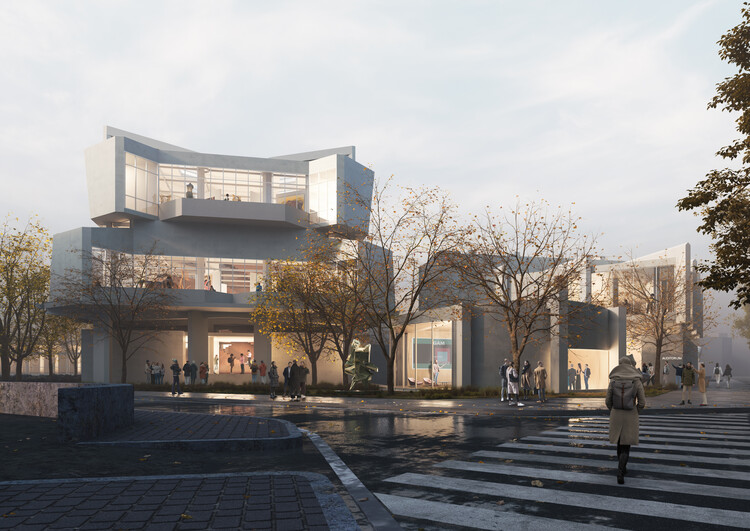
MVRDV and Balance Architettura have unveiled their proposal for the renovation of the Civic Gallery of Modern and Contemporary Art (GAM) in Turin, Italy, following their selection through a public competition in December 2025. The project seeks to restore the spatial qualities of the museum's 1959 building while introducing new exhibition strategies, publicly accessible storage, and flexible display systems designed to accommodate evolving curatorial needs. Conceived as both an architectural restoration and an institutional transformation, the proposal aims to reconnect the museum with the surrounding city while adapting it to contemporary approaches to exhibition-making and public engagement. The project is supported by Fondazione Torino Musei and funded by Fondazione Compagnia di San Paolo, and the construction is expected to begin during the second half of 2027.

MVRDV and Balance Architettura to Renovate Turin's Civic Gallery of Modern and Contemporary Art - Imagen 1 de 4MVRDV and Balance Architettura to Renovate Turin's Civic Gallery of Modern and Contemporary Art - Imagen 2 de 4MVRDV and Balance Architettura to Renovate Turin's Civic Gallery of Modern and Contemporary Art - Imagen 3 de 4MVRDV and Balance Architettura to Renovate Turin's Civic Gallery of Modern and Contemporary Art - Imagen 4 de 4MVRDV and Balance Architettura to Renovate Turin's Civic Gallery of Modern and Contemporary Art - More Images+ 14

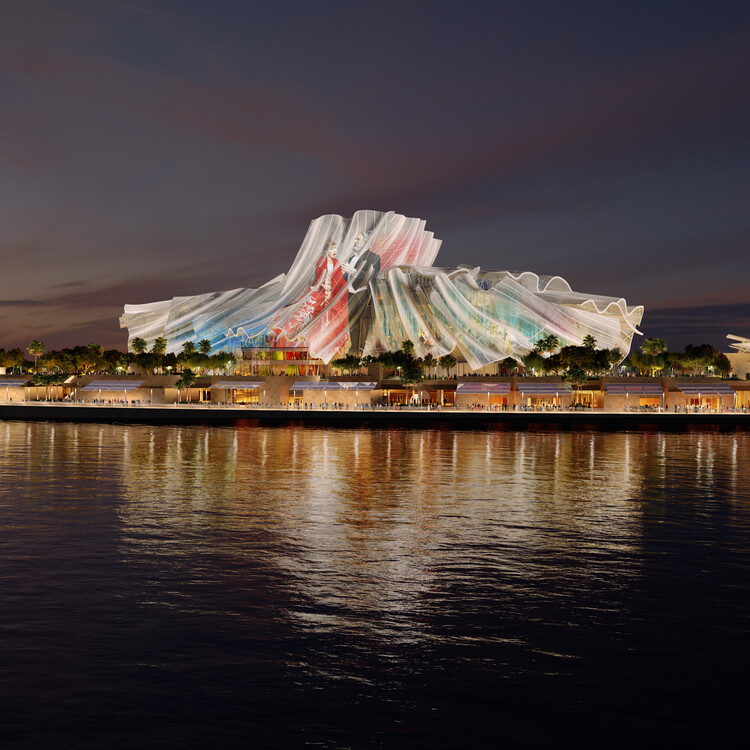
Construction Begins on Frank Gehry's Dar al Funoon Abu Dhabi Performing Arts Center

Dar al Funoon Abu Dhabi, the new performing arts institution designed by the late architect Frank Gehry, is among his final works. Translating to "House of the Arts," the landmark building, commissioned by Abu Dhabi's Department of Culture and Tourism, was designed as a global hub for the performing arts and is expected to open in 2030. The project adds to Gehry's work in the emirate, which also includes the upcoming Guggenheim Abu Dhabi, and follows the city's designation as a UNESCO Creative City of Music in 2021.

Construction Begins on Frank Gehry's Dar al Funoon Abu Dhabi Performing Arts Center - Imagen 1 de 4Construction Begins on Frank Gehry's Dar al Funoon Abu Dhabi Performing Arts Center - Imagen 2 de 4Construction Begins on Frank Gehry's Dar al Funoon Abu Dhabi Performing Arts Center - Imagen 3 de 4Construction Begins on Frank Gehry's Dar al Funoon Abu Dhabi Performing Arts Center - Imagen 4 de 4Construction Begins on Frank Gehry's Dar al Funoon Abu Dhabi Performing Arts Center - More Images

The Shape of Water: 20 Aquatic Centers That Build Collective Landscapes

Subscriber Access | 

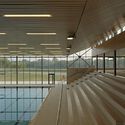
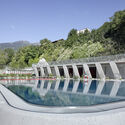
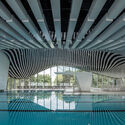
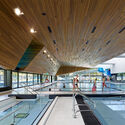
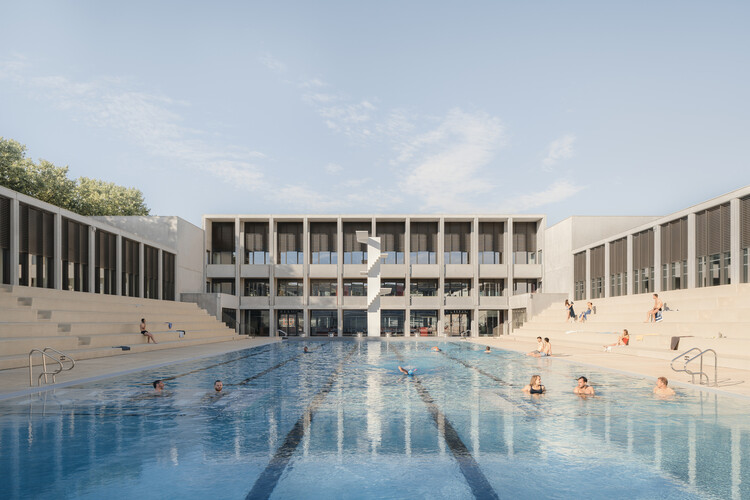
Almost certainly, everyone has their own ritual when entering a pool. There are those who dive in without hesitation, those who start with their toes, those who swim for sport, and those who submerge themselves for pure pleasure. Private or shared, intense or contemplative, every experience with water takes place within an environment carefully constructed to receive it.

Architecture and water are of opposing natures. While one delimits and contains, the other insists on spreading, and it is from this tension between solid and liquid that aquatic centers emerge. In these buildings, the presence of water transforms everything around it. Light fragments into shimmering reflections, sound acquires a distinct reverberation, and temperature and humidity define the atmosphere of the spaces, while materials and structural systems are constantly put to the test. Yet their uniqueness is not merely technical.

The Shape of Water: 20 Aquatic Centers That Build Collective Landscapes - Imagem 1 de 4The Shape of Water: 20 Aquatic Centers That Build Collective Landscapes - Imagem 2 de 4The Shape of Water: 20 Aquatic Centers That Build Collective Landscapes - Imagem 3 de 4The Shape of Water: 20 Aquatic Centers That Build Collective Landscapes - Imagem 4 de 4The Shape of Water: 20 Aquatic Centers That Build Collective Landscapes - More Images+ 35

Pedagogy in Space: Architecture Schools' Hidden Curriculum

Subscriber Access | 

This article is part of our new Opinion section, a format for argument-driven essays on critical questions shaping our field.

Before architecture students become authors of space, they are subjected to one. For years, they work inside a building that teaches without announcing itself as a teacher. It organizes their exhaustion, their ambition, their visibility, their solitude, their friendships, their sense of scale, and their relationship to judgment. Long before a student can articulate a position on architecture, the school has already offered one in its implicit built environment.

This is not to suggest that buildings determine architects. The influence is slower and less complete than that. A school building operates more like a hidden curriculum: a spatial discipline that works alongside faculty, syllabi, institutional culture, and student life. It teaches through access and obstruction, program adjacencies, daylight exposures, and scale. It produces habits of attention before it produces explicit beliefs.

Pedagogy in Space: Architecture Schools' Hidden Curriculum - Image 1 of 4Pedagogy in Space: Architecture Schools' Hidden Curriculum - Image 2 of 4Pedagogy in Space: Architecture Schools' Hidden Curriculum - Image 3 of 4Pedagogy in Space: Architecture Schools' Hidden Curriculum - Image 4 of 4Pedagogy in Space: Architecture Schools' Hidden Curriculum - More Images+ 36

Sharjah Architecture Triennial Announces Participants and Opening Dates for Third Edition

The third edition of the Sharjah Architecture Triennial (SAT03) will take place from November 14, 2026, to April 14, 2027, under the title Architecture Otherwise: Building Civic Infrastructure for Collective Futures. Curated by anthropologist and curator Vyjayanthi Rao, with Tau Tavengwa serving as Associate Curator, the exhibition will bring together 32 participants working across architecture, anthropology, urbanism, art, design, education, and community-based practices. Opening to the public on November 14, the Triennial will unfold through installations, films, archives, workshops, performances, and public programs distributed across Sharjah, positioning the city itself as a site for dialogue and engagement.

Sharjah Architecture Triennial Announces Participants and Opening Dates for Third Edition - 1 的图像 4Sharjah Architecture Triennial Announces Participants and Opening Dates for Third Edition - 2 的图像 4Sharjah Architecture Triennial Announces Participants and Opening Dates for Third Edition - 3 的图像 4Sharjah Architecture Triennial Announces Participants and Opening Dates for Third Edition - 4 的图像 4Sharjah Architecture Triennial Announces Participants and Opening Dates for Third Edition - More Images+ 8

CRA-Carlo Ratti Associati and Park Associati Led Team Selected to Redesign Brescia's Spedali Civili Hospital Campus in Italy

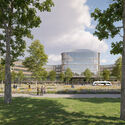
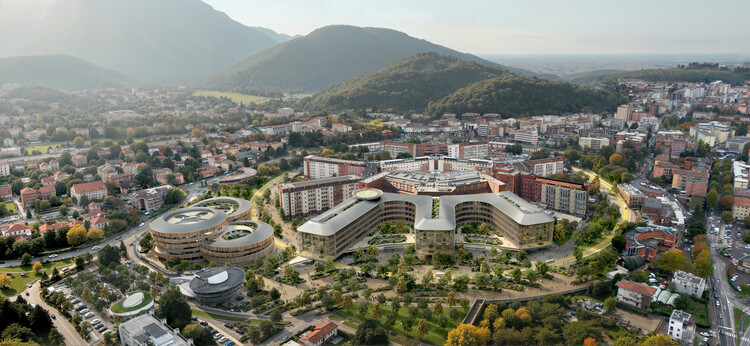
The project developed by CRA-Carlo Ratti Associati, Park Associati, Politecnica Building for Humans, Openfabric, DOTDOTDOT, Studio Mattioli, and Eckersley O'Callaghan has been selected to design the new Main Hospital and Children's Hospital in Brescia, Italy. The international competition mandate was to redevelop an existing hospital, preserving and extending a radial plan conceived by engineer Angelo Bordoni in the early twentieth century. The existing healthcare complex, Spedali Civili di Brescia, follows a hexagonal masterplan and radial layout that informs the new design for the premises. The geometry is reinterpreted to update the campus for future models of care, drawing a new CareRing around it that connects people, nature, and healthcare through the principles of One Health, the idea that human health, environmental health, and social wellbeing are inseparable.

CRA-Carlo Ratti Associati and Park Associati Led Team Selected to Redesign Brescia's Spedali Civili Hospital Campus in Italy - Image 1 of 4CRA-Carlo Ratti Associati and Park Associati Led Team Selected to Redesign Brescia's Spedali Civili Hospital Campus in Italy - Image 2 of 4CRA-Carlo Ratti Associati and Park Associati Led Team Selected to Redesign Brescia's Spedali Civili Hospital Campus in Italy - Image 3 of 4CRA-Carlo Ratti Associati and Park Associati Led Team Selected to Redesign Brescia's Spedali Civili Hospital Campus in Italy - Image 4 of 4CRA-Carlo Ratti Associati and Park Associati Led Team Selected to Redesign Brescia's Spedali Civili Hospital Campus in Italy - More Images+ 9