Barcelona: The Latest Architecture and News



Can Ghalili / LoCa Studio
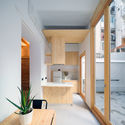
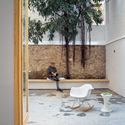

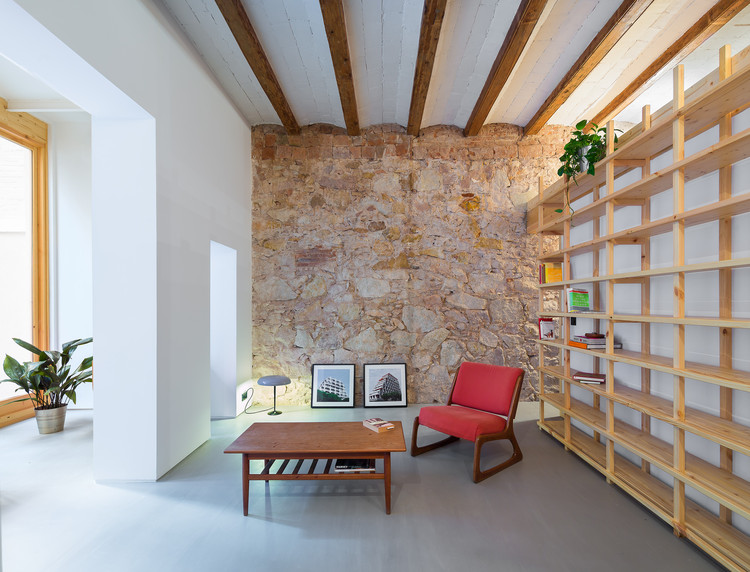
-
Architects: LoCa Studio
- Area: 60 m²
- Year: 2017
-
Manufacturers: Acor, Cisca, Weber
-
Professionals: Cisca
https://www.archdaily.com/873623/can-ghalili-loca-studioDaniel Tapia
This is Gaudí
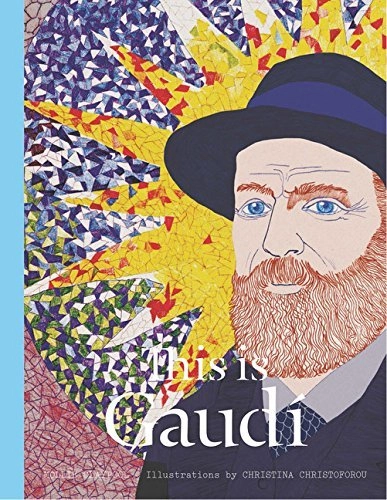
Antoni Gaudí has a reputation as monastic, mad and hermetic, but the architect of many of the buildings that define Barcelona’s cityscape was no mad eccentric; he was a genius inspired by his faith in nature and the divine.
https://www.archdaily.com/871820/this-is-gaudiRene Submissions
Raval Hideaway / Mariana de Delás + Marcos Duffo

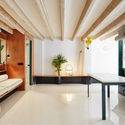
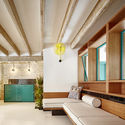
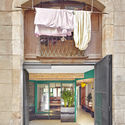
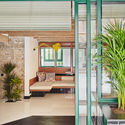

-
Architects: Marcos Duffo, Mariana de Delás
- Area: 55 m²
- Year: 2017
-
Manufacturers: JUNG, Ceramica A Mano Alzada, HEPYM, taller Sori2
https://www.archdaily.com/871596/raval-hideaway-mariana-de-delas-plus-marcos-duffoAntonia Cayupe
Barcelona's Meteorology Center by Álvaro Siza, Through the Lens of Fernando Guerra

In this photoset by Fernando Guerra, the photographer turns his lenses to a little-known project by Portuguese architect Álvaro Siza Vieira, Meteorology Center in Barcelona.
https://www.archdaily.com/871716/barcelonas-meteorology-center-by-alvaro-siza-through-the-lens-of-fernando-guerraEduardo Souza
See Barcelona Through an Architect's Eyes
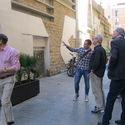
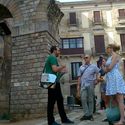
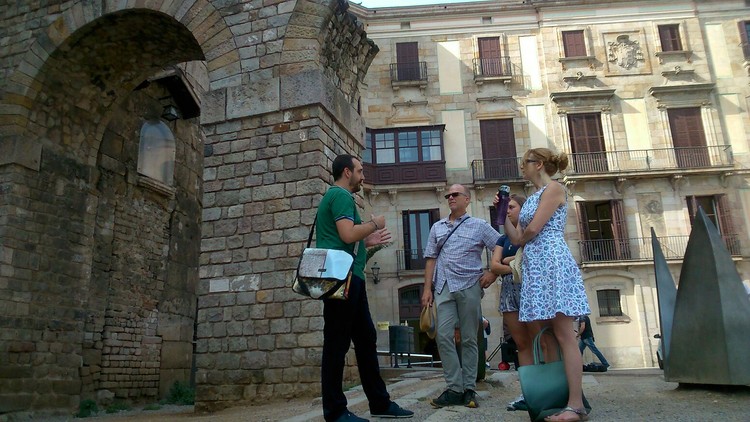
Barcelona is an amazing city. With its vast amount of cultural offerings, the number of places to visit is almost infinite. If there is one thing that really sets Barcelona apart from other big cities is its architecture. Like in so many other cities, the best way to intimately get know a new place is to simply take a walk through its streets. This is what Barcelona Architecture Walks is all about, a specialized route hitting all the architectural must-see spots of Barcelona.
This is a series of urban walking tours organized by architects which allow you to discover the city through the buildings and lessons of their great masters. They are a must for every tourist who wants to do something different in Barcelona, while still getting the real Barcelona experience. Of course, if you're an architect, you have no excuse. Through six differently themed walks, you can experience firsthand these examples of architecture that often get lost in the tangle of tourists taking selfies.


https://www.archdaily.com/870023/see-barcelona-through-an-architects-eyesMiguel Picado
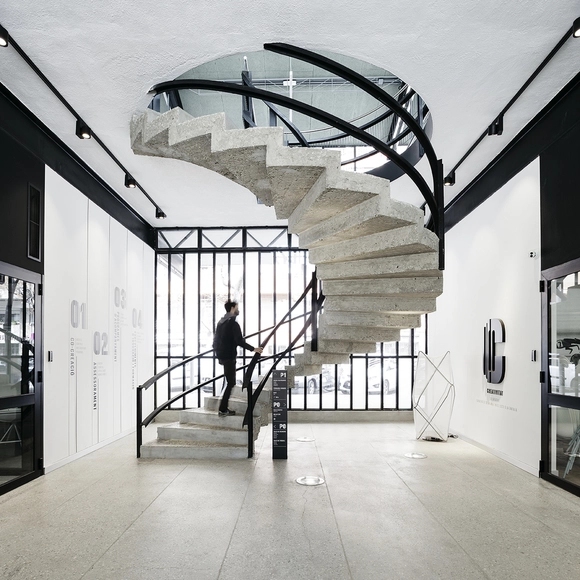
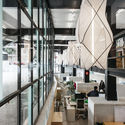
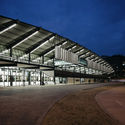
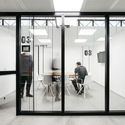
Canodròm / Dear Design Studio


-
Architects: Dear Design Studio
- Area: 2312 m²
- Year: 2016
-
Manufacturers: Capdell, Santa & Cole, 1Sist, Enea, Estiluz, +7
-
Professionals: Aleix Alexandre-Pera pardina Consultores, Contel
https://www.archdaily.com/870847/canodrom-dear-design-studioRayen Sagredo
Gaudí's First-Ever House to Open as a Museum Following Major Restoration

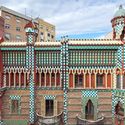
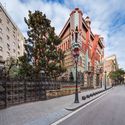
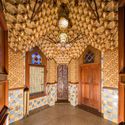
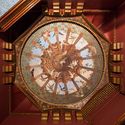
Antoni Gaudí’s first ever house, Casa Vicens, is set to open to the public this autumn following a major restoration effort. Located in the Barcelona neighborhood of Gràcia, the house was originally built for broker Manuel Vicens from 1883 to 1885 – helping to define Gaudí’s signature style and helping to usher in the era of Art Nouveau architecture in Catalonia.

https://www.archdaily.com/871015/gaudis-first-ever-house-to-open-as-a-museum-following-major-restorationPatrick Lynch
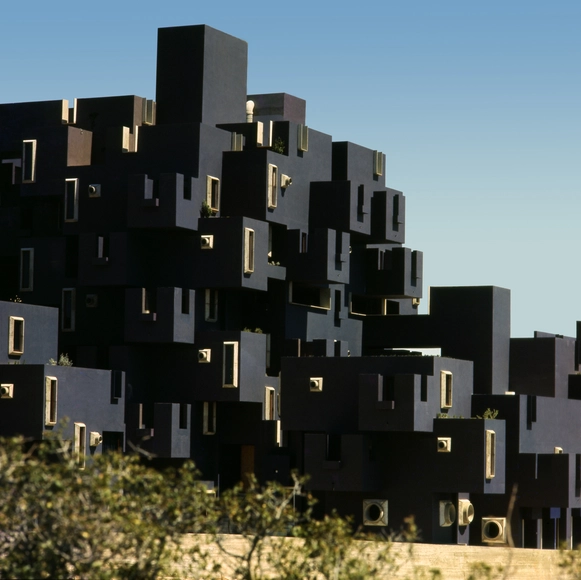
AD Classics: Kafka's Castle / Bofill Taller de Arquitectura

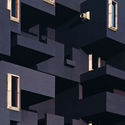
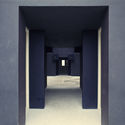
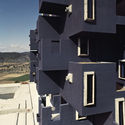

-
Architects: Bofill Taller de Arquitectura
- Year: 1968
https://www.archdaily.com/870691/ad-classics-kafkas-castle-ricardo-bofill-taller-de-arquitecturasLuke Fiederer
First House Designed by Gaudí to Open as Museum
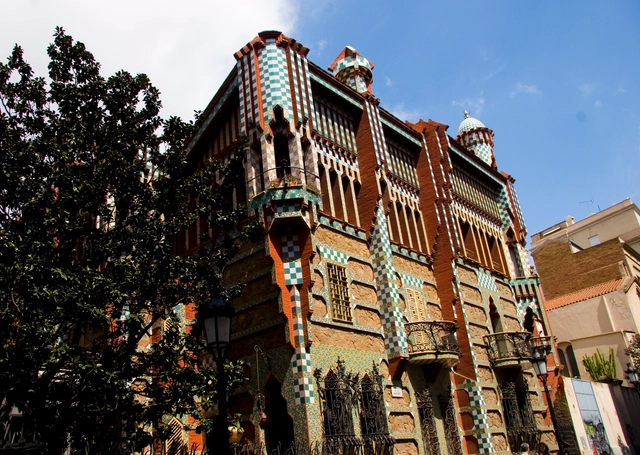
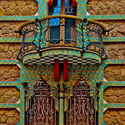
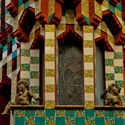
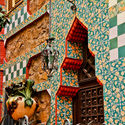
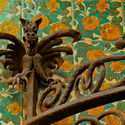
It has been confirmed that the museum opening date for the Casa Vicens in Barcelona has been rescheduled for the second half of 2017. Originally scheduled for the second half of 2016, the reopening of Gaudi's first house was not able to be completed due to the complicated and labor intensive renovations. This will be the first time the house, declared World Heritage site, will be open to the public without it being a residential or private space.
The Casa Vicens, located on 24 Carolines Street, was the first house ever designed by Antoni Gaudí. In 1883 Manel Vicens, promoter of the project, commissioned the architect to build what would be his summer home. At that time Gràcia, now a cosmopolitan neighborhood, was a separate town. Therefore, the project did not contemplate the possibility of other buildings being built around it, and so to this day, it remains a completely freestanding building in a neighborhood characterized by its compact character, narrow streets, and high density of population.

https://www.archdaily.com/868863/first-house-designed-by-gaudi-to-open-as-museumMiguel Picado
EMBT Breaks Ground on Pioneering Cancer Center in Barcelona

EMBT has broken ground on Kálida Sant Pau, a new cancer treatment center located in Barcelona, Spain. Led by EMBT co-founder Benedetta Tagliabue, the pioneering project will provide practical, emotional and social support to patients that complements more conventional medical treatment. The latest project in the Maggie’s Center global network, the center will offer free programs that are “accessible and provided in a warm and welcoming purpose built space where you can ask questions and seek advice in order to feel supported, informed and understood.”
https://www.archdaily.com/868782/embt-breaks-ground-on-pioneering-cancer-center-in-barcelonaPatrick Lynch
LEKA Open Source Restaurant / IAAC
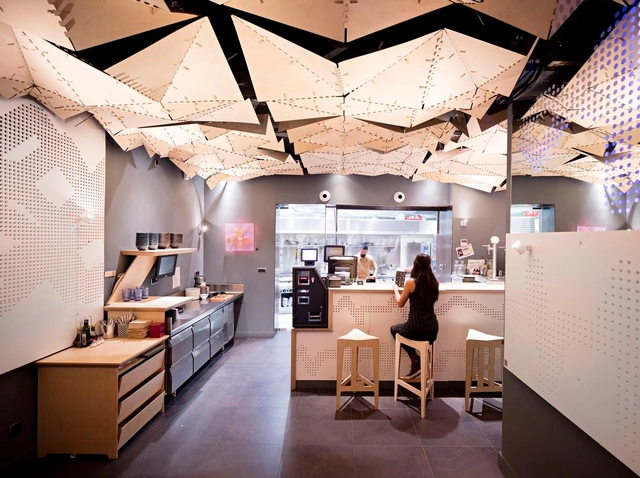

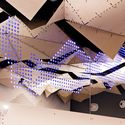
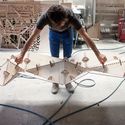
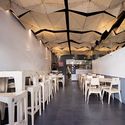

https://www.archdaily.com/868172/leka-open-source-restaurant-iaac-fab-lab-barcelonaSabrina Leiva
How Artificial Intelligence Helped to Create a Gaudí-Inspired Thinking Sculpture
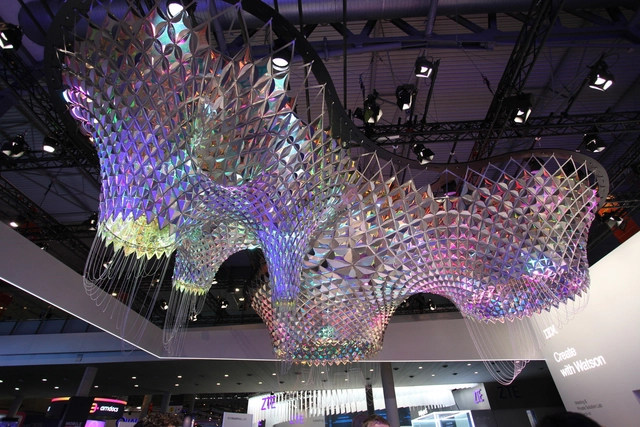
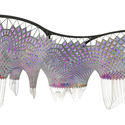
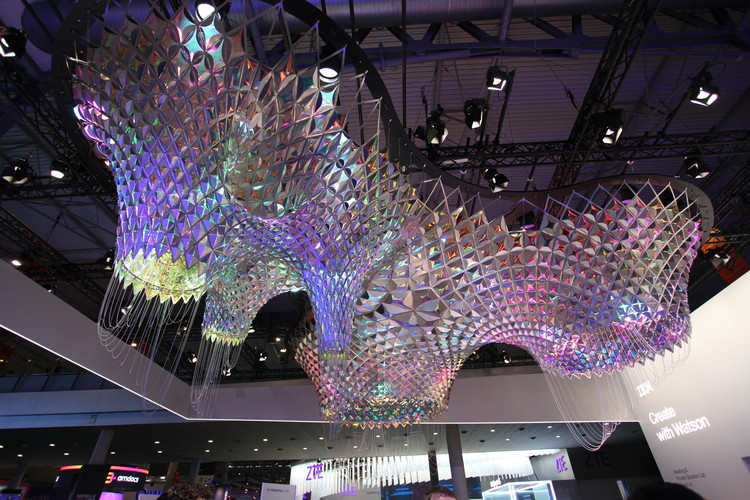
IBM and New-York-based design studio SOFTlab have teamed up to create the first thinking sculpture, inspired by Gaudí and developed with IBM’s Watson cognitive technology for the Mobile World Congress in Barcelona, Spain.
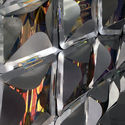
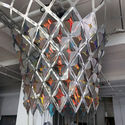
In order to help design the sculpture, Watson was taught about the history and style of Gaudí and the architecture of Barcelona through volumes of images, literary works, articles, and even music. From these references, Watson helped to uncover critical insights on patterns in Gaudí's work—like crabs, spiders, and color palettes—that the design team didn't initially associate with Gaudí. The resulting four-meter-tall sculpture features a structural surface made of over 1200 unique aluminum parts, and is unmistakably reminiscent of Gaudí’s work both in look and feel, yet entirely distinct.
The sculpture was on display from February 27 to March 2 at Mobile World Congress in Barcelona, where it interacted with visitors by changing shape in real-time, in response to sentiments from Twitter. To learn more about the sculpture, ArchDaily was given to opportunity to speak with IBM Watson Manager Jonas Nwuke.

https://www.archdaily.com/867048/ibm-watson-how-artificial-intelligence-helped-to-create-a-gaudi-inspired-thinking-sculptureSabrina Santos
Pizzeria Massa / FLEXOARQUITECTURA


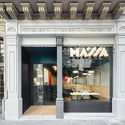
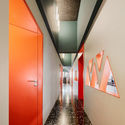
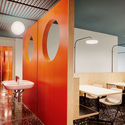

-
Architects: FLEXOARQUITECTURA
- Area: 170 m²
- Year: 2016
-
Manufacturers: Aïllaments Pedret, In & Out, Mosaics Planas, Passi Disseny
https://www.archdaily.com/867292/pizzeria-massa-flexoarquitecturaSabrina Leiva
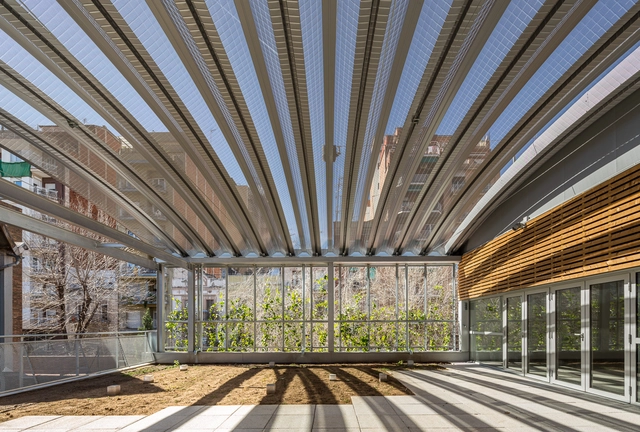
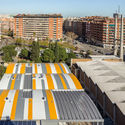
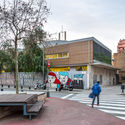
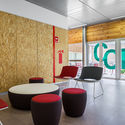
Joan Oliver – Pere Quart Civic Center Extension / Pich-Aguilera Arquitectes


https://www.archdaily.com/867294/extension-of-the-civic-center-joan-oliver-nil-pere-quart-pich-aguilera-arquitectesSabrina Leiva
Beats / Nook architects + byn studio

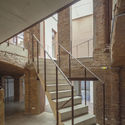
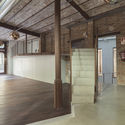
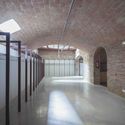
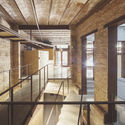

https://www.archdaily.com/867158/beats-nook-architects-plus-byn-studioSabrina Leiva
Call for Submissions to 3rd Edition of European Award for Architectural Heritage Intervention AADIPA
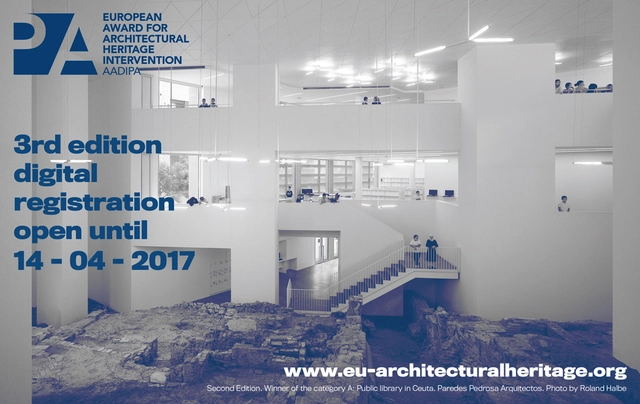
The Award for Architectural Heritage Intervention AADIPA, arises from the belief that heritage, as a vehicle for social integration and an economic vitalizing resource for the community, deserves to be appreciated and encouraged. In the current context, in which architectural heritage is considered not only to be a fundamental instrument of knowledge but also a first rate socio-economic resource for the sustainable development of the territory, the disclosure, distinction and recognition of works and quality projects contributing to the preservation of the collective memory is imperative.
https://www.archdaily.com/867220/call-for-submissions-to-3rd-editiof-of-european-award-for-architectural-heritage-intervention-aadipaRene Submissions
Farmhouse Refurbishment in Santa Margarida de Montbui / Arquitectura -G
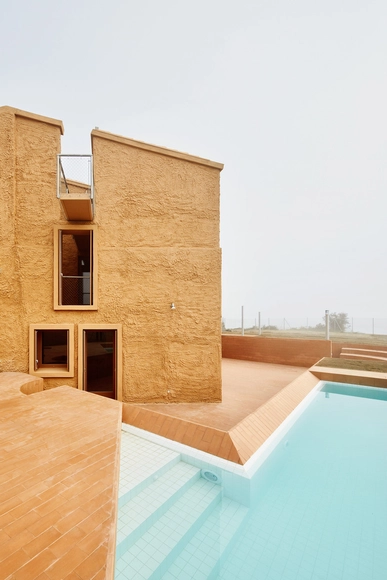


- Area: 200 m²
- Year: 2016
-
Manufacturers: Cerámicas Calaf, Indoors
-
Professionals: Vinclament
https://www.archdaily.com/806815/rehabilitacion-de-una-masia-en-santa-margarida-de-montbui-arquitectura-gSabrina Leiva