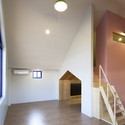
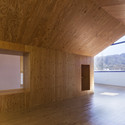
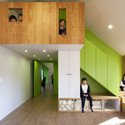
Designed by UGO Architecture, their 'Culture Island' project is a model of a public library meant for small towns up to 15,000 inhabitants. The starting point for creating their concept was the research carried out in 2010 by the Office for Readership Research of the National Library and the Public Opinion Research Centre TNS OBOP. The research shows that 56% of Poles did not read a single book during the year. Thus, they started to think about how to make the citizens and the authorities of the municipality (the latter will finance the project) interested in the idea of model public libraries in spite of the poor readership. More images and architects' description after the break.
Setting new standards of sustainability through the design of the Passive House "Bruck", Peter Ruge Architekten’s project is a model apartment complex, consisting of 36 one room staff flats, 6 two room executive suites and 4 three-bedroom model apartments currently being built in southern China. With a 95% energy savings over that of a conventional Chinese residential building, the project is the first housing of its kind to be realized in the countries damp, warm, southern climate. Construction just began last month and is expected to be completed within the upcoming months. More images and architects’ description after the break.
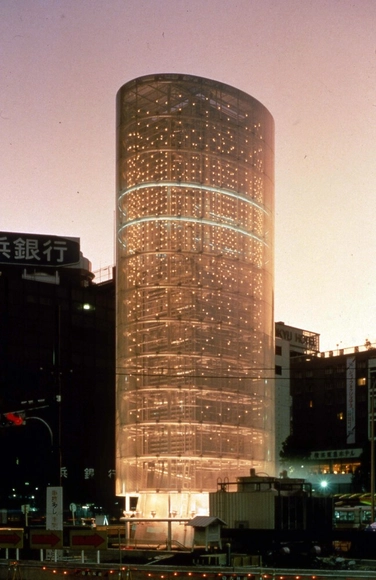
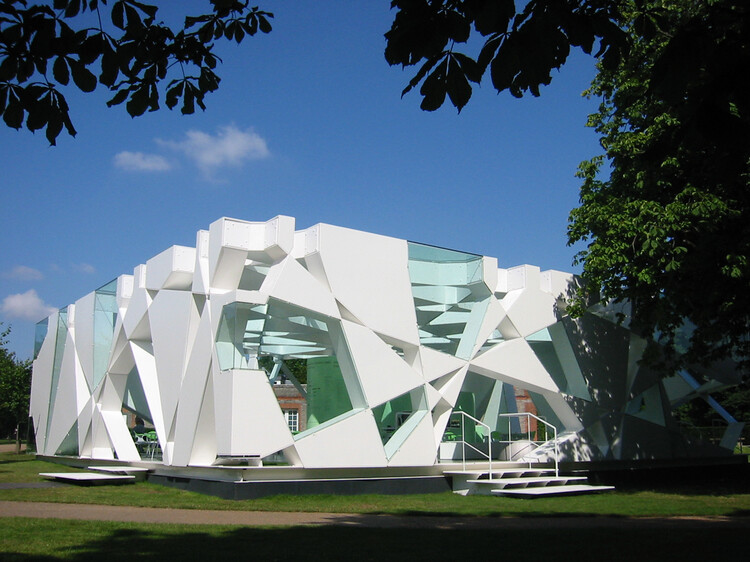
The Tower of Winds is a project largely indicative of Toyo Ito's approach to architecture, particularly his belief in the importance of technology and its vital role in the future of architecture. The project not only embraces technology and involves it in a dialogue with the city, but also establishes a direct symbolic relationship between nature and the installation.
gmp Architekten just won the first prize in the competition to design the 1.2 million square-meter Tianjin Exhibition Center. Now the third city where an exhibition center of international importance will be built after Shanghai and Guangzhou, their design concept proposes two almost identical construction phases. They both consist of a central entrance hall roofed over by filigree canopies, 8 exhibition halls on both sides and a main central thoroughfare that connects the entrance halls with the exhibition halls. More images and architects' description after the break.
ANIMA, the first work in Italy by Bernard Tschumi, is a cultural, social, and architectural generator of events. Situated in Grottammare, the project is intended to welcome and encourage a broader expression of creativity and culture. The schematic design highlights the remarkable quality of a building characterized by flexible space and the structure manifests itself to the visitor as both highly permeable and exceptionally receptive. Unveiled just last month, completion is scheduled for 2016, creating stronger ties between the people and the territory. More images and architects' description after the break.
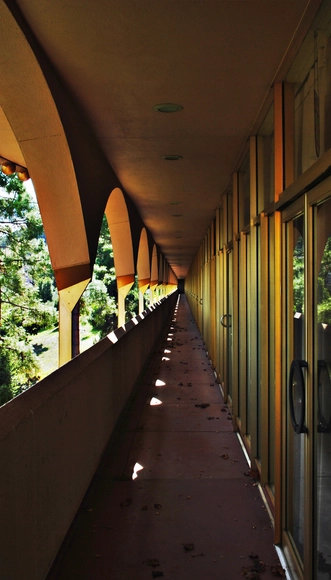
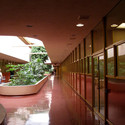
The Marin County Civic Center was Frank Lloyd Wright's last commission and largest public project, including several civic functions that would serve Marin County and San Francisco, which after the opening of the Golden Gate Bridge became closer than ever. Wright was selected for the project in 1957, winning a vote out of hope he would be able to best represent a democratic government open to the people through the Civic Center.
Slated to open in 2015, the Patricia and Phillip Frost Museum of Science is on its way to become the world's most innovative and sustainable science museum with the structural foundation now complete and the vertical construction currently in progress. Designed by Grimshaw Architects, the 250,000 square-foot complex will harness energy from water, sun, wind and even museum visitors to power exhibits and conserve resources. More images and architects' description after the break.