Cultural: The Latest Architecture and News
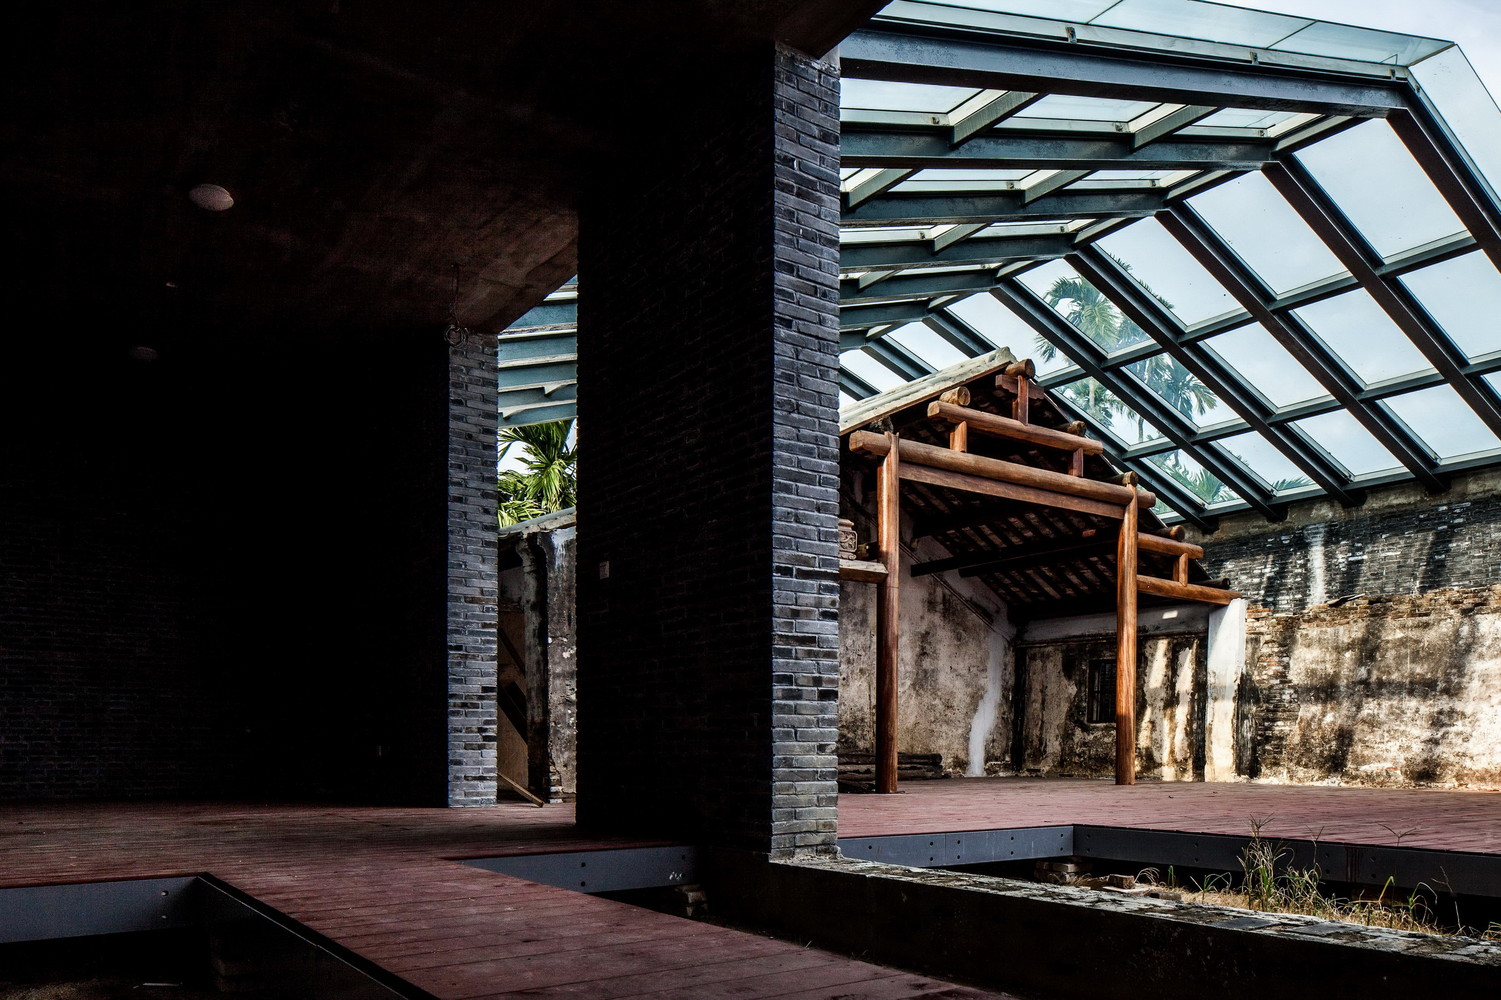
Shengdetang Ruins Gallery / CHCC of Tsinghua University

https://www.archdaily.com/341429/shengdetang-ruins-gallery-chcc-of-tsinghua-universityDiego Hernández
Tanmen Oceanic Fishing Cultural Center and Museum Proposal / Office for Architectural Culture

London-based architectural practice Office for Architectural Culture (OAC) recently completed the master plan and architectural concepts for a prestigious International Oceanic Fishing Cultural Center and Museums in China. The 650,000 m2 project in Tanmen, located on the southern island of Hainan, aims to create a realm where new architecture and spaces are profoundly rooted in the village’s culture and heritage is our principal design approach. More images and architects’ description after the break.
https://www.archdaily.com/338961/tanmen-oceanic-fishing-cultural-center-and-museum-proposal-office-for-architectural-cultureAlison Furuto
Little Emergency Music School in Palaiseau / ARCHICLUB

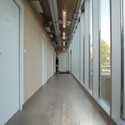

https://www.archdaily.com/339515/little-emergency-music-school-in-palaiseau-archiclubJonathan Alarcón
Relocation of the City Center of Kiruna Winning Proposal / White Architects
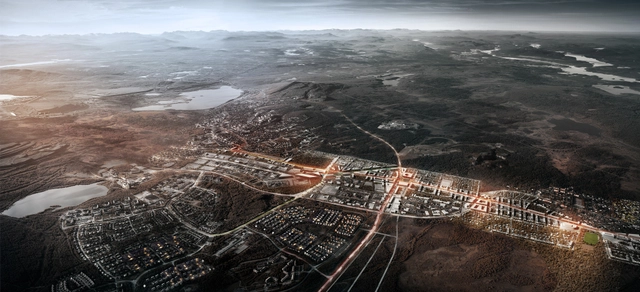
White Architects has just been selected as the winner of the competition to relocate the City Center of Kiruna, located in the north of Sweden. Their proposal, titled “Kiruna 4-ever”, creates a sustainable vision for the long-term expansion of the city eastwards. It allows for the further development and broadening of Kiruna’s mix of cultures and diverse population by creating a welcoming and global city, unique in its placement within the arctic landscape. The proposal strives to create a destination of great dignity, attractive venues and fantastic living environments. More images and architects' description after the break.
https://www.archdaily.com/339657/relocation-of-the-city-center-of-kiruna-winning-proposal-white-architectsAlison Furuto
Buda Art Centre / 51N4E
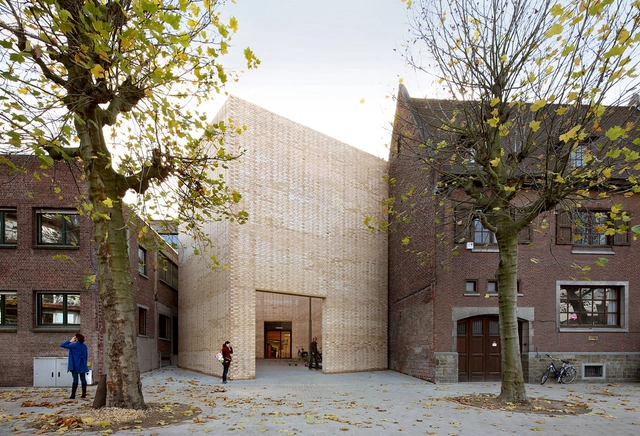


-
Architects: 51N4E
- Area: 4240 m²
- Year: 2012
-
Professionals: BAS, Studiebureau Boydens
https://www.archdaily.com/339907/buda-art-centre-51n4eDiego Hernández
McAllen Main Library / MSR Design
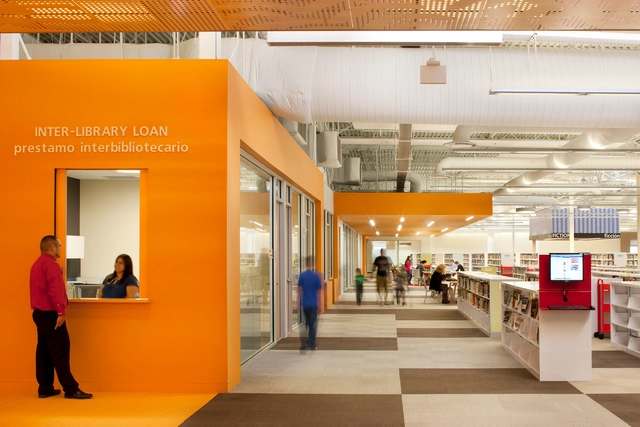
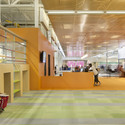
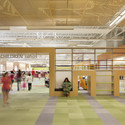
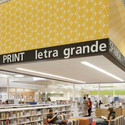
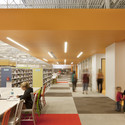

-
Architects: MSR Design
- Area: 125000 ft²
- Year: 2011
https://www.archdaily.com/339970/mcallen-main-library-meyer-scherer-rockcastleFernanda Castro
Vieux Port Pavilion / Foster + Partners
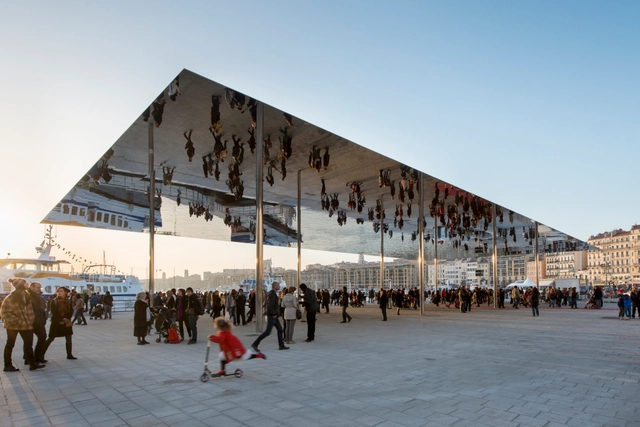
Saturday in Marseille, France, pedestrians and city officials joined Foster + Partners to celebrate the completion of the Vieux Port Pavilion at the mouth of Marseille’s World Heritage-listed harbor. Minimal, yet effective, this “discreet” intervention provides a new sheltered events space on the eastern edge of the port. With six slender pillars supporting its razor-thin profile, the polished 46 by 22 meter stainless steel canopy amplifies and reflects the surrounding movement, creating a spectacle that encourages pedestrians to linger.
More on Foster’s Vieux Port Pavilion after the break...
https://www.archdaily.com/340004/vieux-port-pavilion-foster-partnersKarissa Rosenfield
Blaffer Museum / WORKac

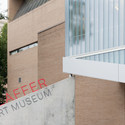
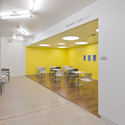

-
Architects: WORKac
- Year: 2012
-
Professionals: Matrix Structural Engineers
https://www.archdaily.com/339060/blaffer-museum-workacDaniel Sánchez
Queens Museum of Art Expansion / Grimshaw Architects
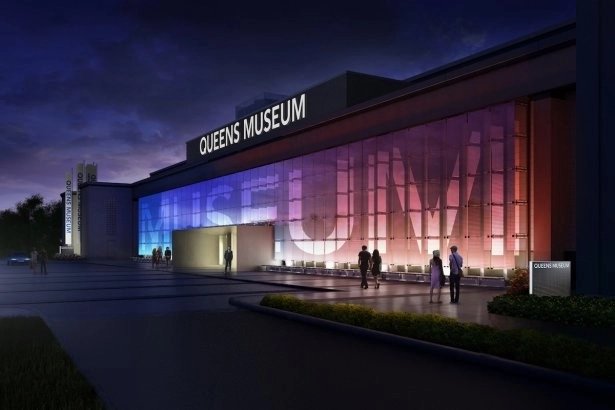
Originally constructed for the 1939 World’s Fair, the resilient structure of New York’s Queens Museum of Art has been undergoing its fourth and most ambitious renovation since April 2011. This $68 million renovation, designed by Grimshaw Architects, will double the institution’s size, expanding the museum to a total of 105,000 square feet upon its completion in October 2013.
https://www.archdaily.com/339206/queens-museum-of-art-expansion-grimshaw-architectsKarissa Rosenfield
Grottammare Cultural Center / Bernard Tschumi Architects
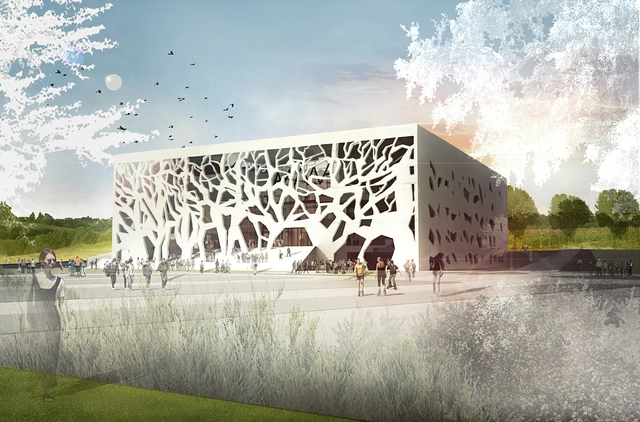
This dynamic cultural center in Grottammare, Italy, will be Bernard Tschumi Architects’ first commission in Italy. Inspired by the city's small medieval center, the roughly 7,000 square meter structure will house a variety of exhibitions, conferences and workshops in an effort to “strengthen people’s ties to the territory with which they identify” by exchanging information about the existing city and envision its possibilities for the future.
The architect's description after the break...
https://www.archdaily.com/338720/grottammare-cultural-center-bernard-tschumi-architectsKarissa Rosenfield
Diller Scofidio + Renfro Designs Telescopic 'Culture Shed' for New York
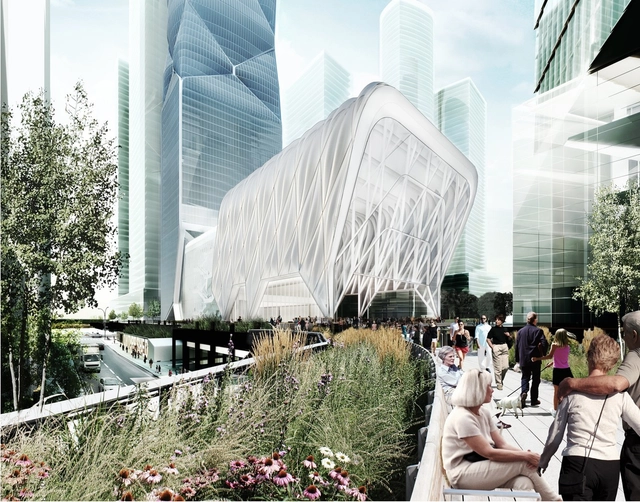
The expandable multi-use cultural venue dubbed "Culture Shed" is one of the most radical proposals to come out of New York's Hudson Yards Development Project. Designed by Diller Scofidio + Renfro - the New York-based interdisciplinary practice that played a major role in designing the High Line - in collaboration with the Rockwell Group, this 170,000 square foot cultural center will be located at the south end of the Hudson Yards, with the main entrance located near the conclusion of the High Line at West 30th Street.
More information on the Culture Shed after the break...
https://www.archdaily.com/337960/diller-scofidio-renfro-designs-telescopic-culture-shed-for-new-yorkNicky Rackard
Saint Denis Archives Building / Antonini + Darmon Architectes

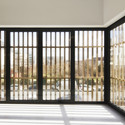

-
Architects: Antonini + Darmon Architectes
- Area: 1562 m²
- Year: 2013
https://www.archdaily.com/336859/saint-denis-archives-building-antonini-darmon-architectesNico Saieh
Operlab Competition Entry / exexe Studio
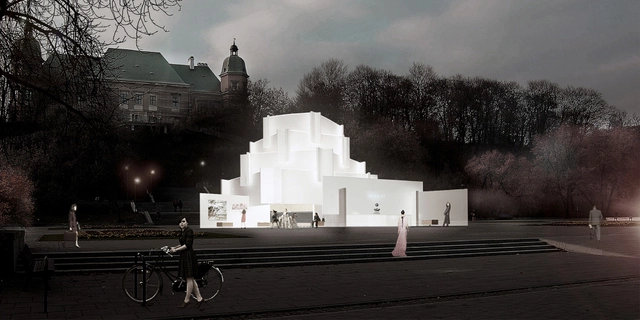
The idea of establishing Operalab – a mobile think tank - in the urban environment is the evidence of the transformation taking place in the structure of the Grand Theatre - National Opera, representing the openness and modernity of this elite cultural institution. Designed by exexe Studio, the main idea behind their proposal is the separation of part of the urban fabric, provoking creative use and generating more space rather than just designing the building. This time, it's not the audience coming to the theater, but a theater coming to the audience. More images and architects’ description after the break.
https://www.archdaily.com/334594/operlab-competition-entry-exexe-studioAlison Furuto
NIARA / Amas4arquitectura
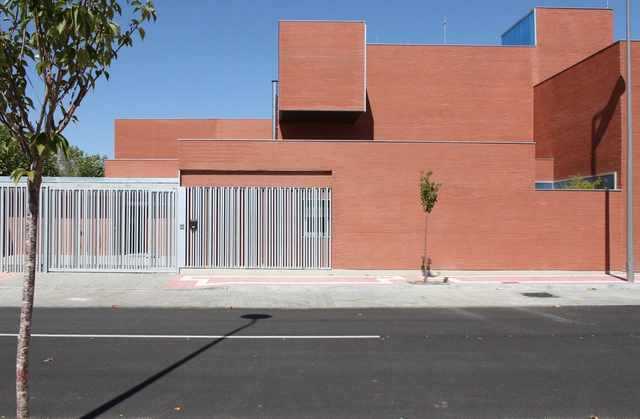
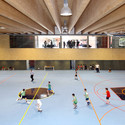
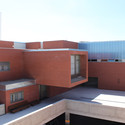
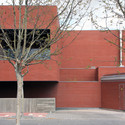

-
Architects: Amas4arquitectura
- Area: 4459 m²
- Year: 2010
-
Manufacturers: Geo Hidrol
-
Professionals: B&P servicios de ingeniería, Dragados
https://www.archdaily.com/336444/niara-amas4arquitecturaDiego Hernández
United Bank of Addis Ababa Proposal / Söhne & Partner Architects + BET Architects
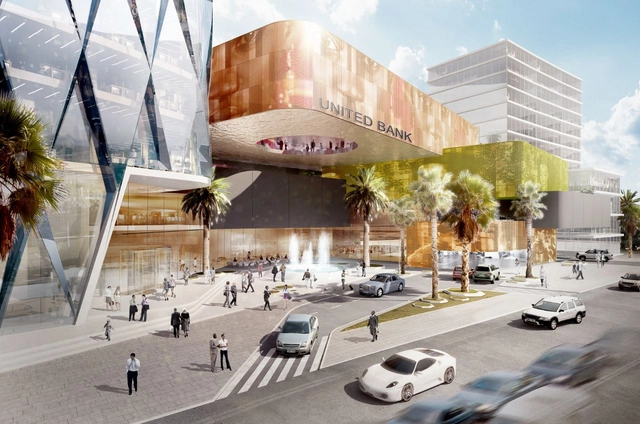
Designed by Söhne & Partner Architects + BET Architects, their proposal for the
https://www.archdaily.com/334080/united-bank-of-addis-ababa-proposal-sohne-partner-architects-bet-architectsAlison Furuto
Cambrai Cultural Laboratory Competition Entry / CAAU
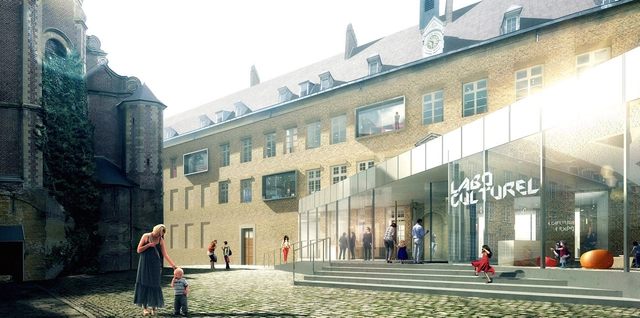
The proposal for the future Cultural Laboratory of Cambrai, designed by CAAU (Coldefy & Associés Architectes Urbanistes) aims to provide as much as possible, the addition of a contemporary building on the ground floor, allowing the laboratory to develop principally on one level. This strategic connection will also allow, in a second phase, a link with the future extension of the museum. More images and architects’ description after the break.
https://www.archdaily.com/334713/cambrai-cultural-laboratory-competition-entry-caauAlison Furuto
Baisha Wan Beach and Visitor Centre / Wang Weijen Architecture

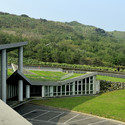
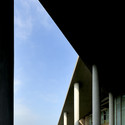

-
Architects: Wang Weijen Architecture
- Area: 5657 m²
- Year: 2007
https://www.archdaily.com/335426/baisha-wan-beach-and-visitor-centre-wang-weijen-architectureJavier Gaete
Model Home Gallery / NADAAA

-
Architects: NADAAA
- Area: 105000 ft²
- Year: 2012
-
Professionals: Yunwoo strcutural, Chungwoo Eng., Daegyo, Daemuyng Gunyoung, Dongshimwon, +4
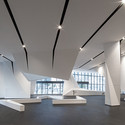
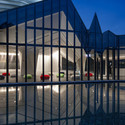


https://www.archdaily.com/334496/model-home-gallery-nadaaaFernanda Castro