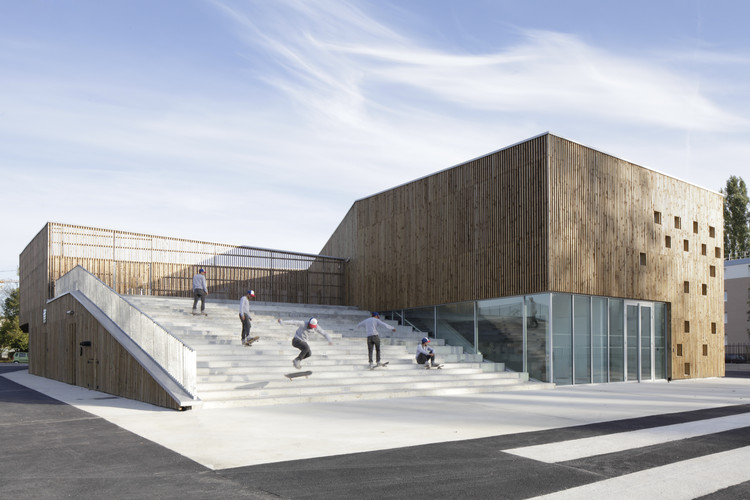
The aim of the competition for the Freedom Square And Zdunski Market Place was to select the best urban and architectural design in Kutno, Poland. Such features as spatial development, functionality and practicability were taken into consideration. In the second prize winning proposal by Mado Architekci, they combine the current appearance with the original to create a hybrid square. The hybrid would combine the features of a pro-community, commonly accessible square without any motor traffic, with a square that would satisfy the needs of a modern city. More images and architects’ description after the break.
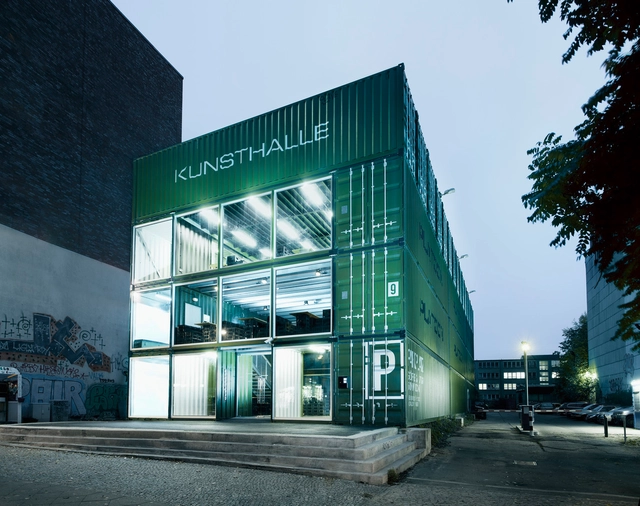
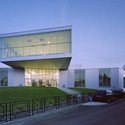
Just this past Monday, gmp Architekten was awarded the contract to design the new Kunsthalle Mannheim, a decision made by the Kunsthalle‘s jury. Their winning design portrays a symbolic identity, both on the outside and on the inside. The idea was to create a place that is easily remembered, and which appeals with its functional and urban quality. Analogous to the chess board type layout of Mannheim’s inner city, the design is a composition of several cubes, the regularity of which is however broken by an offset arrangement in terms of height and width, and also by the arrangement of squares within the development. More images and architects’ description after the break.
McAdam Architects recently unveiled their plans for a major Chinese trading and expo center in the city of Metz in Northern France. This feasibility study and outline concept will be an integrated trading complex with a total area(GBA) of over 6 million sqm. The EITC will include up to 3 million sqm of fixed frontage and flexible retail space,with additional hotel accommodation for up to 40,000 visitors and staff, 500,000 sqm logistical storage and customs clearance terminal facilities, to process up to 500 containers per day with warehouses for up to 64,000 pallets, and customer parking for over 80,000 cars. The development is divided into 4 potential construction phases, of approximately 1.5 million sqm per phase. More images and architects’ description after the break.
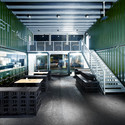
With locally grown and organic food becoming more popular in the Czech Republic, EDIT! was asked to design a market stall for a new concept of Green Markets. Through a reconfiguration of the typical retailing method, the architects create a unique response to the importance of enabling a personal interaction between the farmers and market visitors. From this, the farmer can relate to the visitors through their produce, and the relationships formed may contribute to the character of the market as a whole. More images and architects’ description after the break.
TomDavid Architects shared with us their first prize winning proposal for the Sustainable Market Square competition in Casablanca. In their proposal, they successfully combine indigenous techniques for shelter and heat control, the accountability of it’s residence, and innovative low-maintenance materials. In doing so, they create an efficient and pragmatic icon for the next generation market which serves as a catalyst for improvement. More images and architects’ description after the break.
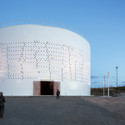
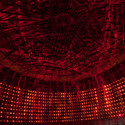
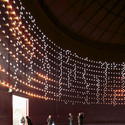
Designed by Mateo Arquitectura, the proposal for the Lascaux IV: International Cave Painting Center competition speaks to us of its history and woven of enigmas that humankind seeks to solve. It tells us that there are individuals who think, who prove, who suppose and interpret. Right beside, their virtual doubles welcome us in small theatres sunk into the ground, facing the hill. The gentle slope of the entryway leads you to a space of darkness, which awakens a unique experience. More images and architects’ description after the break.















.jpg?1353983365 "Render")
.jpg?1353983110 "Render")