Diller Scofidio + Renfro in collaboration with Rockwell Group has released a new animation of “The Shed” (previously known as “The Culture Shed”), a convertible cultural center designed for New York City’sHudson Yards development overlooking The High Line. When complete, the building will contain 170,000 square feet of exhibition space for temporary installations, concerts, performances and other cultural productions. Watch in the video as The Shed grows out of its partnering residential skyscraper, also designed by Diller Scofidio + Renfro and Rockwell Group, and transforms to serve various program types.
A part of Phase 1 of the Hudson Yards project, construction on The Shed began in mid-2015 and is scheduled to be completed in 2019. The venue will serve as the new home of several high profile events, including New York Fashion Week.
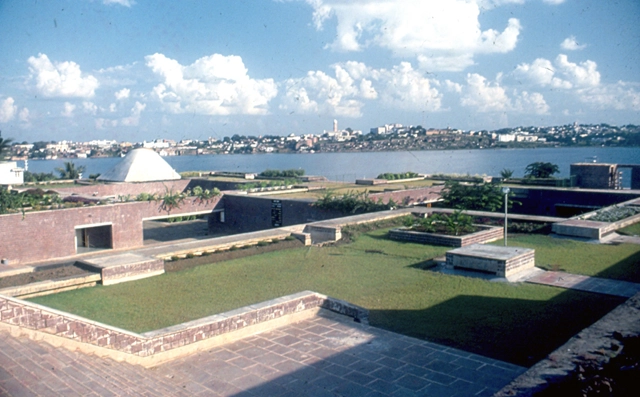
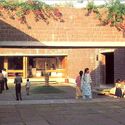
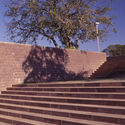
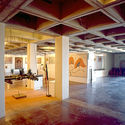
In the late 1970s, the Government of India launched an initiative to build in every state capital an institution to celebrate the cultural and creative output of the nation. Although the scheme was largely unsuccessful, one shining example remains: Bharat Bhavan (‘India House’), located in Bhopal.
Designed by Indian architectural luminary Charles Correa, this multi-arts center first opened its doors in 1982. More than thirty years later, it continues to house a variety of cultural facilities and play host to multitude of arts events. The design of the complex is a product of Correa’s mission to establish a modern architectural style specific to India and distinct from European Modernism. Drawing on the plentiful source material provided by the rich architectural heritage of his home country, at Bharat Bhavan Correa produced a building for the modern era which manages to also remain firmly rooted in the vernacular traditions of India’s past.
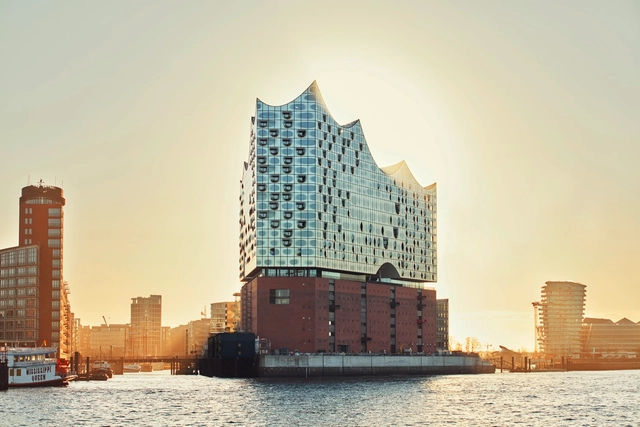
After years of waiting, Herzog & de Meuron’s Elbphilharmonie concert hall in Hamburg, Germany, finally has been given an opening date. The building will open its doors to the public with grand opening concerts by NDR Elbphilharmonie Orchestra on January 11 and 12, 2017, followed by a three-week festival featuring the Chicago Symphony Orchestra, the Vienna Philharmonic Orchestra and the Berlin-based band Einstürzende Neubauten.
The soaring glass structure, constructed on top of a historic warehouse along the River Elbe, was first envisioned in 2003, but rising costs and legal issues with the contractor led the project to be put on hold.
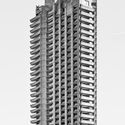
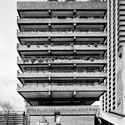
On the 29th December, 1940, at the height of the Second World War, an air raid by the Luftwaffe razed a 35-acre site in the heart of the City of London to the ground. The site was known as the Barbican (a Middle English word meaning fortification), so-called for the Roman wall which once stood in the area. Following the war, the City of London Corporation—the municipal governing body for the area—started to explore possibilities to bring this historic site into the twentieth century.

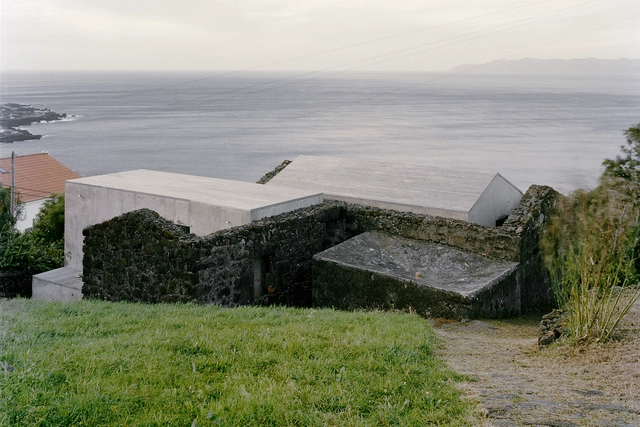
Recognized with a prize of 30,000 euros, Campo Baeza’s project was selected from 750 projects located in six different European countries. Five national winners and five finalists were also announced, while Samuel Delmas (a+ samueldelmas architects urbanistes) was awarded the Special Mention for Young Architects for his building in Nozay, France.
View all of the award winning projects after the break.
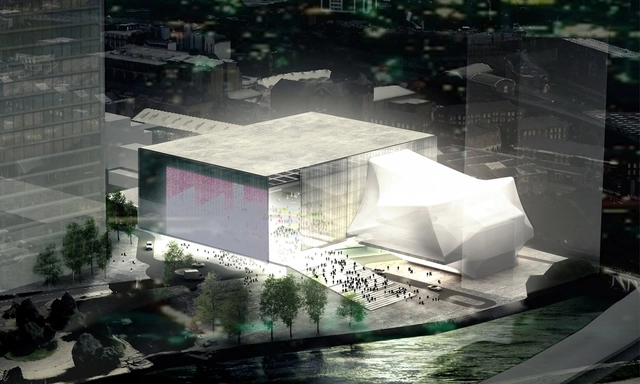
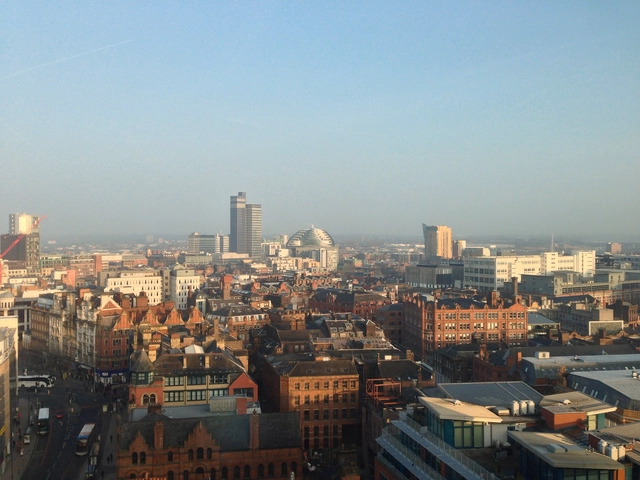
Rotterdam-based Office for Metropolitan Architecture (OMA) have been announced by the UK's Chancellor of the Exchequer as the winning team in the competition to design the city of Manchester's high-profile Factory art space. Following the announcement of the shortlist earlier this year, featuring practices including Rafael Viñoly, Diller Scofidio + Renfro, Zaha Hadid and Mecanoo, it has since been reported by The Guardian that the British government's original pledge of £78million ($117million) to the cost of the building will be raised by a further £9million per year from around 2018.
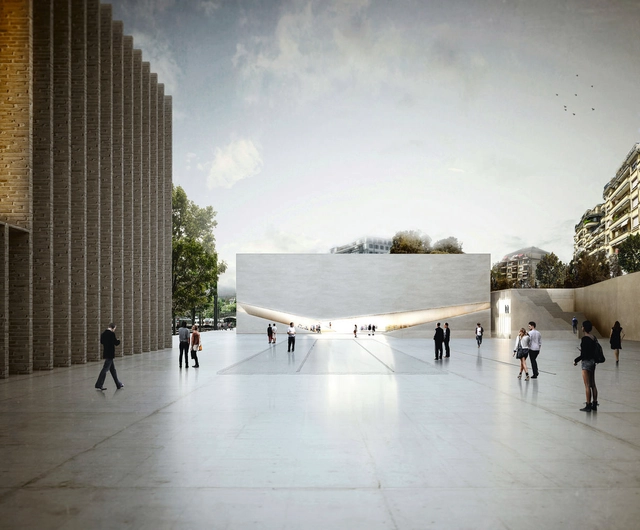
A jury led by David Chipperfield, Kengo Kuma and Pôle Muséal Support Foundation President Olivier Steimer has announced Aires Mateus & Associados winner of an international competition to design the new Pôle Muséal of Lausanne. The Portuguese architects, chosen over 20 other practices, were lauded by the jury for designing a proposal that was "coherent, simple and bright."
Their design, "One museum, two museums" is comprised as a single exterior shell made up of two parts: the Musée de l’Elysée (Museum of Photography) and mudac (Museum of Contemporary Design and Applied Arts). Both museums are connected by a shared entrance that "forms a natural extension to the public esplanade." By 2020, the design will be realized, transforming a former railroad site into a premier section of the city's art district.
A competitive shortlist of 9 has been released for a new high-profile art space planned in Manchester. The £110 million project, known as "The Factory" (after the city's influential Factory Records), will feature an "ultra-flexible" arts venue that can transform from a 2,200-seat theater into an open 5,000-capacity space that will accommodate a wide range of art forms and performances. It will also serve as the new home of the Manchester International Festival (MIF).
"The level of international interest reflects the city’s emerging status as an internationally-renowned city of culture. This is a landmark development that will place Manchester in the highest tier of arts worldwide," said Manchester City Council (MCC) executive member Rosa Battle.
Construction of Santiago Calatrava’sMuseu do Amanhã (Museum of Tomorrow) in Rio de Janeiro is underway and on-track to be completed in the second half of 2015. Located on the Pier Mauá, the museum will encompass a 15,000m2 built area and include gardens, leisure areas, bike paths, and a reflective pool, totaling over 30,000m2. The ground floor of the museum will include a store, auditorium, temporary exhibit rooms, a restaurant, administrative offices and space for research and educational activities. The upper floor, connected to the ground floor with ramps, will include long-term exhibits, a café and a panoramic lookout.
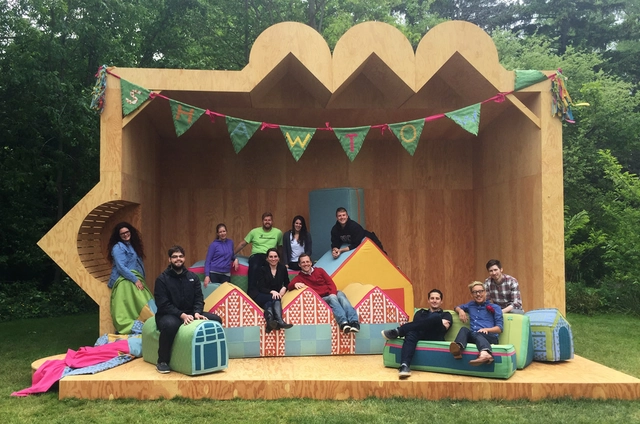
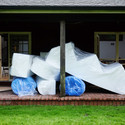
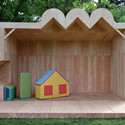
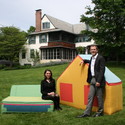
Chicago based architecture studio Design With Company, in collaboration with Arup, have constructed their winning proposal for the Ragdale Ring design competition, which asked entrants to redesign Howard Van Doren Shaw’s 1912 performance venue for a Chicago artists’ community. Their design lightheartedly references features of Shaw’s architecture, while creating a venue for acoustically unamplified performances.








.jpg?1437258175&format=webp&width=640&height=580)
.jpg?1437258124 "© Paul Clemence")
.jpg?1437258035 "© Paul Clemence")
.jpg?1437258081 "© Paul Clemence")
.jpg?1437258055 "© Paul Clemence")
.jpg?1437258175)