
Cultural: The Latest Architecture and News
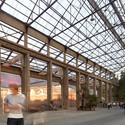
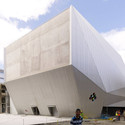
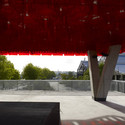
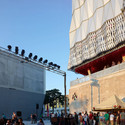

15:15 Raincatcher / YSGroundwork

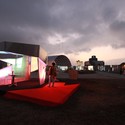
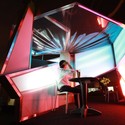
15:15 Raincatcher by YS Groundwork is the result of a competition entry for the contemporary design of one of Hong Kong’s oldest urban traditions: the Hawker Stall – Dai Pai Dong. A Hawker Stall is a kitchen, a dining room and a living room – a space for passersby to enjoy public space, interact with strangers, and grab a bite to eat on their way to their next destination. Initially exhibited at the 2009 Hong Kong Shenzhen Bi-City Biennale of Urbanism and Architecture, YSGroundwork has won the opportunity to realize their design and prove that their twist on tradition will add vitality and innovation to the Hong Kong’s streetlife.
More on the project after the break!



https://www.archdaily.com/222607/1515-raincatcher-ysgroundworkIrina Vinnitskaya
Changzhou Culture Center / gmp Architekten

gmp Architekten was recently awarded the first prize in the international competition to build the Culture Center in the newly created Changzhou city center. With a total floor area of 365,000 square meters, the building in this city of three million, between Wuxi and Nanjing, is six times the size of the Louvre in Paris. Reflecting elements of Changzhou’s southern Chinese culture and the city’s prominent water features, their design includes a number of museums such as an arts museum, a science and technology museum and a library, together with service facilities supporting the center for culture in the Xinbei district of the city. More images and architects’ description after the break.
https://www.archdaily.com/222415/changzhou-culture-center-gmp-architektenAlison Furuto
Tesa 105 Conversion / Estudio N


https://www.archdaily.com/222539/tesa-105-conversion-estudio-nKritiana Ross
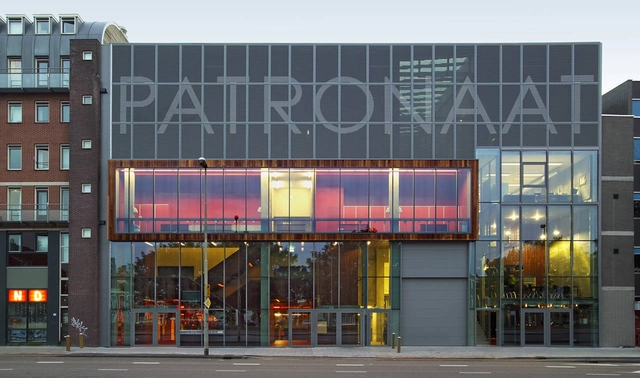
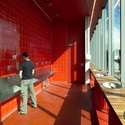
Haarlems Pop Music Venue Patronaat / diederendirrix
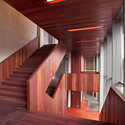
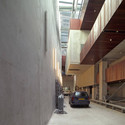
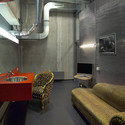

https://www.archdaily.com/221038/haarlems-pop-music-venue-diederendirrixVictoria King
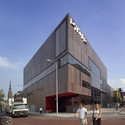
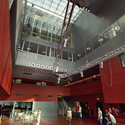
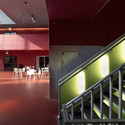
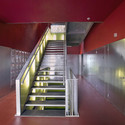


Human Fish Pool in the Postojna Cave / Studio Stratum
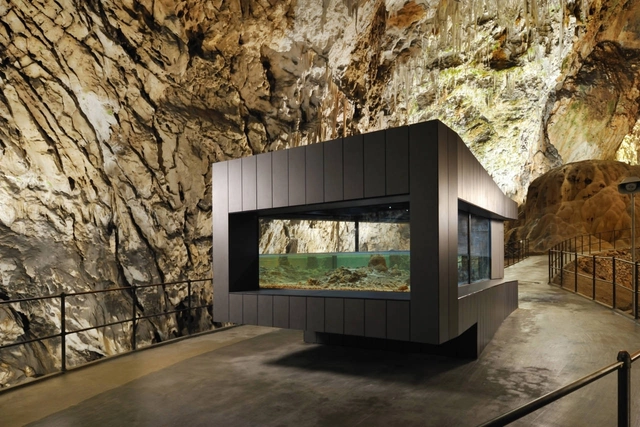
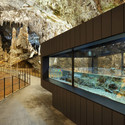
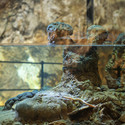

- Area: 20 m²
- Year: 2010
-
Manufacturers: Swisspearl
https://www.archdaily.com/220544/human-fish-pool-in-the-postojna-cave-studio-stratumKritiana Ross
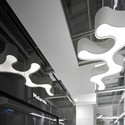
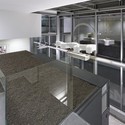
Extension of the Polski Theater / trabendo + Arpa
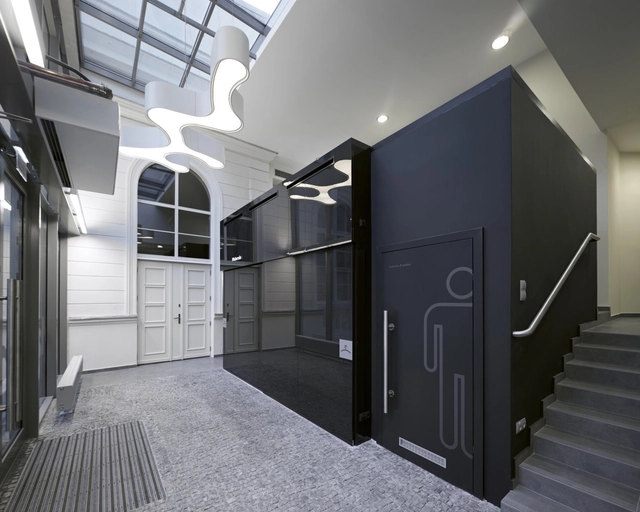


https://www.archdaily.com/220070/extension-of-the-polski-theater-trabendo-arpaVictoria King
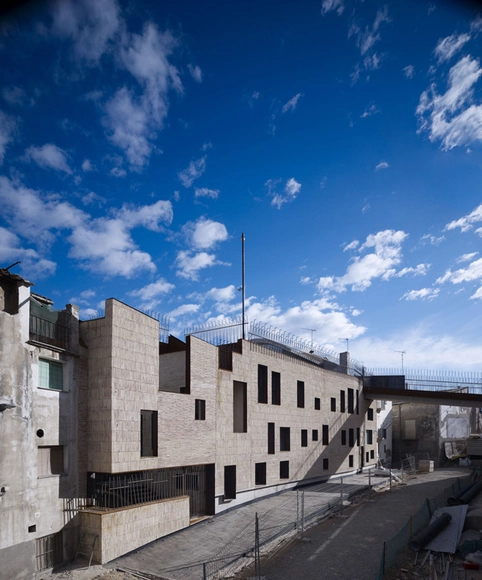
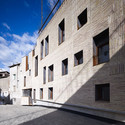
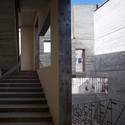
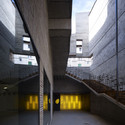
Casal de la Ciutat Lapallavacara a Balaguer / Mamen Domingo & Ernest Ferre


-
Architects: Mamen Domingo & Ernest Ferre
- Area: 2078 m²
- Year: 2011
https://www.archdaily.com/218483/casal-de-la-ciutat-lapallavacara-a-balaguer-mamen-domingo-ernest-ferreVictoria King

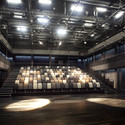
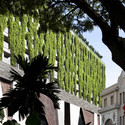
Youth Center In Niafourang / Project Niafourang
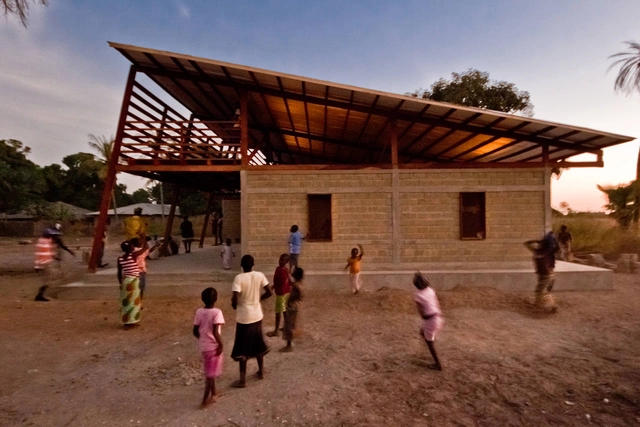


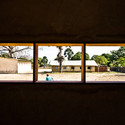

https://www.archdaily.com/217208/youth-center-in-niafourang-project-niafourangVictoria King
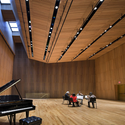
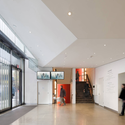
Orchestra Of St. Lukes / H3 Hardy Collaboration Architecture
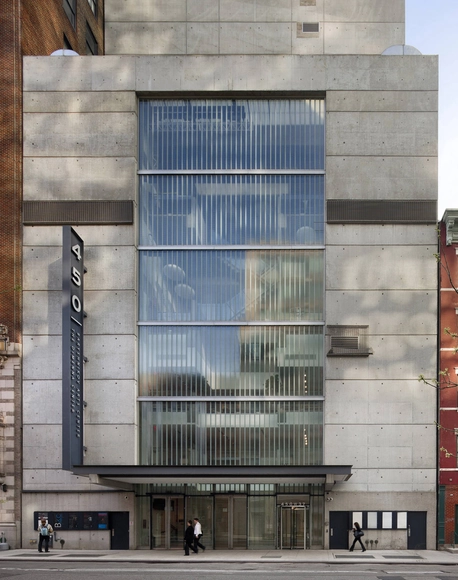
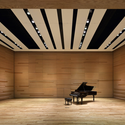
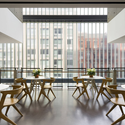

-
Architects: H3 Hardy Collaboration Architecture
- Area: 15000 ft²
- Year: 2011
https://www.archdaily.com/216905/orchestra-of-st-lukes-h3-hardy-collaboration-architectureKritiana Ross
Masterplan for Marseille’s Vieux Port / Foster + Partners

One of the greatest Mediterranean Ports is about to be transformed. Work has begun on the Old Port of Marseille as part of a series of regeneration projects to be completed in time for the city’s inauguration as European Capital of Culture in 2013. Based on French landscape architect Michel Desvigne’s and London-based architects Foster + Partners’ competition-winning master plan, the project will reclaim the quaysides as a civic space, creating new informal venues for performances and events, while traffic is relocating traffic to a safe, semi-pedestrianised public realm.
Lord Foster stated, “I know the harbor at Marseille well and it is a truly grand space. This project is a great opportunity to enhance it using very simple means, to improve it with small, discreet pavilions for events, for markets, for special occasions. Our approach has been to work with the climate, to create shade, but at the same time to respect the space of the harbor – just making it better.”
https://www.archdaily.com/216305/masterplan-for-marseille%25e2%2580%2599s-vieux-port-foster-partnersKarissa Rosenfield
Video: Harpa Concert Hall / Henning Larsen Architects and Olafur Eliasson
Designed by Henning Larsen Architects and Batteriid Architects, the Harpa Concert Hall was one of the finalists for Building of the Year. On the border between land and sea, the Center stands out as a large, radiant sculpture reflecting both sky and harbor space as well as the vibrant life of the city. This is all very elegantly represented in Pedro Kok‘s video which gives us more insight to the building from multiple viewpoints.
https://www.archdaily.com/214366/video-harpa-concert-hall-henning-larsen-architects-and-olafur-eliassonAlison Furuto
The Iconic U.N. Headquarters Makeover

Planned for completion in 2014, the iconic United Nations Headquarters (UNHQ) is in the middle of a $1.876 billion refurbishment project, known as the Capital Master Plan, which seeks to update the aging building with a more safe, modern and sustainable work environment. Located on the 18-acre site that was donated by John D. Rockefeller in the 1950s, the Manhattan UNHQ was designed by an international team of eleven architects who worked together in a post-World War II world to create an landmark building through collaboration rather than competition.
Continue reading for more details on the Capital Master Plan.
https://www.archdaily.com/215313/the-iconic-u-n-headquarters-makeoverKarissa Rosenfield
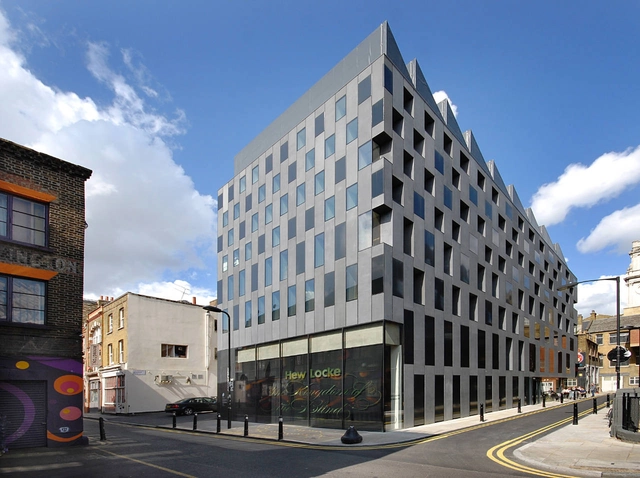
Rivington Place / Adjaye Associates
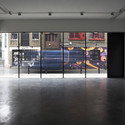


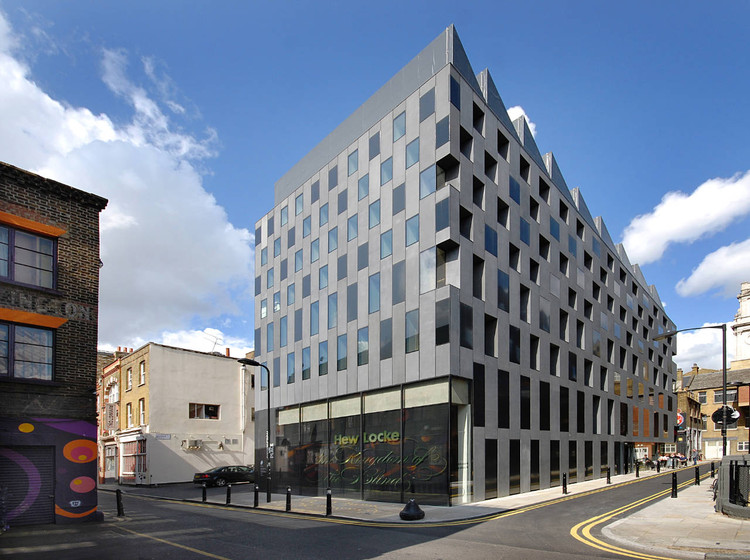
https://www.archdaily.com/214091/rivington-place-adjaye-associatesVictoria King
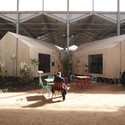
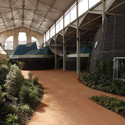
Red Bull Music Academy / Langarita Navarro Arquitectos


- Year: 2011
https://www.archdaily.com/213918/red-bull-music-academy-langarita-navarro-arquitectosKritiana Ross