Hotels and Restaurants: The Latest Architecture and News
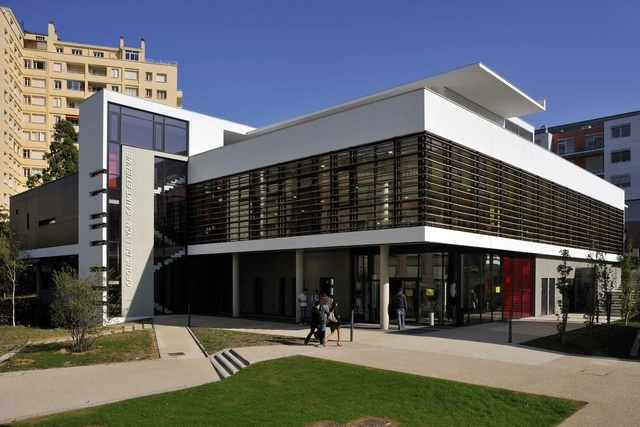
Rockfeller University Restaurant / XTO architectes



https://www.archdaily.com/292060/rockfeller-university-restaurant-xto-architectesJonathan Alarcón
Pescados Capitales Restaurant / GonzalezMoix

Architects: GonzalezMoix arquitectura Location: San Borja, Lima, Perú Architect : Óscar González Moix Project Year: 2012 Project Area: 763.2 sqm Photographs: Juan Solano
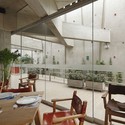
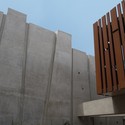
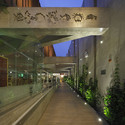
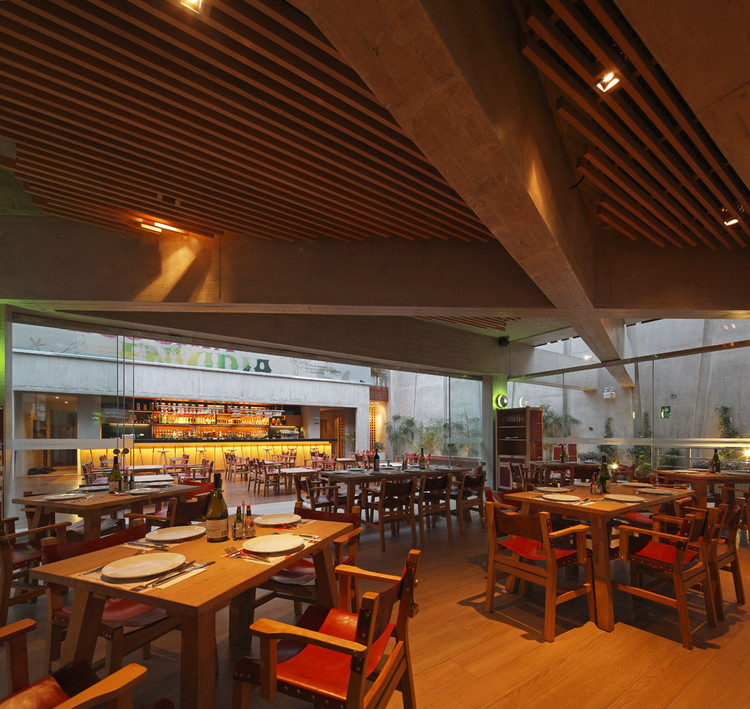
https://www.archdaily.com/291406/pescados-capitales-restaurant-gonzalezmoixDiego Hernandez
Jaffa Port Market / Jacobs-Yaniv Architects


https://www.archdaily.com/290487/jaffa-port-market-jacobs-yaniv-architectsJonathan Alarcón
A Cantina / Estudio Nomada


-
Architects: Estudio Nomada
- Area: 277 m²
- Year: 2010
https://www.archdaily.com/290522/a-cantina-estudio-nomadaJonathan Alarcón
Video: Hotel Lone / 3LHD Architects
3LHD Architects shared with us their video for one of their recent projects, Hotel Lone, the first design hotel in Croatia. The hotel’s identity is recognized through the external design of the building, with a facade that is defined by dominant horizontal lines – terrace guards designed to evoke the image of slanted boat decks. The site’s complex terrain with dramatic altitude changes determined the locations of internal facility spaces through a dynamic interweaving of public areas and guest suites at all levels. More information on their project can be viewed here.
https://www.archdaily.com/285829/video-hotel-lone-3lhd-architectsAlison Furuto
Ocaña Bar and Club in Barcelona / Ocaña
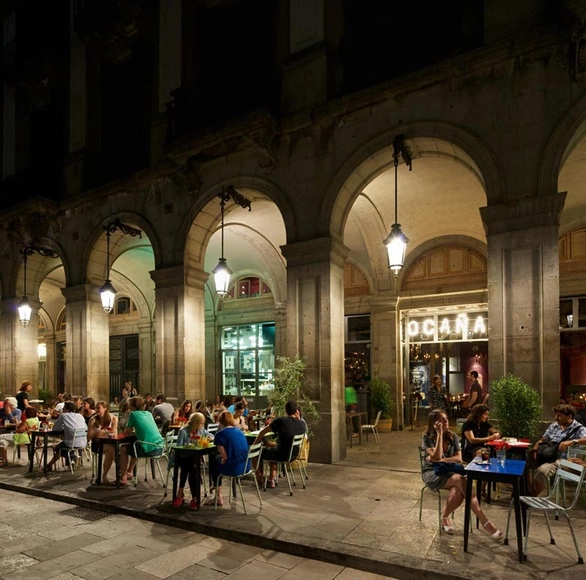



https://www.archdaily.com/289874/ocana-bar-and-club-in-barcelona-ocanaJonathan Alarcón
Herouville-Santi-Clair Hotel / Platform Architectures
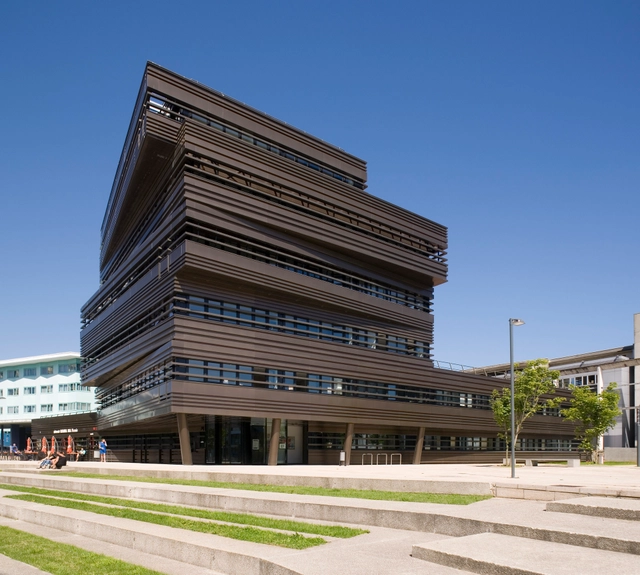
-
Architects: Platform Architectures
https://www.archdaily.com/289228/herouville-santi-clair-hotel-platform-architecturesDaniel Sánchez
Bistro Japonais Kinoya / Jean De Lessard

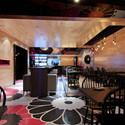
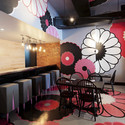
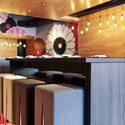

-
Interior Designers: Jean De Lessard
- Area: 1500 ft²
- Year: 2012
https://www.archdaily.com/289310/bistro-japonais-kinoya-jean-de-lessardDiego Hernández
A Circle in a Square / Binocle
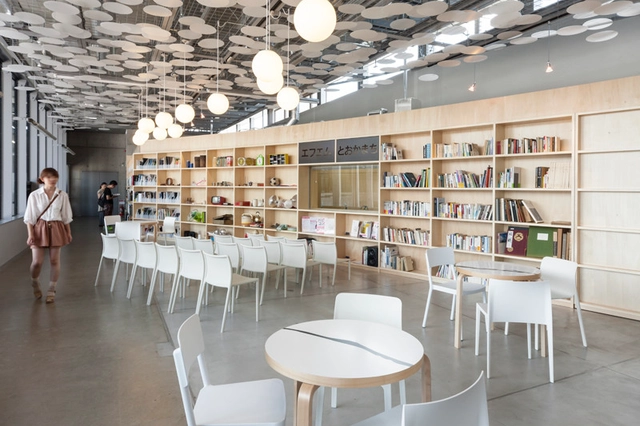



https://www.archdaily.com/287984/a-circle-in-a-square-binocleJonathan Alarcón
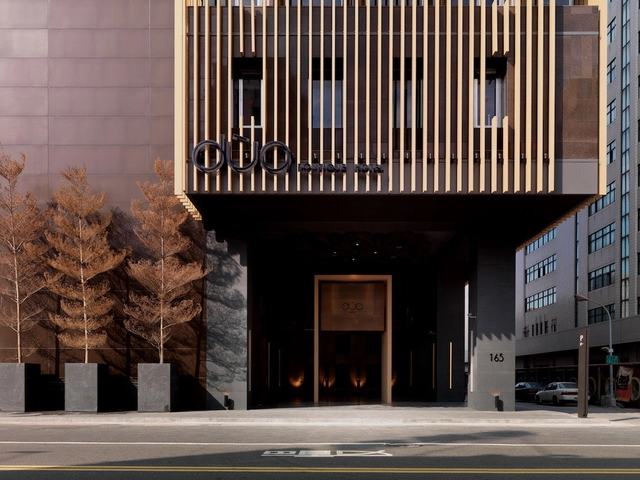
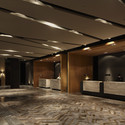
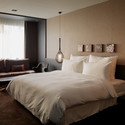


Tower Wharf Cafe / Tony Fretton Architects
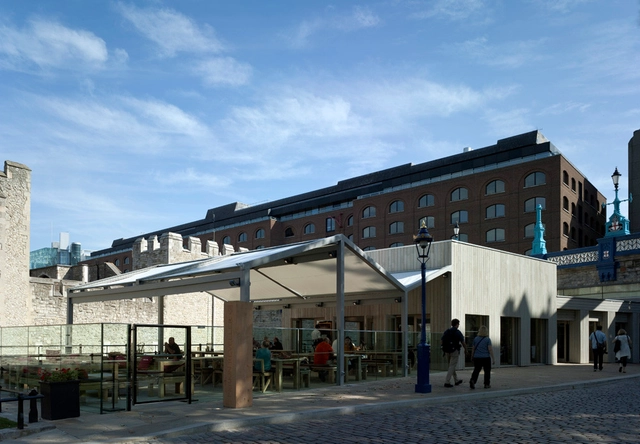


https://www.archdaily.com/286174/tower-wharf-cafe-tony-fretton-architectsDaniel Sánchez
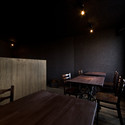
Roji / Nadamoto Yukiko Architects

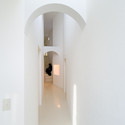
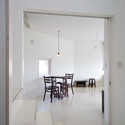
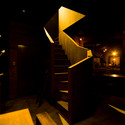

-
Architects: Nadamoto Yukiko Architects
https://www.archdaily.com/285917/roji-nadamoto-yukiko-architectsJavier Gaete
Pump House / Böll Architekten

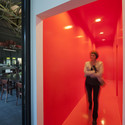
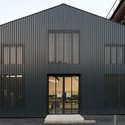
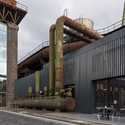
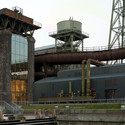

https://www.archdaily.com/283917/pump-house-heinrich-boll-architectDaniel Sánchez
'Heart of the District' Competition Entry / ZA Architects

In their second prize winning design in the international competition, ZA Architects aimed at developing a few new principles of hotel organization. Instead of separating visitors from the environment, the architects intends to embed peoples’ lives in local city life. For this reason, there is no hotel building itself, instead they propose hotel rooms placed in existing buildings (offices, residential) connected with web of hung pathways. More images and architects’ description after the break.
https://www.archdaily.com/281045/heart-of-the-district-competition-entry-za-architectsAlison Furuto
South Place Hotel / Allies and Morrison
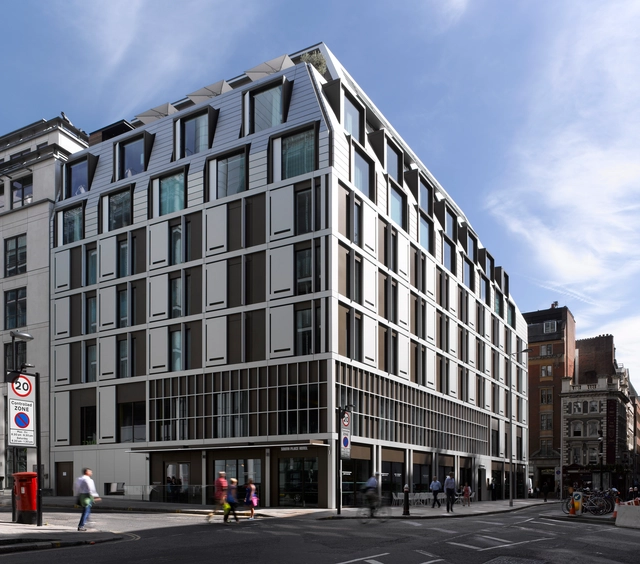
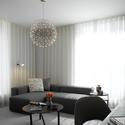
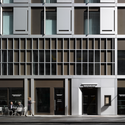
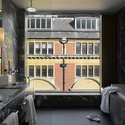
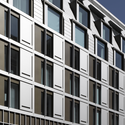

https://www.archdaily.com/282018/south-place-hotel-allies-and-morrisonDaniel Sánchez
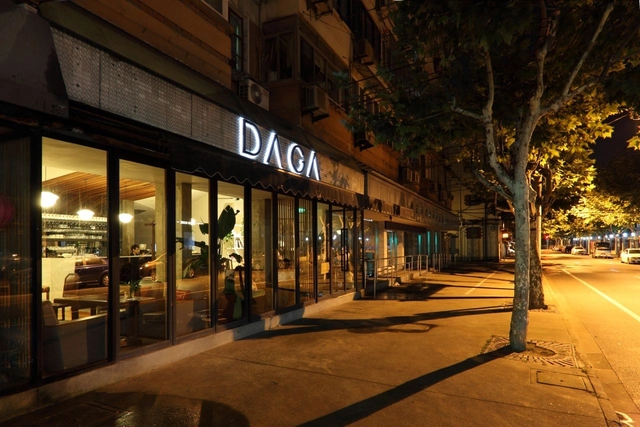
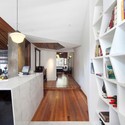

Ingfah Restaurant / Integrated Field
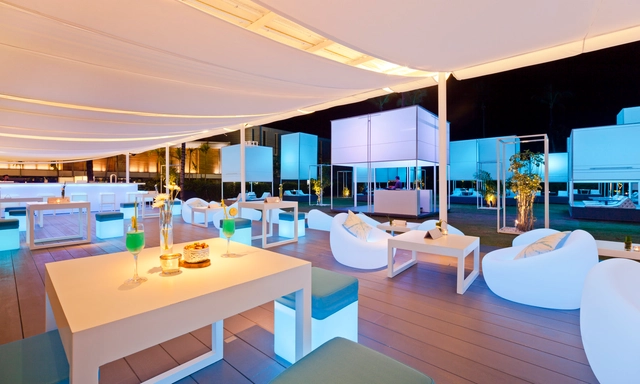
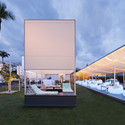

-
Architects: Integrated Field
- Area: 2040 m²
- Year: 2011
https://www.archdaily.com/275939/ingfah-restaurant-integrated-fieldJavier Gaete
Skyve Bistro / FARM Architect


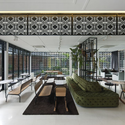
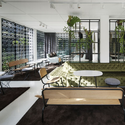

https://www.archdaily.com/279777/skyve-bistro-farm-architectJonathan Alarcón