

-
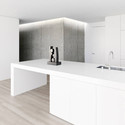
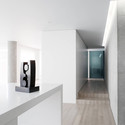
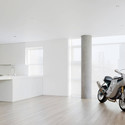
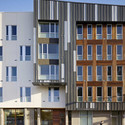
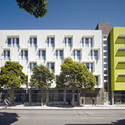
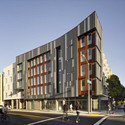

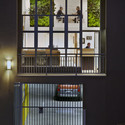
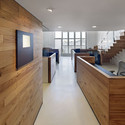
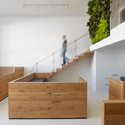
Architects: jones | haydu

Taking place May 12 from 1oam-4pm, the Marin Living: Home Tours, hosted by AIA San Francisco, is an open house tour featuring five projects that showcase and celebrate the richness of our local built environment in hopes of engaging the general public about the value of good design and its impact on our daily lives. Now in its third year, Marin Living: Home Tours offers an inside look at the wealth of great design in our region. Tour-goers will have the opportunity to explore cutting-edge residential projects in Sausalito, Mill Valley and San Rafael, meet design teams, and discover innovative design solutions. Featured projects exhibit sustainable features, innovative use of materials and thoughtful integration with the neighborhood and surrounding landscape. For more information and to purchase tickets, please visit here.

A mix of twenty local and internationally renowned firms have been invited to participate in a design competition seeking “creative and practical design concepts” on thirteen acres of prime waterfront real estate at the historic Fort Mason Center in San Francisco. Although mostly comprised of parking lots and former military buildings, the site attracts nearly one million annual visitors with its stellar views, cultural events, historic background and well-respected restaurant.
Depending on who accepts the challenge, local firms may compete with big names such as James Corner Field Operations, SANAA, Studio Gang Architects and BIG.
Continue reading after the break for more.

The PUC Building on 525 Golden Gate Ave, home of the San Francisco Public Utilities Commission, could have been just another government administrative building. But, the City and County of San Francisco, along with KMD Architects, embraced the design challenge of achieving LEED Silver status. Now nearing completion, the building is expected to exceed LEED Platinum requirements and has been dubbed the greenest building of its kind. The architects had humble goals for the architecture as well, which included creating an “urban room” among the civic buildings in the area, creating a healthy and pleasant environment in the interior workplace to promote performance, efficiency and comfort, and represent the best value possible for the city and county of San Francisco.


The AIA San Francisco is currently featuring an exhibit curated by Robert Becker titled, “Presenting Architecture” which is currently on now until April 26th. The show highlights ‘case studies’ of architectural model makers, photographers and visualization experts along with a communications case study by Amanda Walter, co-author of the upcoming book Social Media in Action.
These studies explore how these artists produce their craft and showcase the value a specialist brings to architectural story telling as well as the importance of using specialists to make your architectural presentation a winning one. More information on the event after the break.
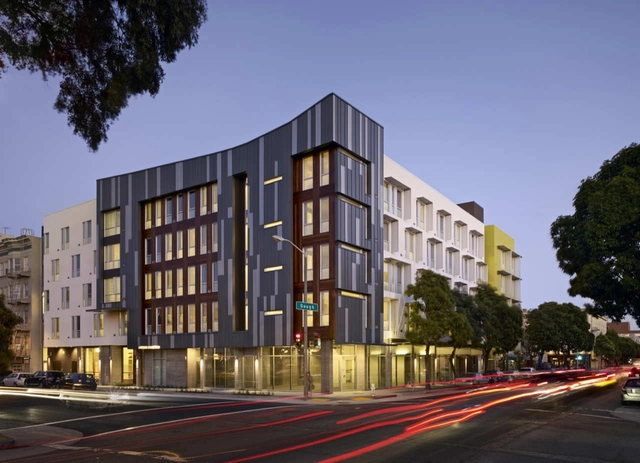


Skidmore, Owings & Merrill (SOM) and PWP Landscape Architecture shared with us their proposal for the 8 Washington development in downtown San Francisco. The plans will continue the revitalization and support enjoyment of the historically under-utilized northeast waterfront by reconnecting the City with the Bay and providing housing and community amenities which include: dynamic pedestrian corridors linking Pacific Avenue and Jackson Street with The Embarcadero; a children’s play area featuring interactive sculptural gardens; an expanded health and aquatics center; cafés, restaurants and retail; and centralized underground public parking for the Ferry Building Waterfront Area. More images and project description after the break.

The Executive Committee of top international design and architecture firm Perkins Eastman is pleased to announce that the firm is expanding its presence on the West Coast by opening an office in downtown San Francisco, which is rapidly becoming a thriving city for architecture making it an ideal location for an additional office. Located at 23 Geary Street in the One Kearny building, the 8,100 sf office will accommodate a growing staff of 45. Managing Principal Leslie Moldow FAIA is joined by Principals Dan Akol AIA and Rick Drake AIA and Associate Principal John Amanat AIA in leading the office. The office is expected to be complete and ready to occupy on November 1, 2011. More information on the firm’s expansion after the break.

Highlight Gallery recently announced that they will be featuring two artists whose bodies of work are influenced by architecture, Filip Dujardin and Renato Nicolodi. Their work, which will be up from November 3rd to December 12th, reflects the passion and interest which Highlight Gallery founder and curator Amir Mortazavi cultivates for architecture. With these two artists, the answer to the eternal question, ‘Is architecture art?’ is easy to find. More information on the event and their work after the break.
Gensler, architects of SanFrancisco International Airport’s Terminal2(SFO T2) and Virgin America, the terminal’s anchor tenant, announce the release of A Day in the Life of SFO T2, a video by filmmakers Spirit of Space. A Day in the Life of SFO T2 is a key element in Virgin America’s fall promotion “VX Deals on the Fly,” launching today via Loopt, the geo-social network. The promotion will offer travelers mobile check-in rewards at various locations throughout SFO T2. More information after the break.