
1. ArchDaily
  2. Shanghai

Shanghai: The Latest Architecture and News

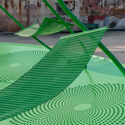
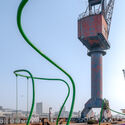
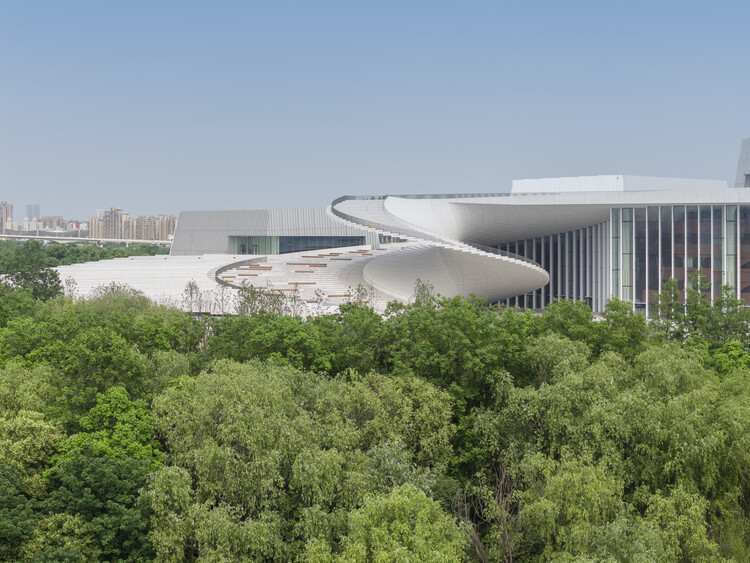
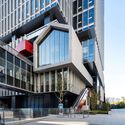
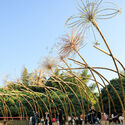
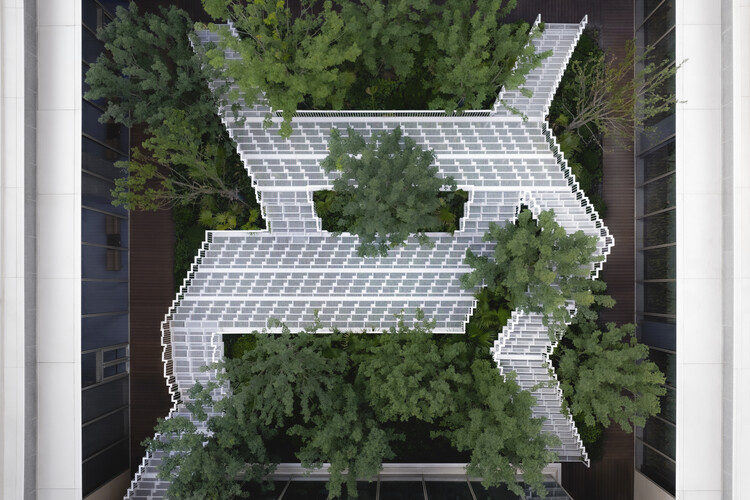
Yanlord Arcadia Sunken Garden —— Lacy Steps / TROP : terrains + open space

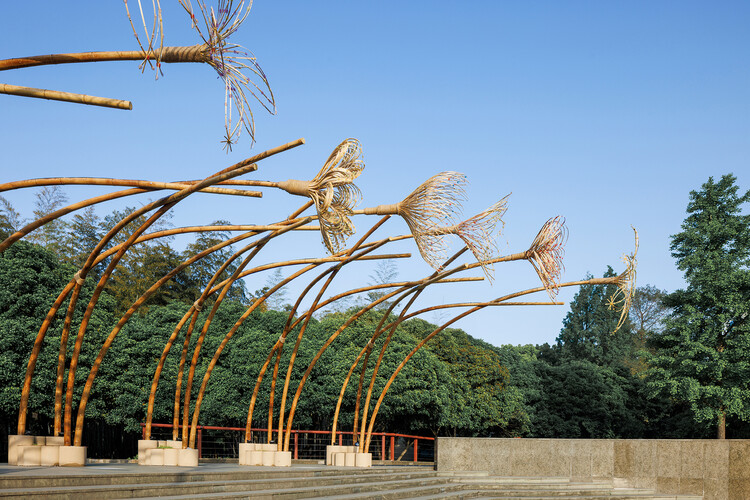
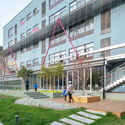
Yanlord Arcadia Sunken Garden —— Lacy Steps / TROP : terrains + open space - Exterior Photography, Installations & Structures, Garden, StairsYanlord Arcadia Sunken Garden —— Lacy Steps / TROP : terrains + open space - Installations & StructuresYanlord Arcadia Sunken Garden —— Lacy Steps / TROP : terrains + open space - Installations & StructuresYanlord Arcadia Sunken Garden —— Lacy Steps / TROP : terrains + open space - Installations & StructuresYanlord Arcadia Sunken Garden —— Lacy Steps / TROP : terrains + open space - More Images+ 9

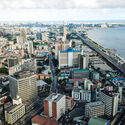
The World's Largest Cities in 2026 by Population

Every year on July 11, World Population Day draws attention to the demographic trends reshaping societies around the globe. In 2026, the United Nations marks the occasion under the theme, "Realizing the Hopes and Aspirations of Young People – Today and for the Future," highlighting how young people's decisions about education, employment, housing, relationships, and family life are increasingly influenced by the cities they inhabit. Drawing on Lives, Choices and Futures, a global survey of more than 108,000 young adults across 73 countries, this year's campaign underscores the close relationship between demographic change and the social, economic, and spatial conditions of cities.

The World's Largest Cities in 2026 by Population - Image 1 of 4The World's Largest Cities in 2026 by Population - Image 2 of 4The World's Largest Cities in 2026 by Population - Image 3 of 4The World's Largest Cities in 2026 by Population - Image 4 of 4The World's Largest Cities in 2026 by Population - More Images+ 16

Paul Clemence Captures Heatherwick Studio's West Bund Orbit Along Shanghai's Huangpu River

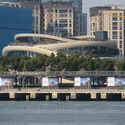
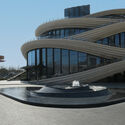
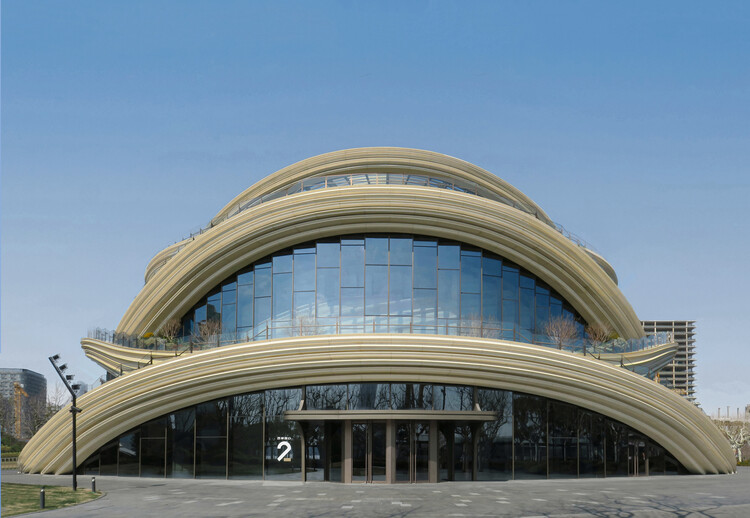
Photographer Paul Clemence has documented West Bund Orbit, Heatherwick Studio's public exhibition hall on Shanghai's West Bund waterfront, in a photo series exploring the project's evolving architectural identity. Located in Xuhui District along the Huangpu River, the building was conceived as a cultural destination within the area's emerging Financial Hub while extending the network of public spaces that define the redeveloped riverfront. Rather than focusing solely on the building as an object, Clemence's photographs examine the relationship between architecture, circulation, and landscape, revealing how the project's interconnected pathways and layered form engage both the waterfront and the surrounding city.

Paul Clemence Captures Heatherwick Studio's West Bund Orbit Along Shanghai's Huangpu River - Image 1 of 4Paul Clemence Captures Heatherwick Studio's West Bund Orbit Along Shanghai's Huangpu River - Image 2 of 4Paul Clemence Captures Heatherwick Studio's West Bund Orbit Along Shanghai's Huangpu River - Image 3 of 4Paul Clemence Captures Heatherwick Studio's West Bund Orbit Along Shanghai's Huangpu River - Image 4 of 4Paul Clemence Captures Heatherwick Studio's West Bund Orbit Along Shanghai's Huangpu River - More Images+ 20

The Fine Wine Experience Shanghai / HATCH Architects



The Fine Wine Experience Shanghai / HATCH Architects - Exterior Photography, Restaurant & Bar InteriorsThe Fine Wine Experience Shanghai / HATCH Architects - Interior Photography, Restaurant & Bar InteriorsThe Fine Wine Experience Shanghai / HATCH Architects - Interior Photography, Restaurant & Bar InteriorsThe Fine Wine Experience Shanghai / HATCH Architects - Interior Photography, Restaurant & Bar InteriorsThe Fine Wine Experience Shanghai / HATCH Architects - More Images+ 17

  • Architects: HATCH Architects
  • Area Area of this architecture project Area:  106
  • Year Completion year of this architecture project Year:  2025
  • Manufacturers Brands with products used in this architecture project
    Manufacturers:  Doblan

YOUWEI Xinle Road Concept Store / say architects

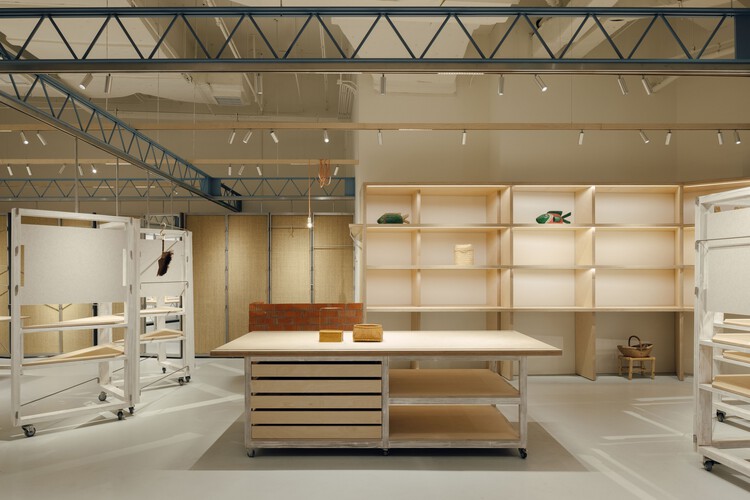
YOUWEI Xinle Road Concept Store / say architects - Retail InteriorsYOUWEI Xinle Road Concept Store / say architects - Interior Photography, Retail Interiors, Lighting, ChairYOUWEI Xinle Road Concept Store / say architects - Interior Photography, Retail InteriorsYOUWEI Xinle Road Concept Store / say architects - Retail InteriorsYOUWEI Xinle Road Concept Store / say architects - More Images+ 17

  • Interior Designers: say architects
  • Area Area of this architecture project Area:  247
  • Year Completion year of this architecture project Year:  2025
  • Manufacturers Brands with products used in this architecture project
    Manufacturers:  LuosLab, Maison Wave

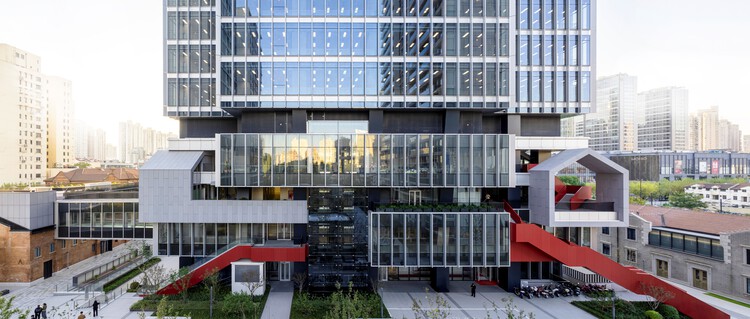
Shanghai Panlong Tiandi / BWSS

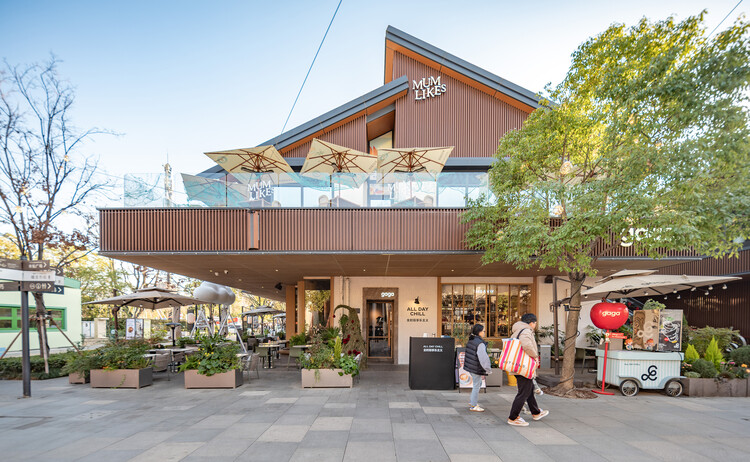
Shanghai Panlong Tiandi / BWSS - Commercial ArchitectureShanghai Panlong Tiandi / BWSS - Exterior Photography, Commercial ArchitectureShanghai Panlong Tiandi / BWSS - Exterior Photography, Commercial ArchitectureShanghai Panlong Tiandi / BWSS - Commercial ArchitectureShanghai Panlong Tiandi / BWSS - More Images+ 44

  • Area Area of this architecture project Area:  49695
  • Year Completion year of this architecture project Year:  2023
  • Manufacturers Brands with products used in this architecture project
    Manufacturers:  Sto

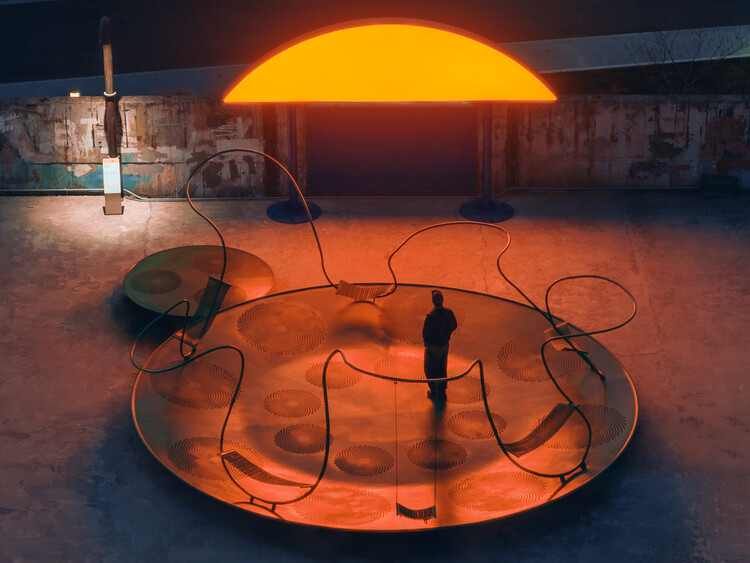
Sun Machine / DL Atelier

Sun Machine / DL Atelier - Installations & StructuresSun Machine / DL Atelier - Installations & StructuresSun Machine / DL Atelier - Installations & StructuresSun Machine / DL Atelier - Installations & StructuresSun Machine / DL Atelier - More Images+ 19

  • Architects: DL Atelier
  • Year Completion year of this architecture project Year:  2025

OnLand Shanghai / amass

OnLand Shanghai / amass - Retail InteriorsOnLand Shanghai / amass - Retail InteriorsOnLand Shanghai / amass - Interior Photography, Retail Interiors, Lighting, ChairOnLand Shanghai / amass - Interior Photography, Retail InteriorsOnLand Shanghai / amass - More Images+ 25

  • Architects: amass
  • Area Area of this architecture project Area:  89
  • Year Completion year of this architecture project Year:  2025

Snøhetta's Shanghai Grand Opera House Nears Completion Ahead of October Opening

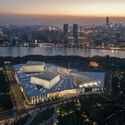
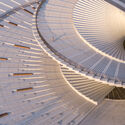
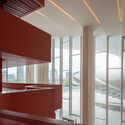
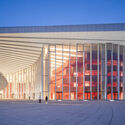
Snøhetta's Shanghai Grand Opera House has entered its final construction phase. Preparations are underway for the building's official opening on October 17, 2026, kicking off a performance season featuring 82 performances across 47 acclaimed productions. Snøhetta's spiralling design for the new cultural venue was selected via an international competition in 2016. In 2019, the architecture firm, along with East China Architectural Design & Research Institute (ECADI), Theatre Projects, and Nagata Acoustics, was formally commissioned to deliver the building from concept to completion. The project was originally set to be completed in 2025, as part of a broader cultural master plan aimed at reinforcing Shanghai's role as an international centre of culture and innovation.

Snøhetta's Shanghai Grand Opera House Nears Completion Ahead of October Opening - Image 1 of 4Snøhetta's Shanghai Grand Opera House Nears Completion Ahead of October Opening - Image 2 of 4Snøhetta's Shanghai Grand Opera House Nears Completion Ahead of October Opening - Image 3 of 4Snøhetta's Shanghai Grand Opera House Nears Completion Ahead of October Opening - Image 4 of 4Snøhetta's Shanghai Grand Opera House Nears Completion Ahead of October Opening - More Images+ 2

Clustered Rocks Court & Floating Leaf Pavilion / Atelier Z+

Clustered Rocks Court & Floating Leaf Pavilion / Atelier Z+ - Public ArchitectureClustered Rocks Court & Floating Leaf Pavilion / Atelier Z+ - Public ArchitectureClustered Rocks Court & Floating Leaf Pavilion / Atelier Z+ - Public ArchitectureClustered Rocks Court & Floating Leaf Pavilion / Atelier Z+ - Exterior Photography, Public Architecture, Balcony, ChairClustered Rocks Court & Floating Leaf Pavilion / Atelier Z+ - More Images+ 43

Mount Bazaar / People’s Architecture Office

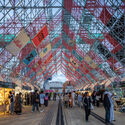
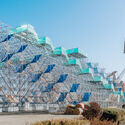
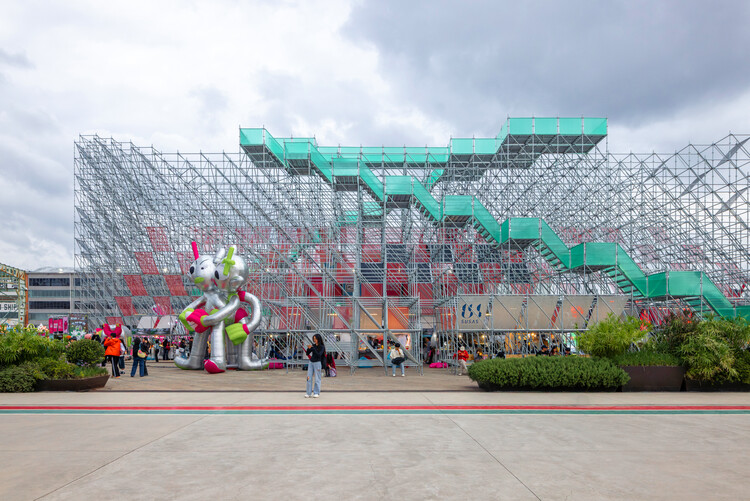
Mount Bazaar / People’s Architecture Office - Drawings, Installations & StructuresMount Bazaar / People’s Architecture Office - Exterior Photography, Installations & StructuresMount Bazaar / People’s Architecture Office - Exterior Photography, Installations & StructuresMount Bazaar / People’s Architecture Office - Installations & StructuresMount Bazaar / People’s Architecture Office - More Images+ 20

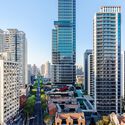
Jing'An Investment Center / Nikken Sekkei

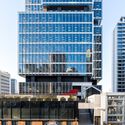
Jing'An Investment Center / Nikken Sekkei - Exterior Photography, Mixed Use Architecture, FacadeJing'An Investment Center / Nikken Sekkei - Exterior Photography, Mixed Use Architecture, CityscapeJing'An Investment Center / Nikken Sekkei - Mixed Use ArchitectureJing'An Investment Center / Nikken Sekkei - Exterior Photography, Mixed Use Architecture, Facade, CityscapeJing'An Investment Center / Nikken Sekkei - More Images+ 18

  • Architects: Nikken Sekkei
  • Area Area of this architecture project Area:  199000
  • Year Completion year of this architecture project Year:  2024
  • Manufacturers Brands with products used in this architecture project
    Manufacturers:  dormakaba, Eternit

Bent by Spring / HCCH Studio

Bent by Spring / HCCH Studio - Exterior Photography, Installations & StructuresBent by Spring / HCCH Studio - Exterior Photography, Installations & Structures, ArchBent by Spring / HCCH Studio - Installations & StructuresBent by Spring / HCCH Studio - Installations & StructuresBent by Spring / HCCH Studio - More Images+ 22

  • Architects: HCCH Studio
  • Year Completion year of this architecture project Year:  2026

Mini South Villa / Dispacement Architectural Design

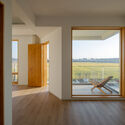
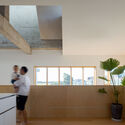
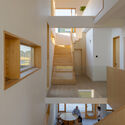
Mini South Villa / Dispacement Architectural Design - Interior Photography, Renovation, Kitchen, Table, Lighting, ChairMini South Villa / Dispacement Architectural Design - Interior Photography, Renovation, FacadeMini South Villa / Dispacement Architectural Design - Interior Photography, Renovation, Kitchen, BeamMini South Villa / Dispacement Architectural Design - Interior Photography, Renovation, StairsMini South Villa / Dispacement Architectural Design - More Images+ 30

Shanghai, China, China

Shang'Ao Canal Social Service Center / Atelier Liu Yuyang Architects

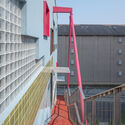
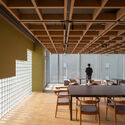
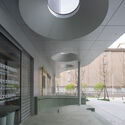
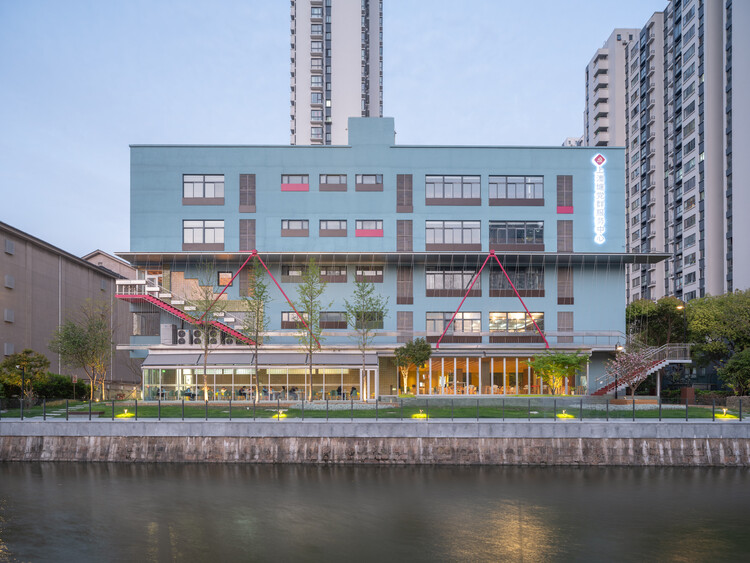
Shang'Ao Canal Social Service Center  / Atelier Liu Yuyang Architects - Exterior Photography, RenovationShang'Ao Canal Social Service Center  / Atelier Liu Yuyang Architects - RenovationShang'Ao Canal Social Service Center  / Atelier Liu Yuyang Architects - Interior Photography, Renovation, ChairShang'Ao Canal Social Service Center  / Atelier Liu Yuyang Architects - Interior Photography, RenovationShang'Ao Canal Social Service Center  / Atelier Liu Yuyang Architects - More Images+ 34

Anna Pao Sohmen Centre at YK Pao School / Scenic Architecture Office

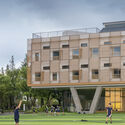
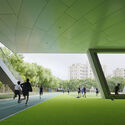
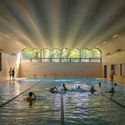
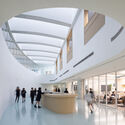
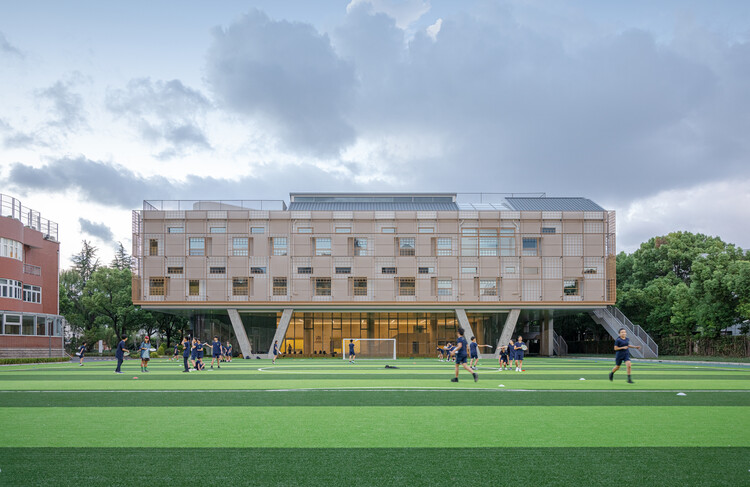
Anna Pao Sohmen Centre at YK Pao School / Scenic Architecture Office - Exterior Photography, Schools Anna Pao Sohmen Centre at YK Pao School / Scenic Architecture Office - Interior Photography, Schools Anna Pao Sohmen Centre at YK Pao School / Scenic Architecture Office - Interior Photography, Schools Anna Pao Sohmen Centre at YK Pao School / Scenic Architecture Office - Interior Photography, Schools Anna Pao Sohmen Centre at YK Pao School / Scenic Architecture Office - More Images+ 48

Xintiandi Dongtaili Mall / Kokaistudios