A complementary and mutual beneficial partnership, Hong Kong and Shenzhen will join the globalization as an integrated image and get benefit. With intimate collaboration, the proposal for the Hong Kong-Shenzhen boundary control point by WAU Design will serve as a symbol of close communication. The scheme concept comes from “link”: many single units can be twisted into a solid and integrated form. This scheme, a twisted link, indicates multi-level and deep cooperation between Hong Kong and Shenzhen on economic, cultural, and multi-faceted levels. More images and architects’ description after the break.
LYCS Architecture won an invited competition for a 32,000 sqm testing and assessment research center in the city of Shenzhen. It is a mixed-use building including offices, residential and commercial. The project conceptually begins with the traditional Chinese urban design idea of a ‘miniature city’ and divides the site into 10 equal volumes. Then, the volumes are aligned corresponding to the scattered programs across the landscape. More images and architects’ description after the break.
YanPaiXi Village, designed by Regional Construction Studio, is located in Guzhang County, Western Hunan. The houses in the village are surrounded by terraces which were built along the mountain and are divided into a number of large and small blocks by channels which are generated by nature. The society is steady and the residents are sincere and honest. Inspired by this village, the device attempts to explore an inter-growth prototype by implanting this “light” model in an urban and rural space. More images and architects’ description after the break.
‘And then it became a city…’ is a film series featured at the 2011 Shenzhen & Hong Kong Biennale of Urbanism\Architecture. The Biennale is curated by Terence Riley and just opened last week – on view in Shenzhen through February 18, 2012. And then it became a city… shows the everyday life and activity of six planned cities under sixty years old. The cities featured include Gabarone, Chandigarh, Shenzhen, Almere, Las Vegas, and Brasilia. More trailers on the films about their corresponding cities can be viewed after the break.
Architectural designers Alan Cheung Kwok-lun and Sam Hau Sum-ming from Hong Kong have designed a conceptual passenger terminal building for the International Design Ideas Competition for Liantang/Heung Yuen Wai Boundary Control Point Passenger Terminal Building, in an attempt to link up China and Hong Kong through the reveal of nature. Inspired by the distant nature of the lands along the border, the proposed architecture does not merely fulfill the purpose of border crossing. It should be capable in enhancing the usability for both Hong Kong and Shenzhen citizens, as well as the aesthetic quality of the hidden natural surroundings. More images and architects’ description after the break.
The event takes a stand on modern phenomena in China, which is urbanising at an ever increasing pace. Running from December 2011 until February 2012, the biennale examines different aspects of urbanisation, including case studies of cities less than 60 years old, an exhibition on the development of urban public transport and current construction projects in Shenzhen. More information on the event after the break.
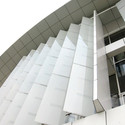
Construction of Richard Meier’s Shenzhen Clubhouse is nearing completion. Unique geometry fully clad in white metal panels play with overlays of solid and void, unmistakably consistent with the Richard Meier signature style. Being located on an island in the center of OCT Bay, the facility is surrounded by large bodies of water and lush gardens. The Shenzhen Clubhouse is scheduled to be completed early next year.
Continue reading for the architects project description, photographs, renderings and drawings.
For the International Conceptual Design Competition of The Two Towers – CDB Tower & Minsheng Financial Tower, Saraiva + Associados focused on a unique and harmonious force, along with a modern and innovative approach to create a building of intense character. The essence found in this project was the result of an international competition in which Saraiva & Associados reached the six finalists: The Two Towers in Shenzhen. More images and architects’ description after the break.
Jaeger and Partners Architects’ design for the Shenzhen Archive Towers recently received a Design Excellence Award in the AIA Chicago 2011 Design Awards program. This competition scheme was acknowledged in the Unbuilt Design Award category. Shenzhen’s Meiling District resides between City Center and new north railway station, forming an urban center with the Archive site at its heart. Creating an authentic urban space, the design unifies four parcels (city blocks) by removing dividing streets. Circulation is re-organized, thereby harnessed, by introducing a perimeter one-way street system. The enlarged spatial boundary establishes an appropriate scale and symbolic relationship with the City Plaza. More images and project description after the break.
The design of the Two Towers, by MA2 in collaboration with CZ Visual Architecture, is a series of manipulated manifolds that construct a dual vertical lattice with angled surfaces. The towers radiate vertically deriving from a multi-sided body, diamond shaped, molded, intended for diversity, complexity, and robustness in form. Elongated diamond bodies functions as a poly-operational structure that addresses flows of energy, circulation, dynamic composites, both aesthetically and material make up. More images and architects’ description after the break.
The Organizing Committee of the Shenzhen & Hong Kong Bi-City Biennale Of Urbanism\Architecture announced the program for the fourth edition of the Biennale, which takes place December 8 to February 18 and is organized by the Chief Curator of the 2011 Biennale Terence Riley.
Selected from an international call for proposals, Mr. Riley is the first non-Chinese curator for the Shenzhen & Hong Kong Bi-City Biennale Of Urbanism\Architecture. Riley is an architect and partner in the architectural firm K/R, and the former director of Miami Art Museum. As the Philip Johnson Chief Curator of Architecture and Design at the Museum of Modern Art New York, he played a key role in overseeing MoMA’s 2004 expansion project. More information on the event after the break.
The emergence of China on the global economic stage has been discussed at nauseum in myriad publications. But this emergence has had an impact on the world of architecture, providing a testing ground where architects can experiment with new ideas about sustainability and urban growth. These new ideas have been realized in recently completed structures, and more are just beginning construction or have been proposed for the future. More on these new buildings after the break.
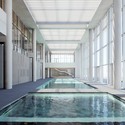
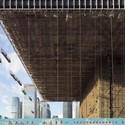
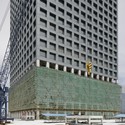
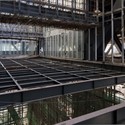
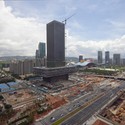
The NASDAQ equivalent Shenzhen Stock Exchange by OMA, continues to progress forward nearing completion. The latest photographs of the new building, which poses a strong representation of capitalism in China, highlight the robust exoskeletal grid and the and complexity of construction.
“For millennia, the solid building stands on a solid base; it is an image that has survived modernity. Typically, the base anchors a structure and connects it emphatically to the ground. The essence of the stock market is speculation: it is based on capital, not gravity. In the case of Shenzhen’s almost virtual stock market, the role of symbolism exceeds that of the program – it is a building that has to represent the stock market, more than physically accommodate it. It is not a trading arena with offices, but an office with virtual organs that suggest and illustrate the process of the market.”
- OMA
More construction photographs of the Shenzhen Stock Exchange after the break.
For WORKac’s skyscraper design for the Shenzhen Metro Tower, the architects created a new a new kind of mixed density to promote a sustainable and a diverse stacked city. This vertical city holds places places of intense urban interchange that combine infrastructure, mixed uses, and public space. Located at an intersection with a horizontal crossroads of major boulevards, this vertical interchange between the underground metro, ground-level bus station, shopping podium and the offices and hotel above will essentially be linking the metro with the sky. ”We call this tower the Interchange – a vertical city that twists together natural green space with ecological systems, structural and functional efficiency with dramatic new forms and technology, while linking the underground to the sky,” added the architects.