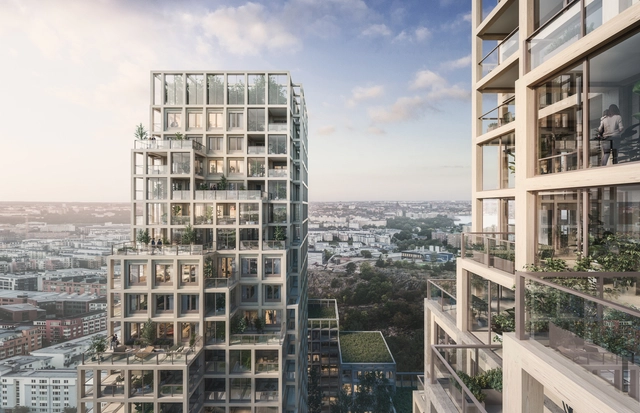
Kjellander Sjöberg Architects have won the competition for Nacka Port, a new sustainable and dynamic urban block. The award-winning architecture firm, which is one of the leading architectural offices in Scandinavia will build the project in an area between Nacka and Stockholm, Sweden.
Out of the three architecture offices who were invited to compete, the latter being held in discourse with the Nacka Municipality and Architects Sweden, Kjellander Sjöberg’s proposal contributes to a “vibrant urban context with an inviting and varied program."
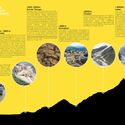
KTK-BELT Studio, a not-for-profit organization based in rural Nepal, is currently working with local communities to create a fascinating "Vertical University," which will teach students about biodiversity and environmental conservation in 6 "living classrooms" positioned along a vertical forest corridor that stretches from 67 meters above sea level to the top of an 8,856-meter peak. These 6 stops encapsulate the 5 climatic zones of Eastern Nepal: tropical, subtropical, temperate, subarctic and arctic.
The project explores the specific impacts of climate change in each climatic zone, creating “classrooms” where students can walk from Koshi Tappu to Mt. Kanchenjunga, the third tallest peak in the world, and learn onsite from indigenous farmers about the biological diversity of each area. By teaching place-based skills in these micro-conservation hubs, the project aims to conserve and activate local knowledge. Each of these “classrooms” responds to the visual and cultural cues of its unique landscape, with one campus focusing on a flood-proof design in a heavy monsoon area, and another mimicking the semi-nomadic lifestyle of local yak-herders.
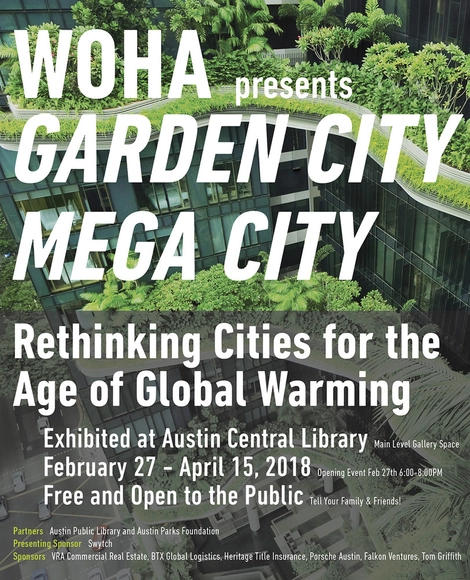
In collaboration with Austin Central Library and Austin Parks Foundation, the Singaporean architecture firm WOHA is pleased to present “Garden City Mega City,” an exhibition highlighting sixteen built and unbuilt projects that put forward a sustainable vision for how cities should evolve in the 21st century.
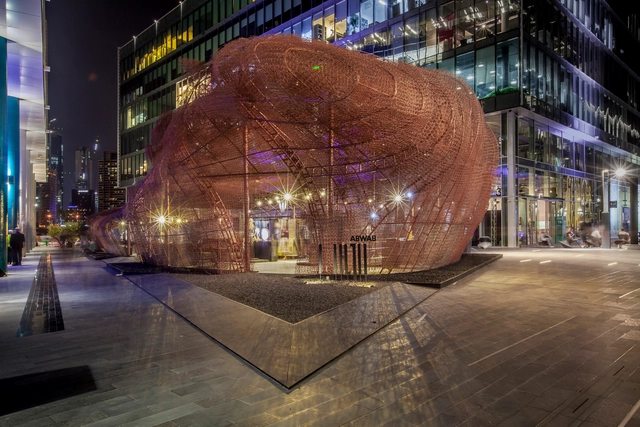
A commitment to the environment is at the core of Fahed + Architects philosophy, so it was necessary to create a structure out of 100% recyclable material from the local waste management company, Bee’ah. The outer skin of the pavilion is a mesh of entwined bedsprings that naturally lends itself to an organic form, floating amongst the surrounding buildings.
Dutch Firms Team RAU, SeARCH, and karres +brands have been named as one of the winners of the Inventons la Metropole de Grand Paris, the largest European competition for city planning, architecture and public space. Their project, Triango, reinvents Paris’ Triangle de Gonesse into a dynamic and lively business park which promotes sustainability in every sense of the word.
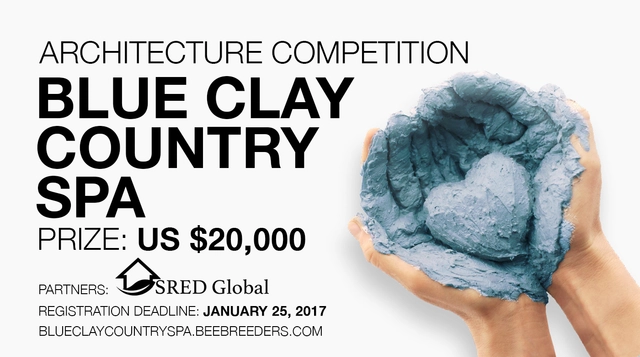
The Blue Clay Country Spa architecture competition, in partnership with SRED Global real estate developers, is tasking participants with presenting designs for a countryside guest house that would specialise in providing health treatments using this unique and naturally occurring organic product. Blue clay has long been used in restorative treatments, and provides health and beauty benefits in its naturally occurring form. Blue Clay has an exceptionally high mineral content and been used for centuries for medicinal purposes. The research is still being carried out to this day to further understand the clay’s antibacterial properties.
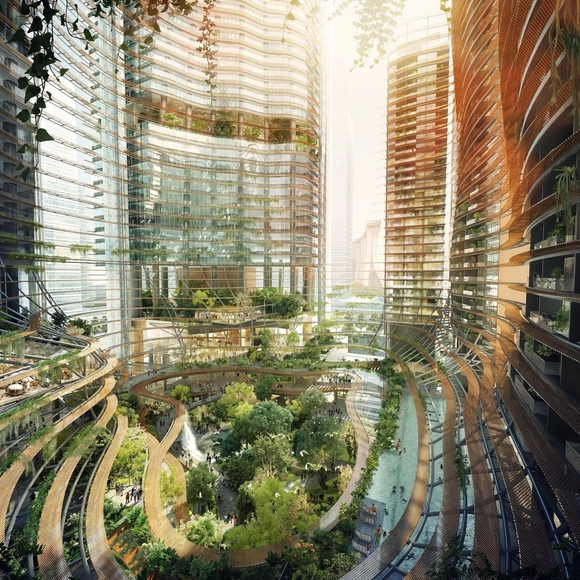
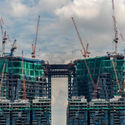
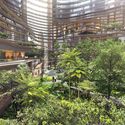
Ingenhoven Architects have released images of Marina One, a high-density mixed-use complex for the new Marina Bay Financial District in downtown Singapore. The plan consists of two office towers, two residential towers and a retail podium set between two large urban parks. The project’s centerpiece is the “Green Heart,” which upon completion will become the largest public plaza in the central business district. Construction has currently topped out, with an expected completion date falling sometime in 2017.










![Call for Submissions / 2018 Summer [IN]STITUTE in Environmental Design - Featured Image](https://snoopy.archdaily.com/images/archdaily/media/images/5a9d/9db2/f197/ccf8/6c00/012c/slideshow/open-uri20180305-14309-k3t69r.jpg?1520278953&format=webp&width=640&height=580)



_AlexanderSchmitz.jpg?1467999479 "© Alexander Schmitz. Courtesy of Ingenhoven")
