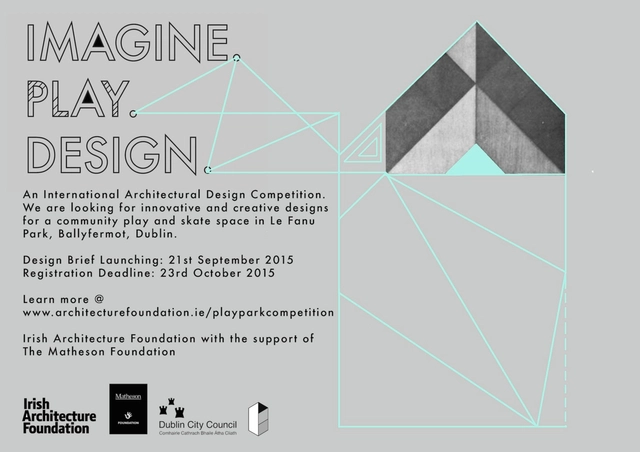
The Irish Architecture Foundation has opened a new competition to design a play and skate park in Dublin, Ireland in collaboration with The Matheson Foundation and Dublin City Council. Located on “The Lawns” in Le Fanu Park of Ballyfermot, the project is a unique opportunity for inter-disciplinary design work. A wide range of creative practitioners are invited to apply – designers, architects, play therapists, skate/BMX professionals, wild-life experts, musicians or anyone else with a passion for working in community contexts.
Irish Architecture Foundation in collaboration with The Matheson Foundation and Dublin City Council are launching a competition to design a play and skate park for ‘The Lawns’ in Le Fanu Park, Dublin 10. The competition is now open. The 'Play Park: Ballyfermot' project is a unique opportunity for an innovative inter-disciplinary design collective, with a passion for working in community contexts to develop a world class play and skate space for young people in Dublin.
Nka Foundation is issuing a challenge to designers, architects and builders to use their creativity to come up with innovative designs for modest, affordable houses that can be built locally to replace the rural mud house type. The challenge is to design a mud house type of about 2400 sq feet that sleeps 8 to 10 persons to be built on a plot size of 80 x 100 feet. The construction site will be Abetenim Arts Village, near Kumasi in the Ashanti Region of Ghana. The building should be designed for use by either musicians, theatre artists, potters, sculptors, painters, textile artists, designers, writers, or media arts practitioners. Total costs of constructing the design entry must not exceed $7,000 (USD) for materials and labor; land value is excluded from this price point.
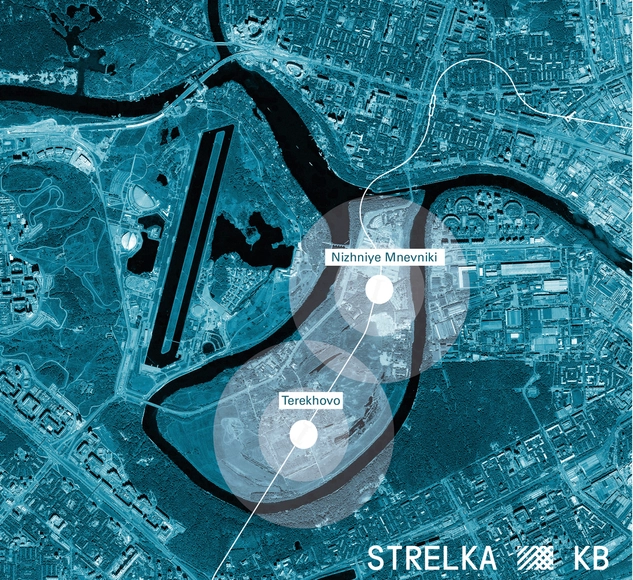
Strelka KB, a leading Russian operator of architectural and urban planning competitions, announces the open two-phase competition for the development of architectural and design solutions for the new Moscow metro stations "Nizhniye Mnevniki" and "Terekhovo". Russian and foreign architects and designers are invited to participate. Winners will be announced in February 2016.
Applications are now open for 2016-2017 Harvard GSD Loeb Fellows! The program seeks applications from innovative and visionary practitioners working to improve the built and natural environment. Each year 10 ten outstanding practitioners are offered a ten month sabbatical to deepen and hone their practice and maximize their future impact on the urban environment. Fellows join the GSD community, interact with students and faculty, pursue independent research projects, and audit courses throughout the university.
This annual worldwide design competition was established to honor and celebrate outstanding originality and excellence in the creation of international Interior Design/ Interior Architecture projects in 13 categories. Any Interior Designer/Interior Architect may submit design project(s). The project(s) must be located outside of the United States; however, the design firm may be located anywhere (including the USA). The design project(s) must have been completed after Jan. 1, 2014. Photos of the winning projects will be featured on the IIDA website, on social media, and in the official Winners Brochure. A winners reception will be held at Maison&Objet Paris on January 23, 2016.
Update: The deadline for submissions has been extended to November 23rd, 2015. The new date of the exhibition, in which the winners will be announced, is scheduled for December 3rd, 2015.
Launch of the international competition "Put in...your ideas!" for the design of a sustainable piece of furniture. It's possible to participate until November 3rd 2015. The Associations Intubando, Itaca, LAN_Laboratorio di Architetture Naturali, Metriquali and Palo Futura advertise the international competition "Put in...your ideas!" for the design of a piece of furniture for the outdoor of the Urban Laboratory Rigenera in Palo del Colle (Italy).
This competition is open to graduate and undergraduate students around the world who are currently enrolled in an interior design or architecture program. School projects already completed may be reinterpreted and/or edited to meet the requirements of this competition. If the school project was completed as a group, all members must agree in writing to enter the reinterpreted and/or edited project, and all members must be listed as participants on the entry form.
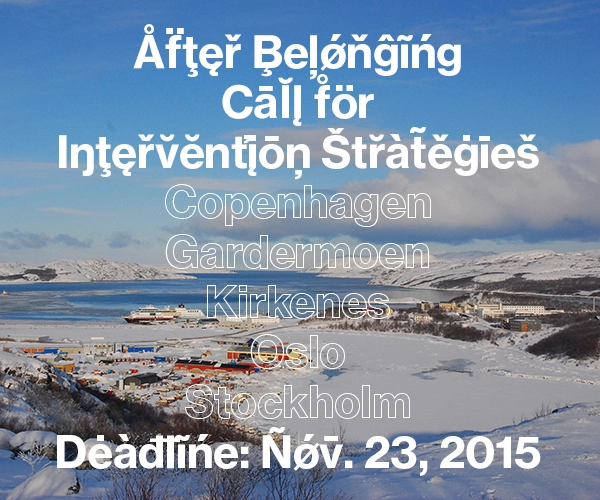
The Oslo Architecture Triennale 2016: After Belonging invites architects and other professionals from around the world to engage in a debate concerning our changing condition of belonging and the contemporary transformation of residence. This open, international call offers a unique opportunity to be part of the Triennale’s core program, as it seeks intervention strategies for five different sites in the Nordic region. One intervention strategy will be selected for each site and will be developed over one year. The selected interventions will be displayed at the National Museum—Architecture in Oslo.
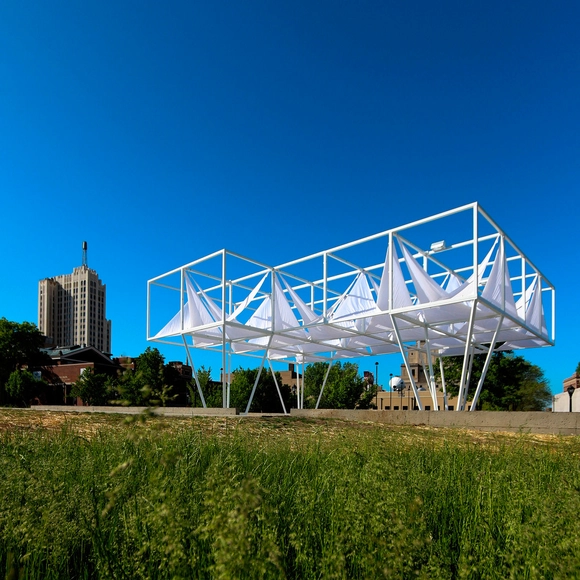
Last year's PXSTL Structure by Freecell Architecture. Image Courtesy of Freecell Architecture
The Pulitzer Arts Foundation and the Sam Fox School of Design & Visual Arts at Washington University in St. Louis are inviting architects, designers and artists to propose a temporary structure in St. Louis, Missouri,for the second cycle of “PXSTL”. The competition aims to transform an under-used lot in the heart of St. Louis’ Arts and Culture district, catalyzing creative intervention and artistic programs. Nominations will be solicited from deans of architecture, art, and design programs; editors of art, architecture, and design publications; distinguished practitioners; and directors and curators of arts institutions. Read more about this competition after the break.
The Municipality of Varna and the Chamber of Architects in Bulgaria have launched a competition open to architects worldwide to design the new Varna Regional Library. Varna, the third-largest city in Bulgaria, has lacked a proper library building for years, and the library’s collection of over 860,000 items is spread across six different buildings in the city. The new competition aims to create a single space where the collection can be brought together, while creating an attractive public space in the city’s centre.
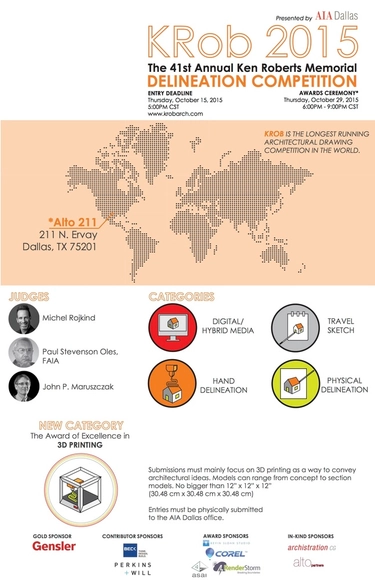
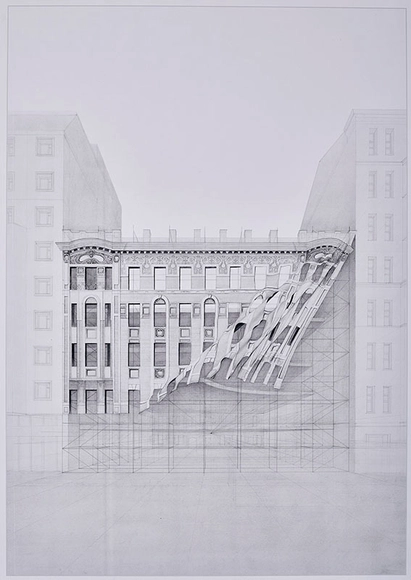
The Dallas Chapter of the American Institute of Architects has announced its 41st Annual Ken Roberts Memorial Delineation Competition. Dubbed “KRob,” it is the longest running architectural drawing competition of its kind.
The competition accepts conceptual or final elevations, sections, perspectives, and renderings, drawn by hand, digitally, or by a combination of both. Additionally, this year’s competition features a new category for 3D printed models.
"Recognizing that water is the building block to life, the team used a ‘follow the water’ approach to conceptualize, site and construct their design," said SEArch and Clouds AO. "[Our] proposal stood out as one of the few entries not to bury the habitat beneath regolith, instead mining the anticipated abundance of subsurface ice in the northern regions to create a thin vertical ice shell capable of protecting the interior habitat from radiation while celebrating life above ground."
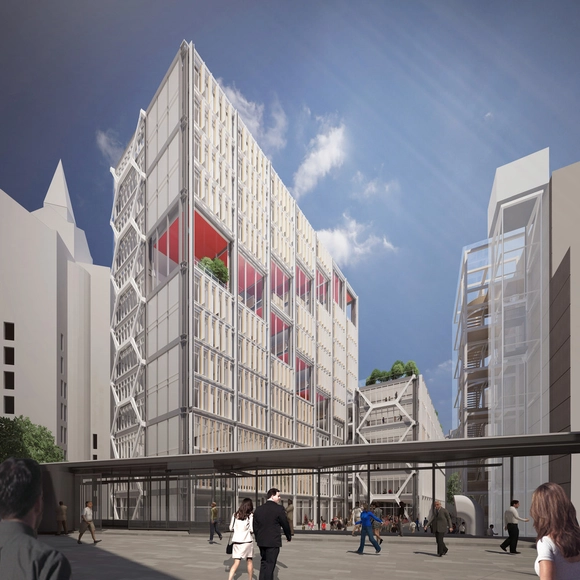
Following its redevelopment, the new building on the site of 44LIF will house a number of academic and research departments including the Marshall Institute for Philanthropy and Social Entrepreneurship. Paul Marshall is a major benefactor of the School and the Marshall Institute will make its permanent home in the new building at 44 Lincoln's Inn Fields which will take his name.
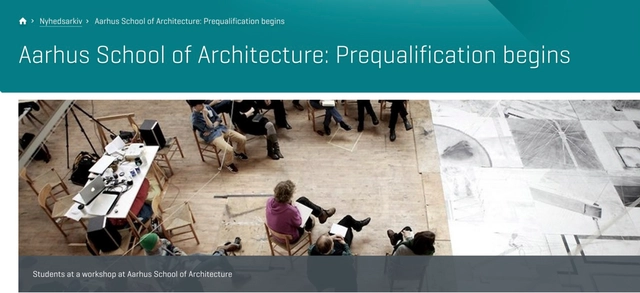
The Danish Building & Property Agency publishes the design contest notice for the restricted design competition for the "NEW AARCH", the new School of Architecture in Aarhus, Denmark. The restricted design competition will take place in 2016. Read the design contest notice here.
Students worldwide are invited to submit drawings “that inspire, communicate, and engage” with the theme of Sustainability Through Architecture. Thus, drawings “should focus on sustainability and architecture’s ambition to take an active part in the change of our society,” and “should address architecture’s ability to contribute to a sustainable environment on all scales—concepts, utopias, buildings, landscapes, and cities.”
With this year marking the 50th anniversary of Le Corbusier’s death, the team of organizations is seeking “contemporary interpretations concerning multidisciplinary approaches over Modernism and specifically over Le Corbusier’s work, while [exploring] possible themes and directions of the memorial representation” in present day. Designs should emphasize commentary, rather than a tribute to Le Corbusier.
Organized by AGMINIS, the MALL-BUSINESS-HOUSING DESIGN COMPETITION invites architecture students and recent grads from all over the world to develop a conceptual proposal for a new mixed-use complex in the city of Aguascalientes, Mexico. The complex should incorporate housing and office and commercial space, with the aim of a creating a new neighborhood center in the city. Registration is free and ends on October 21, 2015.
See the competition rules and requirements after the break.
Foster + Partners has been shortlisted among 30 other finalists in the 3D Printed Habitat Challenge organized by America Makes and NASA. The proposal calls for a 3D printed settlement built by pre-programmed, semi-autonomous robots who use regolith found on Mars' surface to construct dwellings that can house up to four astronauts each.
"The proposal considers multiple aspects of the project from delivery and deployment to construction and operations," says Foster. "The habitat will be delivered in two stages prior to the arrival of the astronauts."
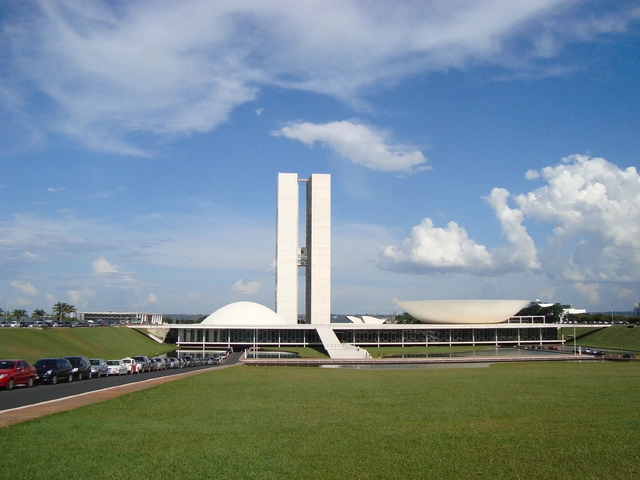
In June, the Department of State’s Bureau of Overseas Buildings Operations (OBO) released a call for architects interested in designing a New Embassy Compound (NEC) in Brasília, Brazil's federal capital. Of the 48 firms deemed eligible to compete, 6 practices have been shortlisted to move on to the second and final stage of the international competition.
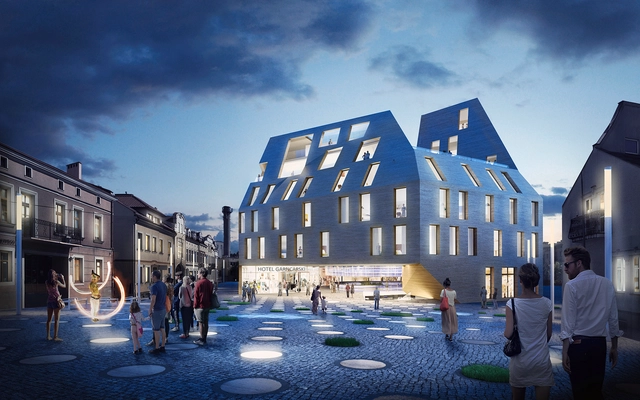
Bakpak Architects and EovaStudio have won a competition to design a multifunctional building in Rzeszow, Poland. The design—called The Pottery Courtyard—is based upon the local tradition of ceramic artisans, thus restoring a sense of heritage to the region and city.
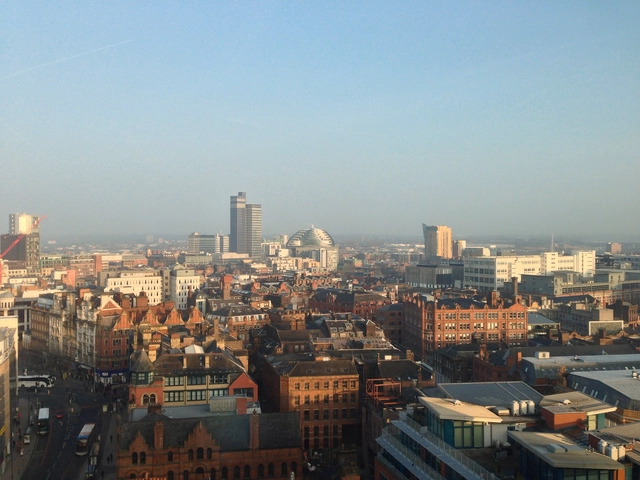
A competitive shortlist of 9 has been released for a new high-profile art space planned in Manchester. The £110 million project, known as "The Factory" (after the city's influential Factory Records), will feature an "ultra-flexible" arts venue that can transform from a 2,200-seat theater into an open 5,000-capacity space that will accommodate a wide range of art forms and performances. It will also serve as the new home of the Manchester International Festival (MIF).
"The level of international interest reflects the city’s emerging status as an internationally-renowned city of culture. This is a landmark development that will place Manchester in the highest tier of arts worldwide," said Manchester City Council (MCC) executive member Rosa Battle.
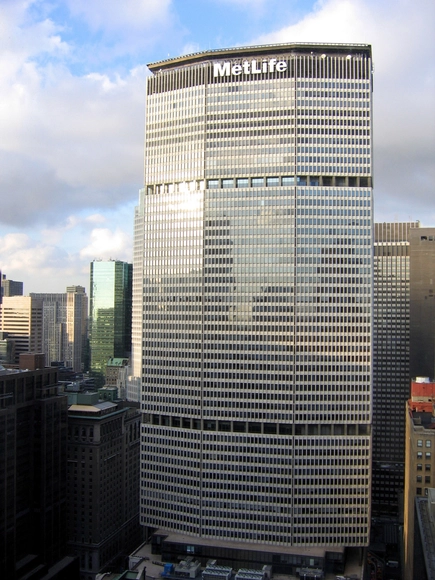
Metals in Construction magazine has launched a competition for architects, engineers, students, designers, and others from all over the world to submit their vision for recladding 200 Park Avenue, built a half-century ago as the world’s largest corporate structure, the Pan Am Building (now the MetLife Building).
The mandate is to reimagine this New York City icon with a resource-conserving, eco-friendly enclosure—one that creates a highly efficient envelope with the lightness and transparency sought by today’s office workforce while preserving and enhancing the aesthetic of its heritage. Entrants may now register on the competition's official website. The deadline for final submission is February 1, 2016.