1. ArchDaily
  2. Projects

Projects

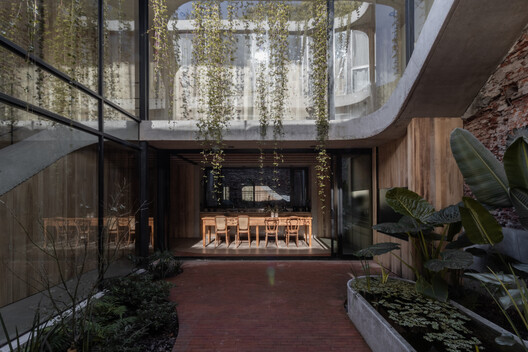
AF Project / Ábaton

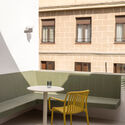
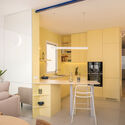
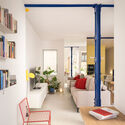
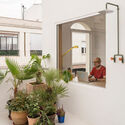
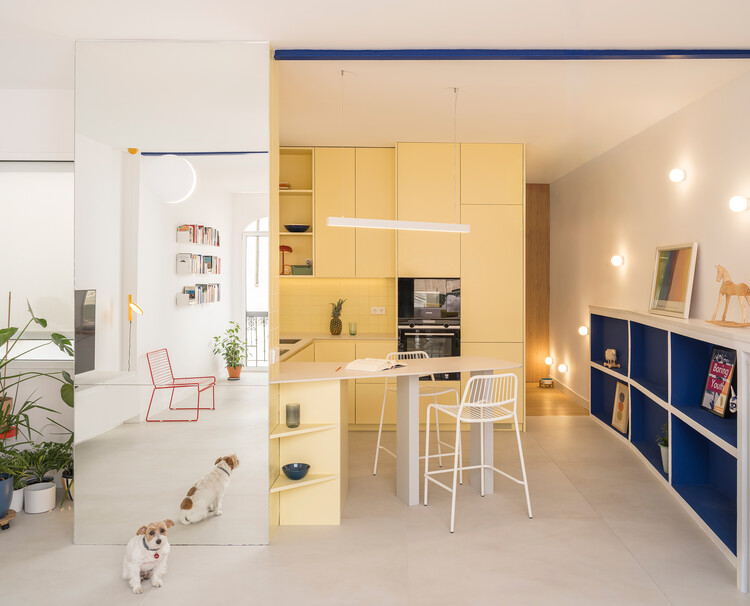
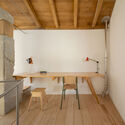
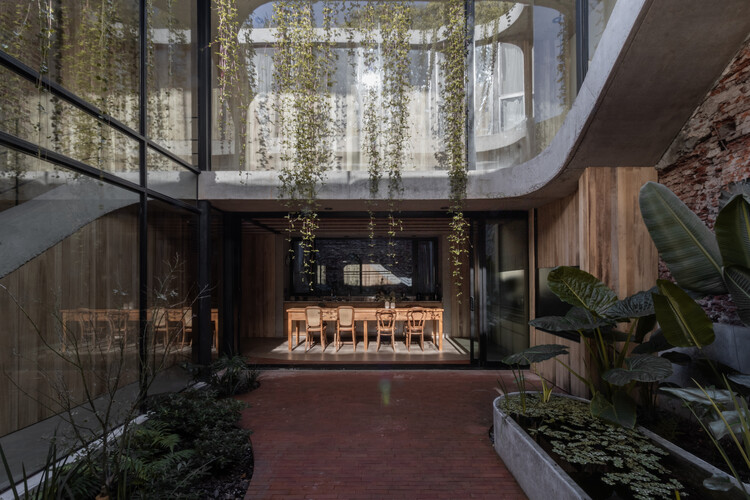
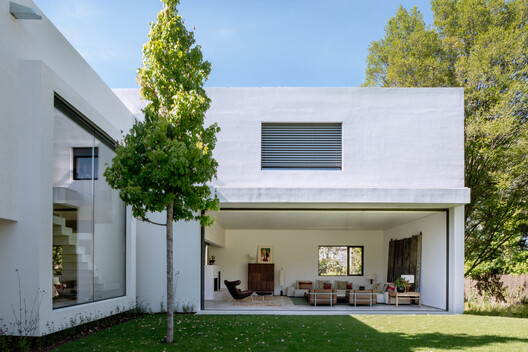
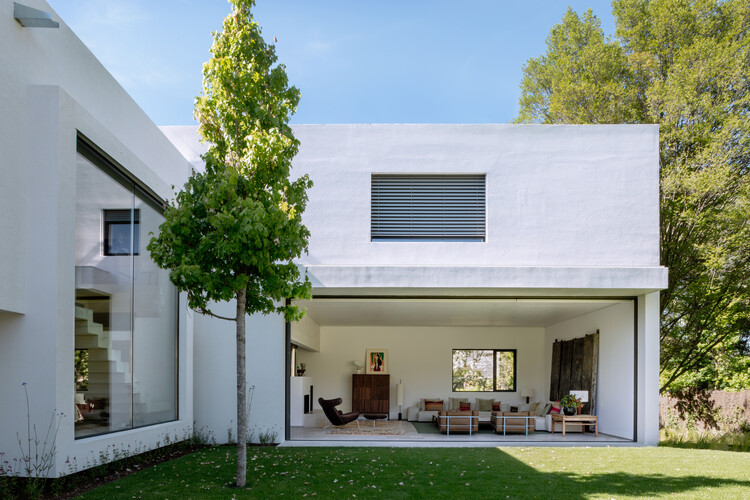
AF Project / Ábaton - Interior Photography, Houses, Table, Chair, LightingAF Project / Ábaton - Exterior Photography, Houses, GardenAF Project / Ábaton - HousesAF Project / Ábaton - Interior Photography, Houses, Table, ChairAF Project / Ábaton - More Images+ 18

Yoga Bonito / Norenaarquitectos

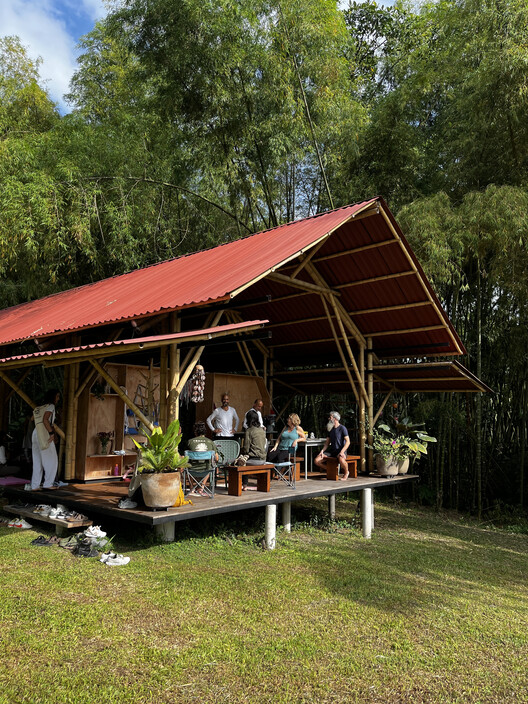
Yoga Bonito / Norenaarquitectos - Interior Photography, TempleYoga Bonito / Norenaarquitectos - Exterior Photography, TempleYoga Bonito / Norenaarquitectos - TempleYoga Bonito / Norenaarquitectos - Exterior Photography, TempleYoga Bonito / Norenaarquitectos - More Images+ 11
  • Architects: Norenaarquitectos
  • Area Area of this architecture project Area:  100
  • Year Completion year of this architecture project Year:  2025

Clerestory Garden at Naka-Ikebukuro Park / KEY OPERATION INC. / ARCHITECTS

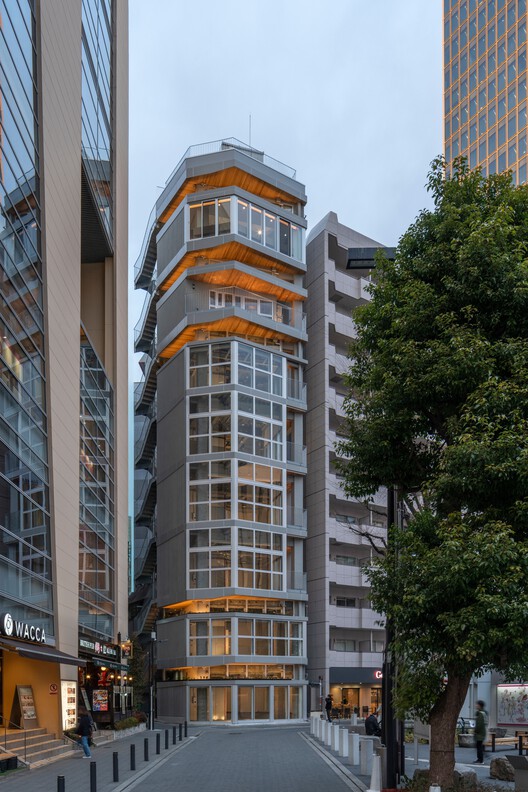
Clerestory Garden at Naka-Ikebukuro Park / KEY OPERATION INC. / ARCHITECTS - Interior Photography, Commercial Architecture, ChairClerestory Garden at Naka-Ikebukuro Park / KEY OPERATION INC. / ARCHITECTS - Interior Photography, Commercial Architecture, LightingClerestory Garden at Naka-Ikebukuro Park / KEY OPERATION INC. / ARCHITECTS - Commercial ArchitectureClerestory Garden at Naka-Ikebukuro Park / KEY OPERATION INC. / ARCHITECTS - Interior Photography, Commercial Architecture, BalconyClerestory Garden at Naka-Ikebukuro Park / KEY OPERATION INC. / ARCHITECTS - More Images+ 12

JAM House / gon architects

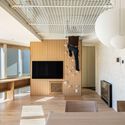
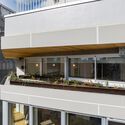
JAM House / gon architects - Interior Photography, Apartment Interiors, ChairJAM House / gon architects - Apartment InteriorsJAM House / gon architects - Interior Photography, Apartment Interiors, Lighting, ChairJAM House / gon architects - Interior Photography, Apartment Interiors, BalconyJAM House / gon architects - More Images+ 20

  • Architects: gon architects
  • Area Area of this architecture project Area:  78
  • Year Completion year of this architecture project Year:  2026

City Hall in Přerov / atelier gram + anagram architecture
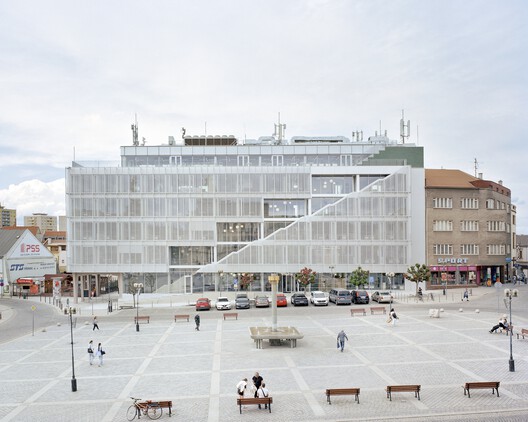
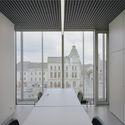
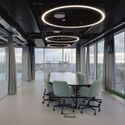
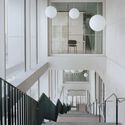
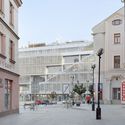
City Hall in Přerov / atelier gram + anagram architecture - Interior Photography, Town & City HallCity Hall in Přerov / atelier gram + anagram architecture - Interior Photography, Town & City Hall, ChairCity Hall in Přerov / atelier gram + anagram architecture - Interior Photography, Town & City Hall, Stairs, HandrailCity Hall in Přerov / atelier gram + anagram architecture - Exterior Photography, Town & City Hall, BalconyCity Hall in Přerov / atelier gram + anagram architecture - More Images+ 18
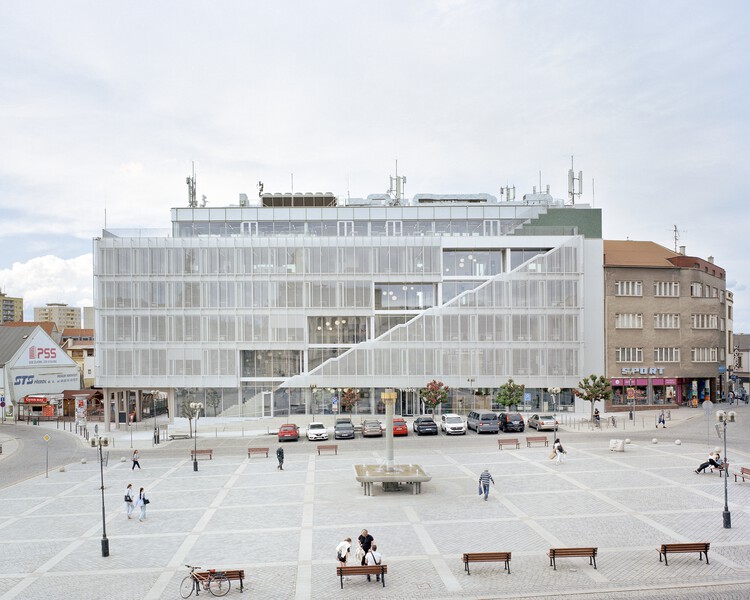
  • Area Area of this architecture project Area:  5000
  • Year Completion year of this architecture project Year:  2026
  • Manufacturers Brands with products used in this architecture project
    Manufacturers:  JIKA - CZ, Wiesner-Hager Project s.r.o.

Bawan Village Visitor Center / TAO (Trace Architecture Office)

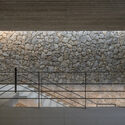
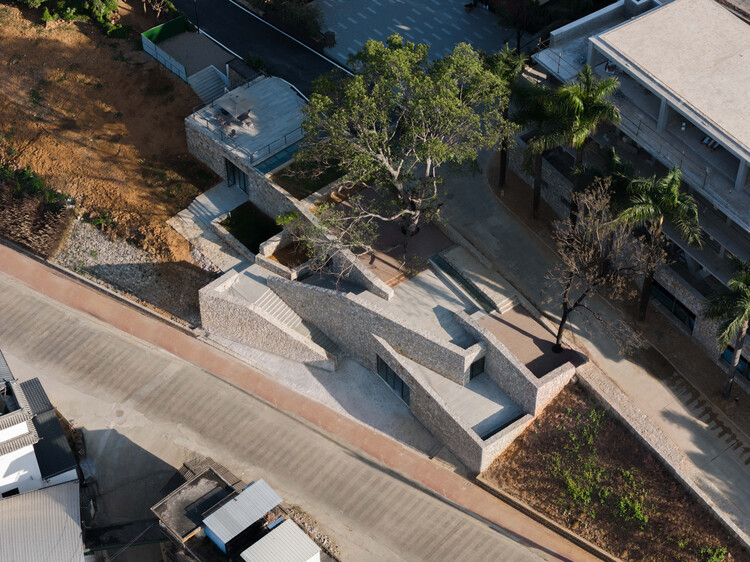
Bawan Village Visitor Center / TAO (Trace Architecture Office) - Visitor CenterBawan Village Visitor Center / TAO (Trace Architecture Office) - Visitor CenterBawan Village Visitor Center / TAO (Trace Architecture Office) - Visitor CenterBawan Village Visitor Center / TAO (Trace Architecture Office) - Visitor CenterBawan Village Visitor Center / TAO (Trace Architecture Office) - More Images+ 65
Casa Co / Aagnes studio + JDEstudio

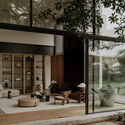
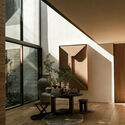
Casa Co / Aagnes studio + JDEstudio - House InteriorsCasa Co / Aagnes studio + JDEstudio - Exterior Photography, House Interiors, ChairCasa Co / Aagnes studio + JDEstudio - Interior Photography, House Interiors, Table, ChairCasa Co / Aagnes studio + JDEstudio - Interior Photography, House InteriorsCasa Co / Aagnes studio + JDEstudio - More Images+ 23
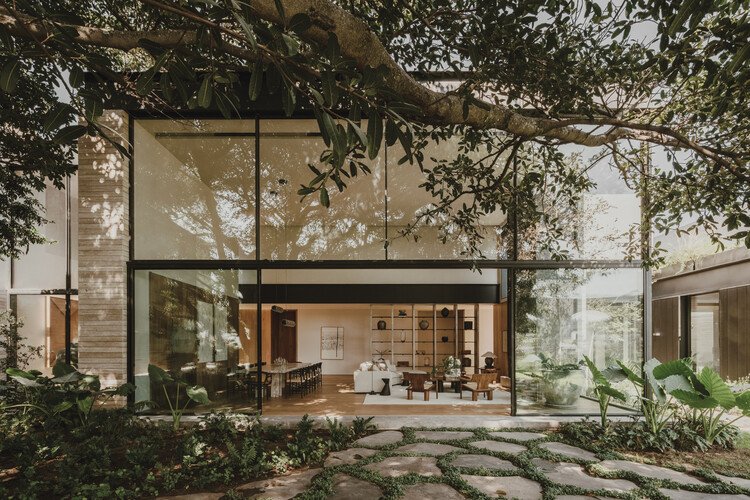
  • Area Area of this architecture project Area:  1600
  • Year Completion year of this architecture project Year:  2025
  • Manufacturers Brands with products used in this architecture project
    Manufacturers:  Cesta de Santa & Cole

Steenzicht Social Housing / JVST

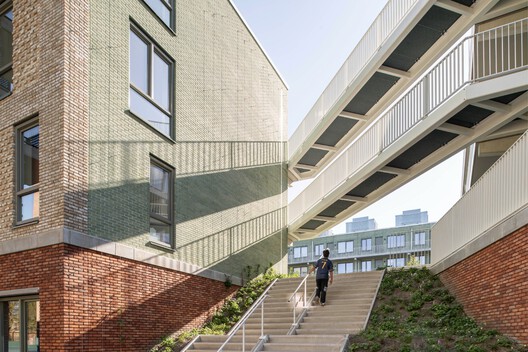
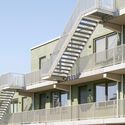
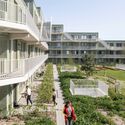
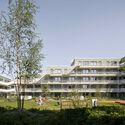
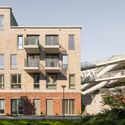
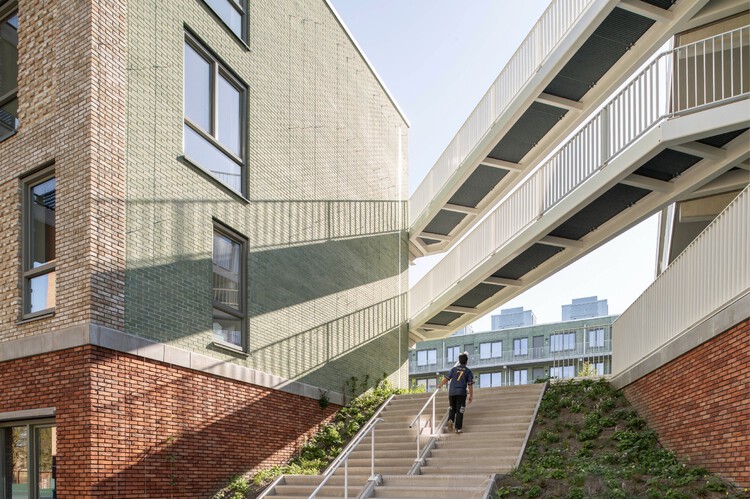
Steenzicht Social Housing  / JVST - Social HousingSteenzicht Social Housing  / JVST - Social HousingSteenzicht Social Housing  / JVST - Social HousingSteenzicht Social Housing  / JVST - Exterior Photography, Social Housing, FacadeSteenzicht Social Housing  / JVST - More Images+ 16

  • Architects: JVST
  • Area Area of this architecture project Area:  8500
  • Year Completion year of this architecture project Year:  2026

Covered School Playground Jean Santini - Porto-vecchio - Corsica / CGZ Architecture
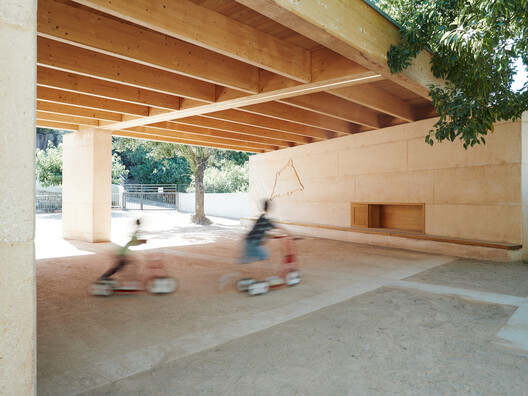
Covered School Playground Jean Santini - Porto-vecchio - Corsica /  CGZ Architecture - Interior Photography, Educational ArchitectureCovered School Playground Jean Santini - Porto-vecchio - Corsica /  CGZ Architecture - Educational ArchitectureCovered School Playground Jean Santini - Porto-vecchio - Corsica /  CGZ Architecture - Interior Photography, Educational Architecture, BeamCovered School Playground Jean Santini - Porto-vecchio - Corsica /  CGZ Architecture - Educational ArchitectureCovered School Playground Jean Santini - Porto-vecchio - Corsica /  CGZ Architecture - More Images+ 13
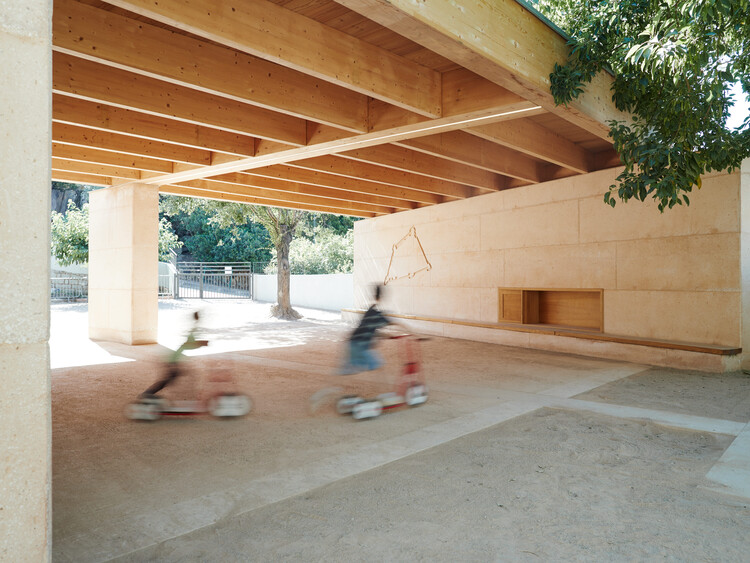
  • Architects: CGZ Architecture
  • Area Area of this architecture project Area:  116
  • Year Completion year of this architecture project Year:  2025

Collège Cardinal Mercier / LT2A + OPEN ARCHITECTES
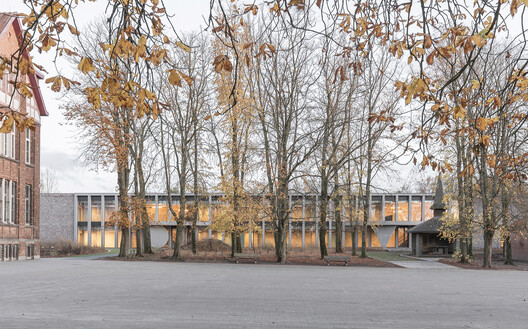
Collège Cardinal Mercier / LT2A + OPEN ARCHITECTES - Exterior Photography, High SchoolCollège Cardinal Mercier / LT2A + OPEN ARCHITECTES - High SchoolCollège Cardinal Mercier / LT2A + OPEN ARCHITECTES - High SchoolCollège Cardinal Mercier / LT2A + OPEN ARCHITECTES - High SchoolCollège Cardinal Mercier / LT2A + OPEN ARCHITECTES - More Images+ 15
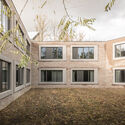
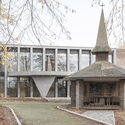
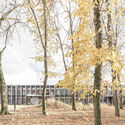
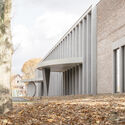
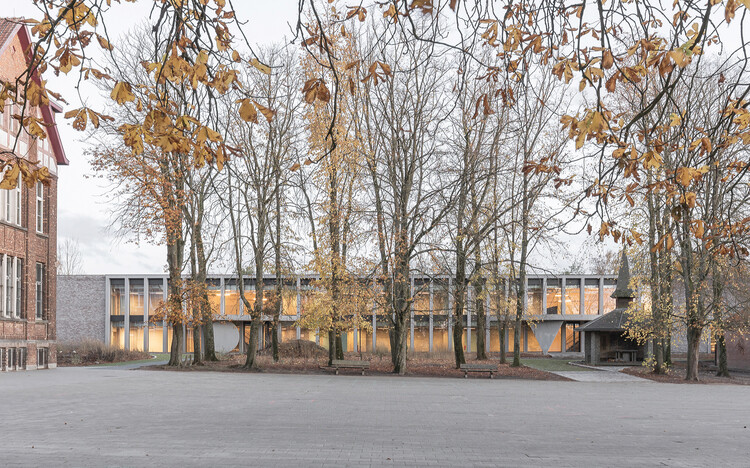
  • Architects: LT2A, OPEN ARCHITECTES
  • Area Area of this architecture project Area:  3000
  • Year Completion year of this architecture project Year:  2023
  • Manufacturers Brands with products used in this architecture project
    Manufacturers:  Forbo, Knauf, Peterson Tegl, VMZINC

A CORMELÁ Renovation / MARXE a+t

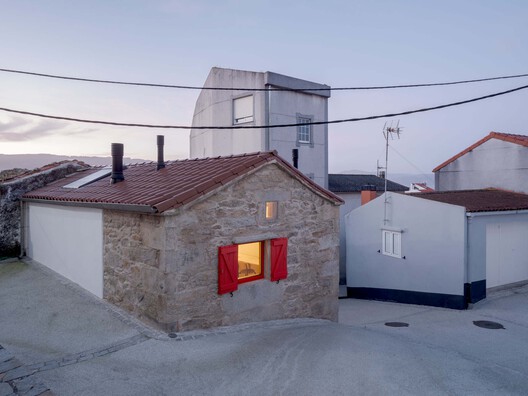
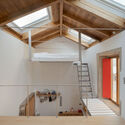
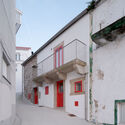
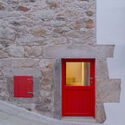
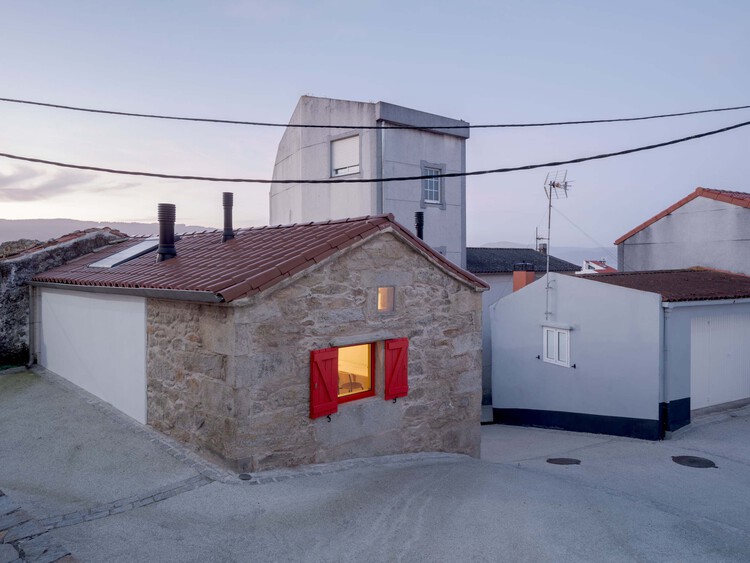
A CORMELÁ Renovation / MARXE a+t - RenovationA CORMELÁ Renovation / MARXE a+t - Exterior Photography, Renovation, Stairs, BalconyA CORMELÁ Renovation / MARXE a+t - Interior Photography, Renovation, ChairA CORMELÁ Renovation / MARXE a+t - Exterior Photography, RenovationA CORMELÁ Renovation / MARXE a+t - More Images+ 23

  • Architects: MARXE a+t
  • Area Area of this architecture project Area:  90
  • Year Completion year of this architecture project Year:  2025
  • Manufacturers Brands with products used in this architecture project
    Manufacturers:  Anyra Keller (Rothoblaas supplier ), Chimeneas Quento (Biomass stove), Dámaso (Electrician), Estelar (wooden windows and doors), Hijos de Vicente Suárez (Wood Supplier), +7

Showdepot De Groen / Space Encounters
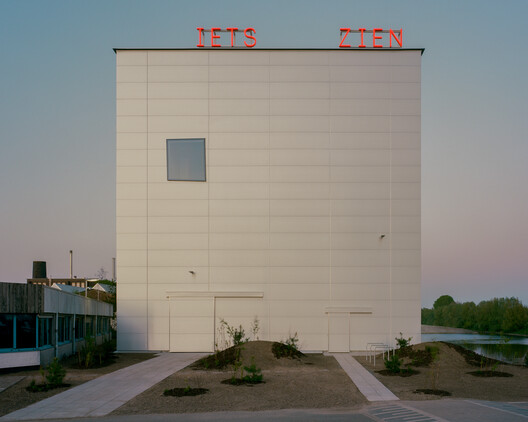
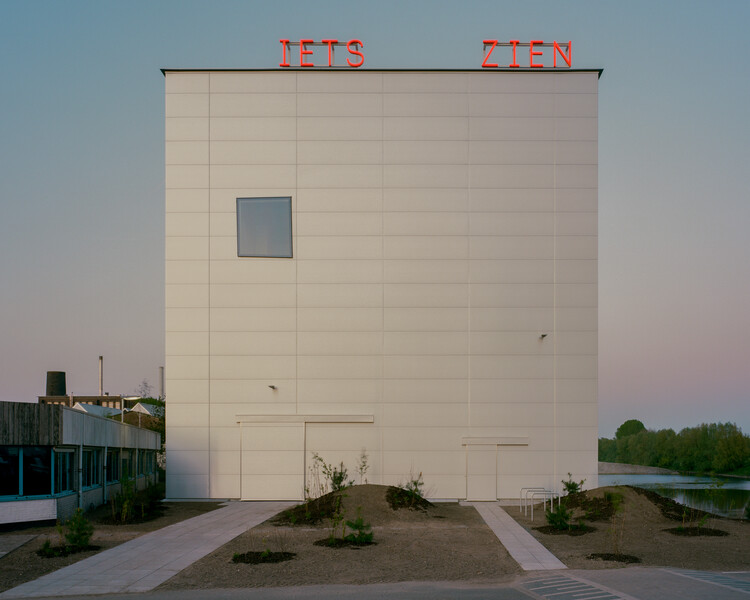
Showdepot De Groen / Space Encounters - Cultural ArchitectureShowdepot De Groen / Space Encounters - Interior Photography, Cultural Architecture, ChairShowdepot De Groen / Space Encounters - Interior Photography, Cultural ArchitectureShowdepot De Groen / Space Encounters - Cultural ArchitectureShowdepot De Groen / Space Encounters - More Images+ 23
Bangladesh Chancery Complex and Ambassador's Residence / Shatotto

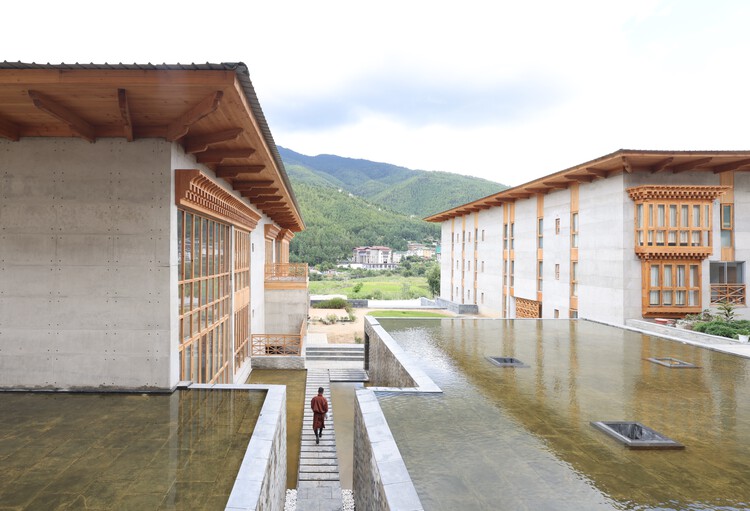
Bangladesh Chancery Complex and Ambassador's Residence / Shatotto - Exterior Photography, Public Architecture, BalconyBangladesh Chancery Complex and Ambassador's Residence / Shatotto - Interior Photography, Public Architecture, Courtyard, Balcony, ColumnBangladesh Chancery Complex and Ambassador's Residence / Shatotto - Public ArchitectureBangladesh Chancery Complex and Ambassador's Residence / Shatotto - Public ArchitectureBangladesh Chancery Complex and Ambassador's Residence / Shatotto - More Images+ 15
  • Architects: Shatotto
  • Area Area of this architecture project Area:  70000 ft²
  • Year Completion year of this architecture project Year:  2025

The 798·751 Train Street Renovation / Studio NOR
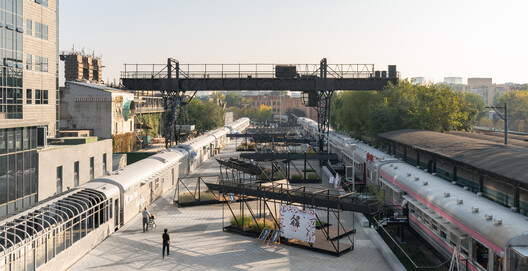
The 798·751 Train Street Renovation / Studio NOR - Exterior Photography, Renovation, Stairs, Handrail, FenceThe 798·751 Train Street Renovation / Studio NOR - Exterior Photography, Renovation, DeckThe 798·751 Train Street Renovation / Studio NOR - Exterior Photography, Renovation, FenceThe 798·751 Train Street Renovation / Studio NOR - Exterior Photography, RenovationThe 798·751 Train Street Renovation / Studio NOR - More Images+ 37
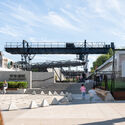
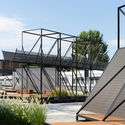
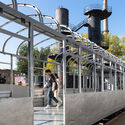
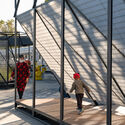
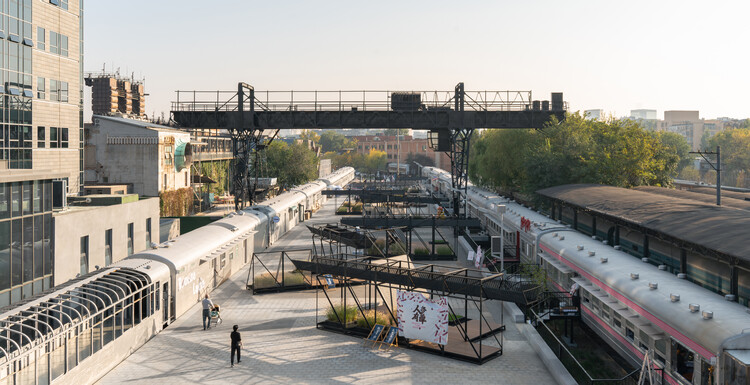
  • Architects: Studio NOR
  • Area Area of this architecture project Area:  4000
  • Year Completion year of this architecture project Year:  2025

Rivera Paradise / AtelierM

Rivera Paradise / AtelierM - Interior Photography, Houses, KitchenRivera Paradise / AtelierM - HousesRivera Paradise / AtelierM - Interior Photography, Houses, StairsRivera Paradise / AtelierM - HousesRivera Paradise / AtelierM - More Images+ 22

  • Architects: AtelierM
  • Area Area of this architecture project Area:  200
  • Year Completion year of this architecture project Year:  2026

Eliz Capital Office / Peninsula Arquitetura

Eliz Capital Office / Peninsula Arquitetura - Interior Photography, Offices Interiors, Bathroom, Lighting, ChairEliz Capital Office / Peninsula Arquitetura - Interior Photography, Offices Interiors, Lighting, ChairEliz Capital Office / Peninsula Arquitetura - Interior Photography, Offices Interiors, Lighting, ChairEliz Capital Office / Peninsula Arquitetura - Interior Photography, Offices Interiors, Chair, TableEliz Capital Office / Peninsula Arquitetura - More Images+ 18
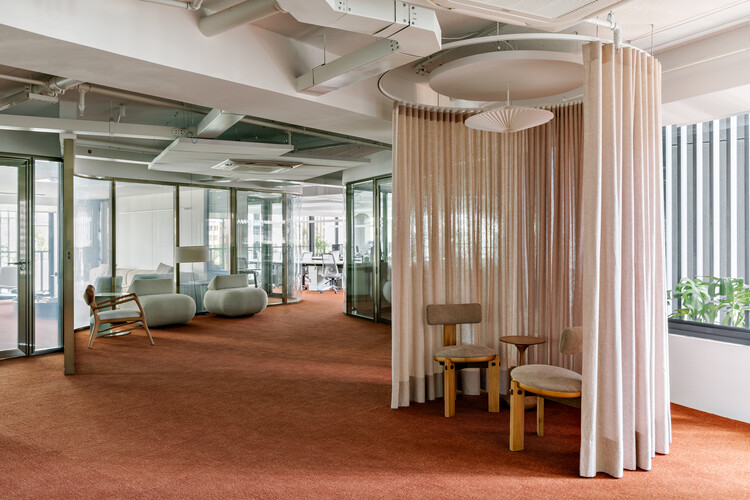
  • Area Area of this architecture project Area:  380
  • Year Completion year of this architecture project Year:  2026
  • Manufacturers Brands with products used in this architecture project
    Manufacturers:  A Morada, Boobam, Carbono Design, Cremme, Escinter, +2

LOFT 53 Block / NUC Studio

LOFT 53 Block  / NUC Studio - Exterior Photography, Retail , CourtyardLOFT 53 Block  / NUC Studio - Retail LOFT 53 Block  / NUC Studio - Interior Photography, Retail , StairsLOFT 53 Block  / NUC Studio - Interior Photography, Retail LOFT 53 Block  / NUC Studio - More Images+ 33

Shenzhen, China
  • Architects: NUC Studio
  • Area Area of this architecture project Area:  4000
  • Year Completion year of this architecture project Year:  2025

(not ready) Chongqing Eternal Land / Zen Architects

(not ready) Chongqing Eternal Land / Zen Architects - Exterior Photography, Coliving, Facade, Balcony(not ready) Chongqing Eternal Land / Zen Architects - Coliving(not ready) Chongqing Eternal Land / Zen Architects - Interior Photography, Coliving, Balcony(not ready) Chongqing Eternal Land / Zen Architects - Interior Photography, Coliving(not ready) Chongqing Eternal Land / Zen Architects - More Images+ 31
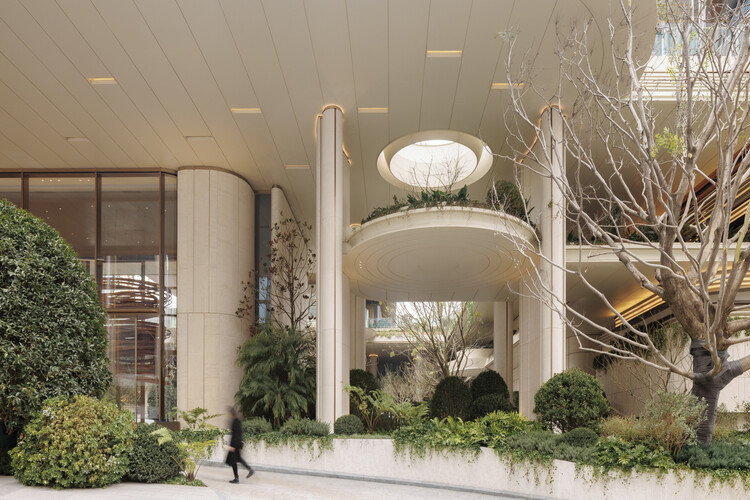
Chongqing, China

T.A. House / Estúdio Cidade

T.A. House / Estúdio Cidade - Exterior Photography, HousesT.A. House / Estúdio Cidade - Interior Photography, Houses, Table, Chair, CountertopT.A. House / Estúdio Cidade - Interior Photography, Houses, Table, ChairT.A. House / Estúdio Cidade - HousesT.A. House / Estúdio Cidade - More Images+ 25

  • Architects: Estúdio Cidade
  • Area Area of this architecture project Area:  400
  • Year Completion year of this architecture project Year:  2025

Lijiang Kaichen Pu Jin Hotel / ALL STUDIO

Lijiang Kaichen Pu Jin Hotel / ALL STUDIO - Exterior Photography, Hotels, BalconyLijiang Kaichen Pu Jin Hotel / ALL STUDIO - Interior Photography, Hotels, Courtyard, Balcony, ChairLijiang Kaichen Pu Jin Hotel / ALL STUDIO - Interior Photography, Hotels, Courtyard, BalconyLijiang Kaichen Pu Jin Hotel / ALL STUDIO - Interior Photography, Hotels, Kitchen, ChairLijiang Kaichen Pu Jin Hotel / ALL STUDIO - More Images+ 33
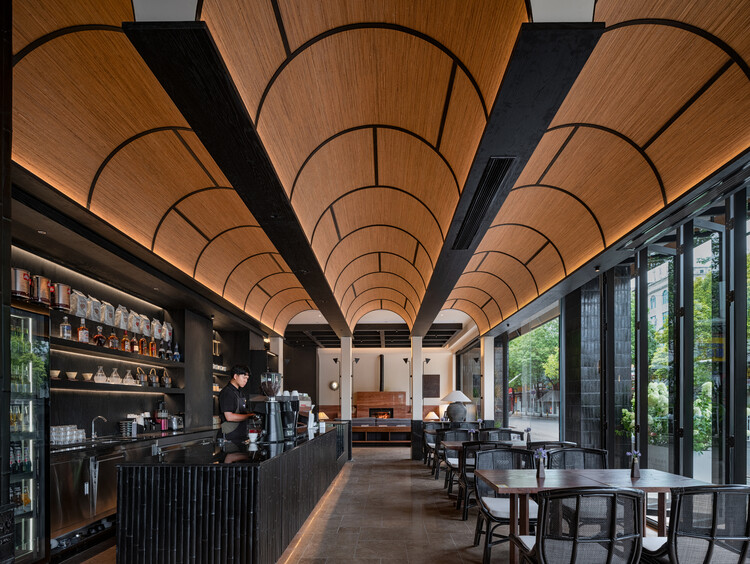
Lijiang, China
  • Architects: ALL STUDIO
  • Area Area of this architecture project Area:  6000
  • Year Completion year of this architecture project Year:  2026

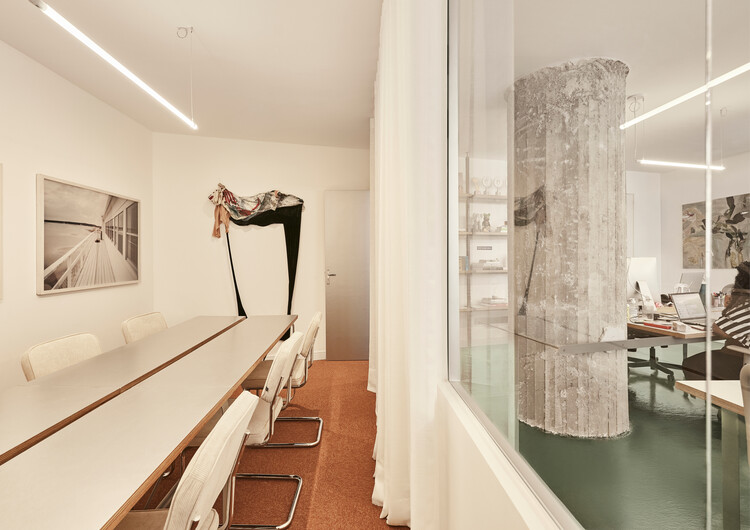
HOOD Office / gru.a

HOOD Office / gru.a - Interior Photography, Offices Interiors, Table, Lighting, ChairHOOD Office / gru.a - Interior Photography, Offices InteriorsHOOD Office / gru.a - Interior Photography, Offices InteriorsHOOD Office / gru.a - Interior Photography, Offices Interiors, LightingHOOD Office / gru.a - More Images+ 8

  • Architects: gru.a
  • Area Area of this architecture project Area:  120
  • Year Completion year of this architecture project Year:  2026

Pendulum Scenography / fala

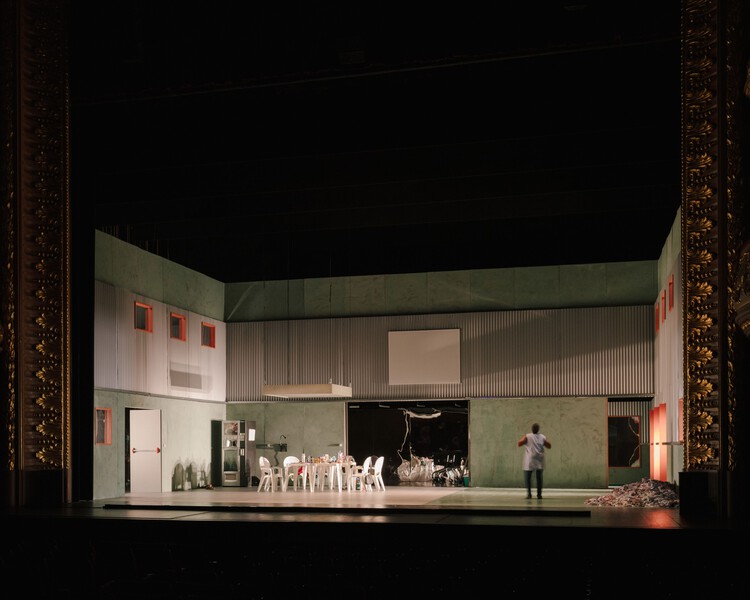
Pendulum Scenography / fala - Interior Photography, TheaterPendulum Scenography / fala - Interior Photography, TheaterPendulum Scenography / fala - Interior Photography, Theater, ChairPendulum Scenography / fala - Interior Photography, TheaterPendulum Scenography / fala - More Images+ 17

Lisbon, Portugal
  • Architects: fala
  • Area Area of this architecture project Area:  150
  • Year Completion year of this architecture project Year:  2023

MA House / Estudi Alfred Garcia Gotós
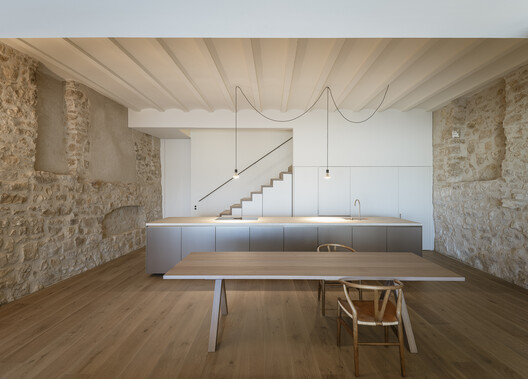
MA House / Estudi Alfred Garcia Gotós - Interior Photography, RenovationMA House / Estudi Alfred Garcia Gotós - Interior Photography, RenovationMA House / Estudi Alfred Garcia Gotós - Interior Photography, Renovation, Bedroom, LightingMA House / Estudi Alfred Garcia Gotós - RenovationMA House / Estudi Alfred Garcia Gotós - More Images+ 13
Casa da Azoia / SAMF Arquitectos

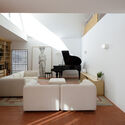
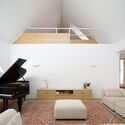
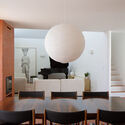
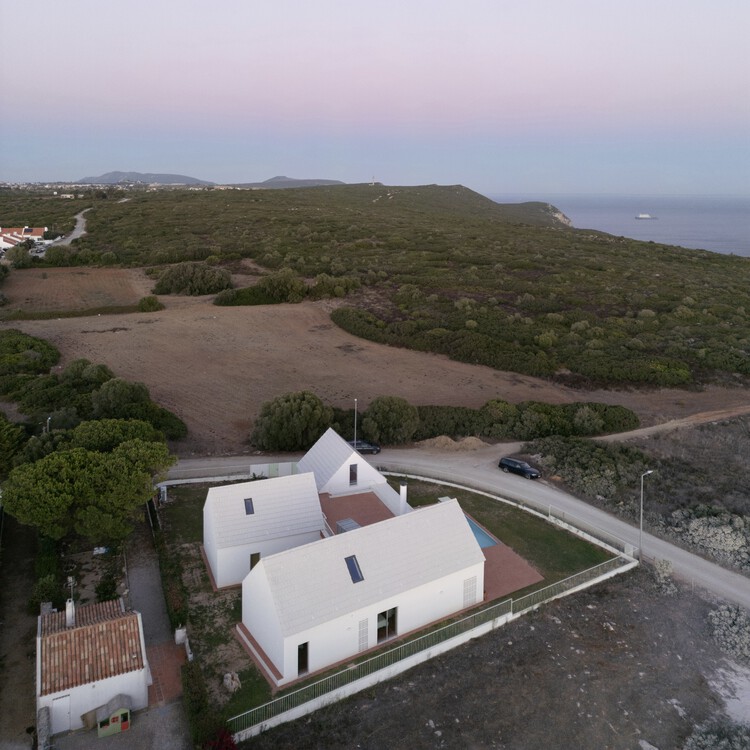
Casa da Azoia / SAMF Arquitectos - Interior Photography, Houses, Table, Chair, LightingCasa da Azoia / SAMF Arquitectos - Interior Photography, Houses, Lighting, Chair, TableCasa da Azoia / SAMF Arquitectos - Interior Photography, Houses, Lighting, ChairCasa da Azoia / SAMF Arquitectos - Interior Photography, Houses, Table, Chair, LightingCasa da Azoia / SAMF Arquitectos - More Images+ 32

  • Architects: SAMF Arquitectos
  • Area Area of this architecture project Area:  284
  • Year Completion year of this architecture project Year:  2025
  • Manufacturers Brands with products used in this architecture project
    Manufacturers:  Aluminio Navarra, CS Telhas

You've started following your first account!

Did you know?

You'll now receive updates based on what you follow! Personalize your stream and start following your favorite authors, offices and users.