1. ArchDaily
  2. Projects
Projects

Sendero Villas / LOOP Design Studio

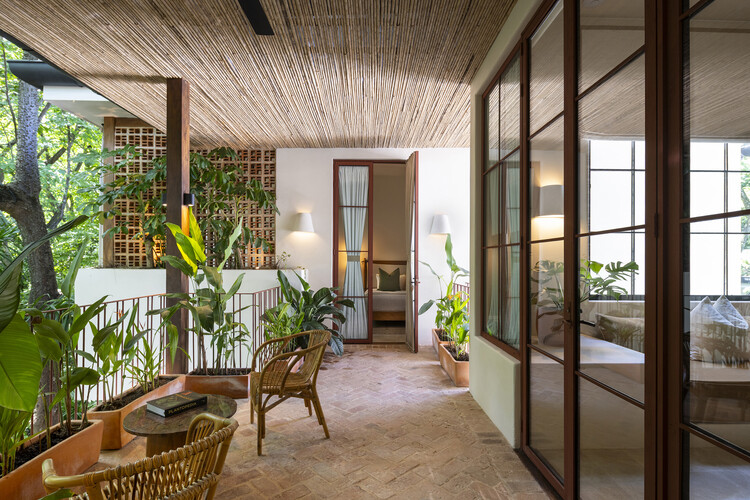
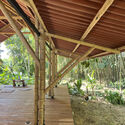
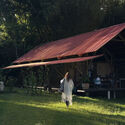
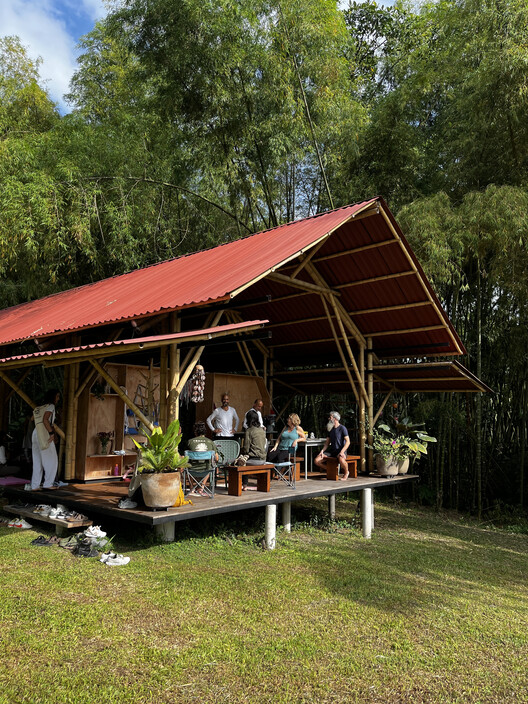

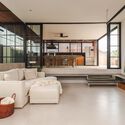
Sendero Villas / LOOP Design Studio - HotelsSendero Villas / LOOP Design Studio - Interior Photography, Hotels, ChairSendero Villas / LOOP Design Studio - Interior Photography, Hotels, Lighting, Table, ChairSendero Villas / LOOP Design Studio - Interior Photography, HotelsSendero Villas / LOOP Design Studio - More Images+ 29

Guiones, Costa Rica
  • Architects: LOOP Design Studio
  • Area Area of this architecture project Area:  1314
  • Year Completion year of this architecture project Year:  2024

Siena House / Estúdio Cidade

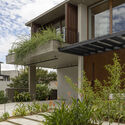
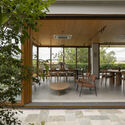
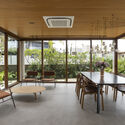
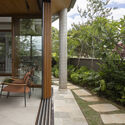
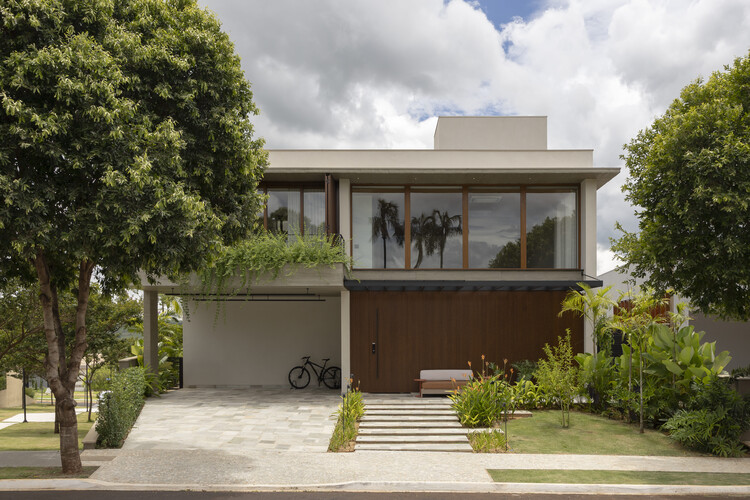
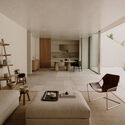
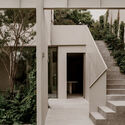
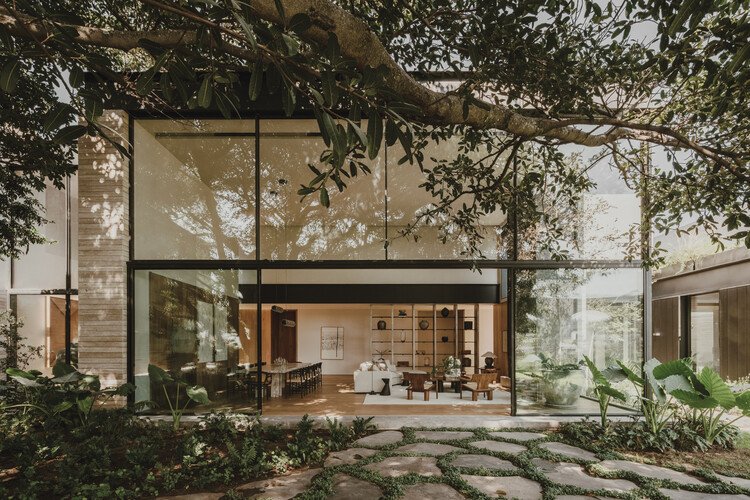

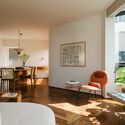
Siena House / Estúdio Cidade - Exterior Photography, Houses, Courtyard, BalconySiena House / Estúdio Cidade - Interior Photography, Houses, BalconySiena House / Estúdio Cidade - Interior Photography, Houses, ChairSiena House / Estúdio Cidade - Interior Photography, Houses, GardenSiena House / Estúdio Cidade - More Images+ 27

  • Architects: Estúdio Cidade
  • Area Area of this architecture project Area:  400
  • Year Completion year of this architecture project Year:  2025
  • Manufacturers Brands with products used in this architecture project
    Manufacturers:  Cia Luz, Francisco Donizeti Serralheiro, Incomum Casa e Jardim, LN Esquadrias, Líder Interiores, +1

Plan de Barrancas House / PPAA

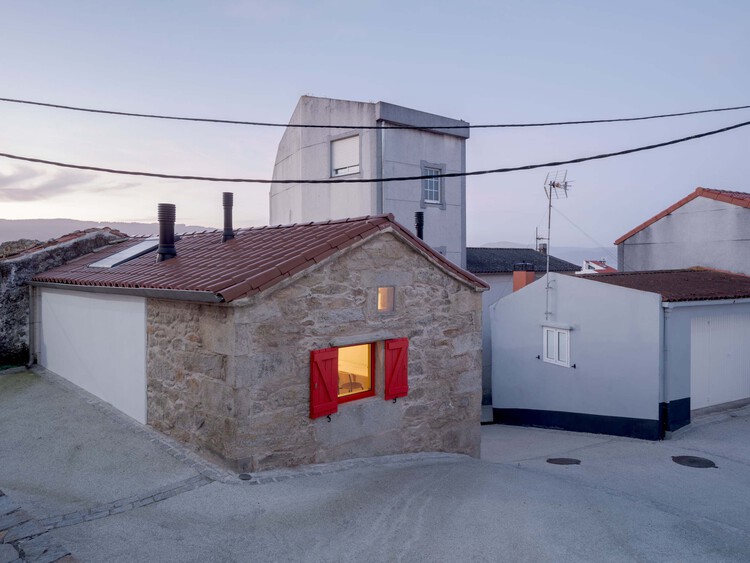
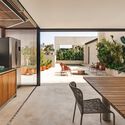
Plan de Barrancas House / PPAA - Interior Photography, Houses, ChairPlan de Barrancas House / PPAA - HousesPlan de Barrancas House / PPAA - Interior Photography, Houses, ChairPlan de Barrancas House / PPAA - HousesPlan de Barrancas House / PPAA - More Images+ 19

  • Architects: PPAA
  • Area Area of this architecture project Area:  477
  • Year Completion year of this architecture project Year:  2024

CH Project / Ábaton

CH Project  / Ábaton - Exterior Photography, Houses, GardenCH Project  / Ábaton - Interior Photography, Houses, Chair, TableCH Project  / Ábaton - Interior Photography, Houses, Table, ChairCH Project  / Ábaton - Exterior Photography, Houses, GardenCH Project  / Ábaton - More Images+ 22

Madrid, Spain
  • Architects: Ábaton
  • Area Area of this architecture project Area:  750
  • Year Completion year of this architecture project Year:  2018

Yoga Bonito / Norenaarquitectos

Yoga Bonito / Norenaarquitectos - Interior Photography, TempleYoga Bonito / Norenaarquitectos - Exterior Photography, TempleYoga Bonito / Norenaarquitectos - TempleYoga Bonito / Norenaarquitectos - Exterior Photography, TempleYoga Bonito / Norenaarquitectos - More Images+ 11

  • Architects: Norenaarquitectos
  • Area Area of this architecture project Area:  100
  • Year Completion year of this architecture project Year:  2025

JAM House / gon architects

JAM House / gon architects - Interior Photography, Apartment Interiors, ChairJAM House / gon architects - Apartment InteriorsJAM House / gon architects - Interior Photography, Apartment Interiors, Lighting, ChairJAM House / gon architects - Interior Photography, Apartment Interiors, BalconyJAM House / gon architects - More Images+ 20

  • Architects: gon architects
  • Area Area of this architecture project Area:  78
  • Year Completion year of this architecture project Year:  2026

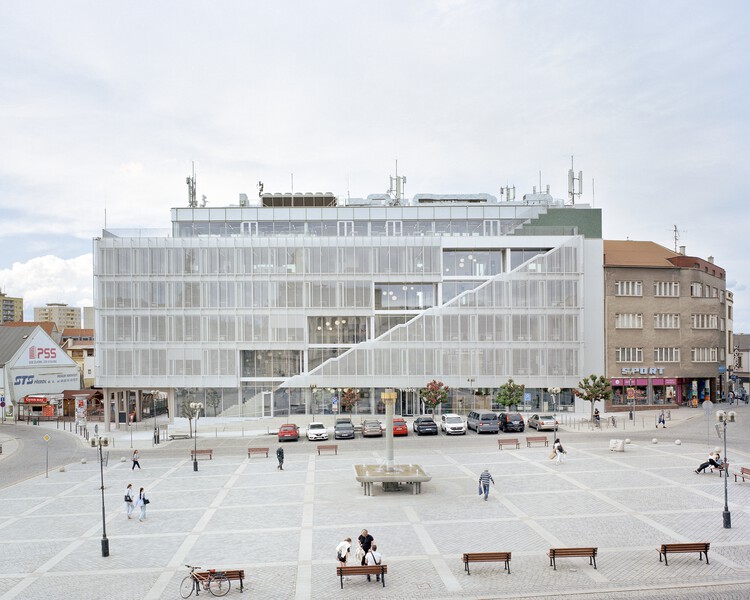
City Hall in Přerov / atelier gram + anagram architecture

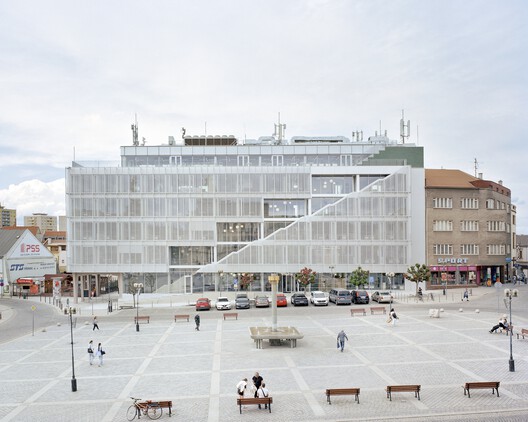
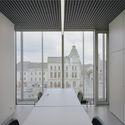
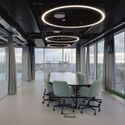
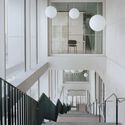
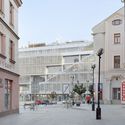
City Hall in Přerov / atelier gram + anagram architecture - Interior Photography, Town & City HallCity Hall in Přerov / atelier gram + anagram architecture - Interior Photography, Town & City Hall, ChairCity Hall in Přerov / atelier gram + anagram architecture - Interior Photography, Town & City Hall, Stairs, HandrailCity Hall in Přerov / atelier gram + anagram architecture - Exterior Photography, Town & City Hall, BalconyCity Hall in Přerov / atelier gram + anagram architecture - More Images+ 18

  • Area Area of this architecture project Area:  5000
  • Year Completion year of this architecture project Year:  2026
  • Manufacturers Brands with products used in this architecture project
    Manufacturers:  JIKA - CZ, Wiesner-Hager Project s.r.o.

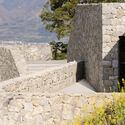
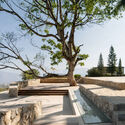
Bawan Village Visitor Center / TAO (Trace Architecture Office)

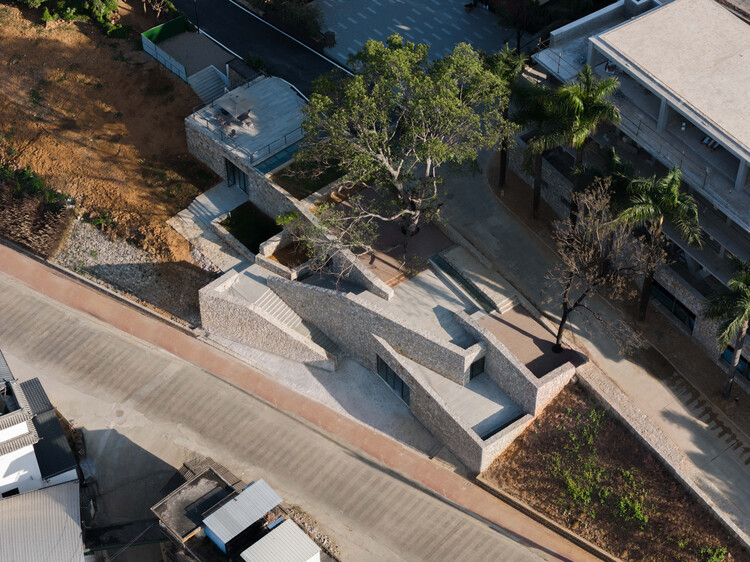
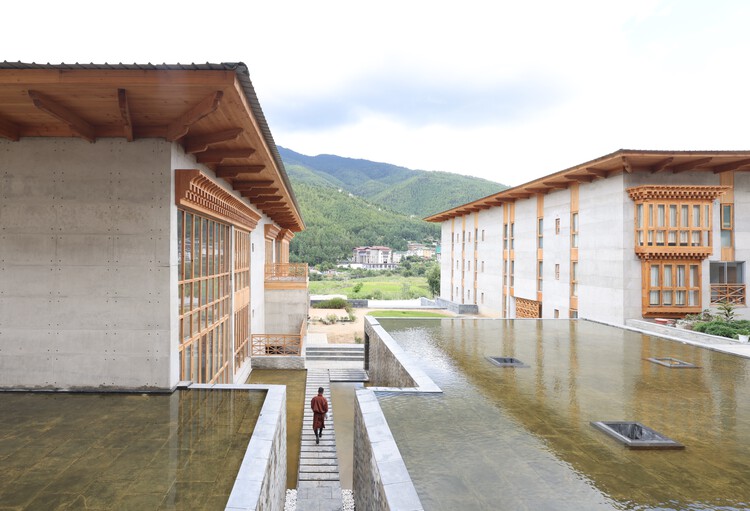
Bawan Village Visitor Center / TAO (Trace Architecture Office) - Visitor CenterBawan Village Visitor Center / TAO (Trace Architecture Office) - Visitor CenterBawan Village Visitor Center / TAO (Trace Architecture Office) - Visitor CenterBawan Village Visitor Center / TAO (Trace Architecture Office) - Visitor CenterBawan Village Visitor Center / TAO (Trace Architecture Office) - More Images+ 65

Casa Co / Aagnes studio + JDEstudio

Casa Co / Aagnes studio + JDEstudio - House InteriorsCasa Co / Aagnes studio + JDEstudio - Exterior Photography, House Interiors, ChairCasa Co / Aagnes studio + JDEstudio - Interior Photography, House Interiors, Table, ChairCasa Co / Aagnes studio + JDEstudio - Interior Photography, House InteriorsCasa Co / Aagnes studio + JDEstudio - More Images+ 23

  • Area Area of this architecture project Area:  1600
  • Year Completion year of this architecture project Year:  2025
  • Manufacturers Brands with products used in this architecture project
    Manufacturers:  Cesta de Santa & Cole

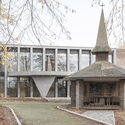
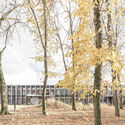
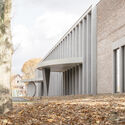
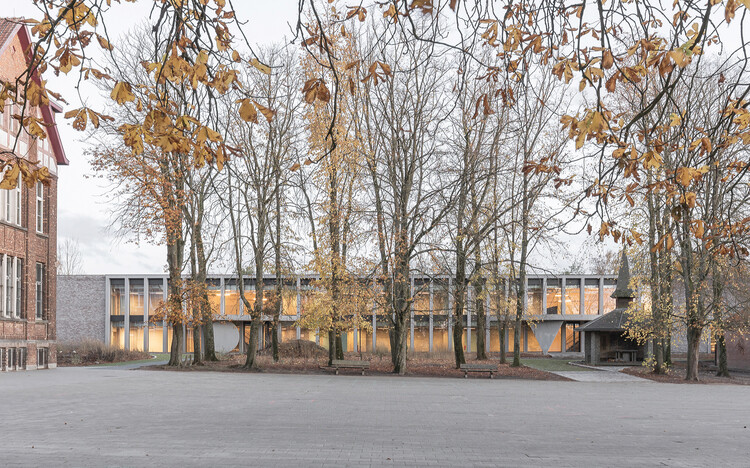
Collège Cardinal Mercier / LT2A + OPEN ARCHITECTES

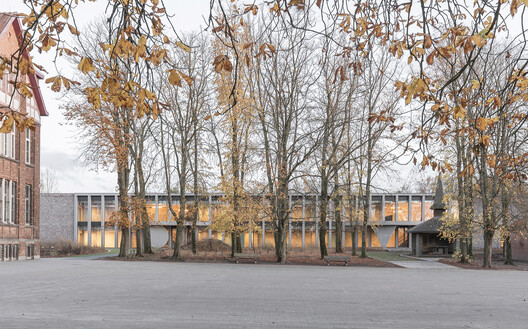
Collège Cardinal Mercier / LT2A + OPEN ARCHITECTES - Exterior Photography, High SchoolCollège Cardinal Mercier / LT2A + OPEN ARCHITECTES - High SchoolCollège Cardinal Mercier / LT2A + OPEN ARCHITECTES - High SchoolCollège Cardinal Mercier / LT2A + OPEN ARCHITECTES - High SchoolCollège Cardinal Mercier / LT2A + OPEN ARCHITECTES - More Images+ 15

  • Architects: LT2A, OPEN ARCHITECTES
  • Area Area of this architecture project Area:  3000
  • Year Completion year of this architecture project Year:  2023
  • Manufacturers Brands with products used in this architecture project
    Manufacturers:  Forbo, Knauf, Peterson Tegl, VMZINC

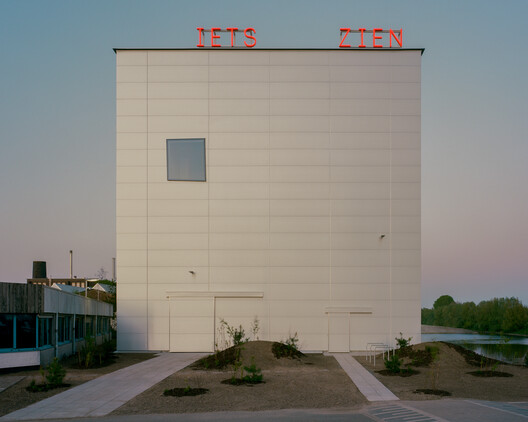
Showdepot De Groen / Space Encounters

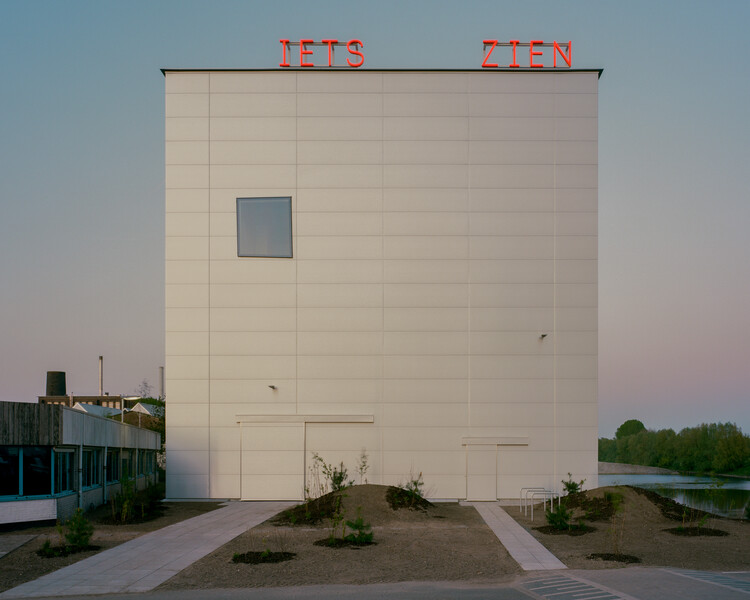
Showdepot De Groen / Space Encounters - Cultural ArchitectureShowdepot De Groen / Space Encounters - Interior Photography, Cultural Architecture, ChairShowdepot De Groen / Space Encounters - Interior Photography, Cultural ArchitectureShowdepot De Groen / Space Encounters - Cultural ArchitectureShowdepot De Groen / Space Encounters - More Images+ 23

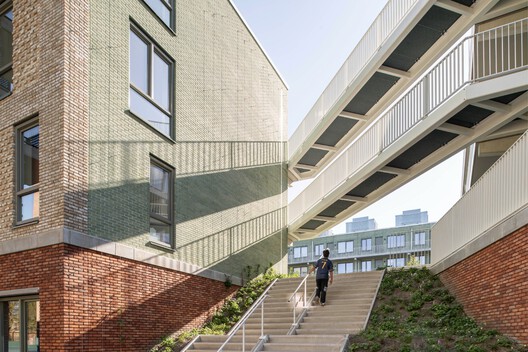
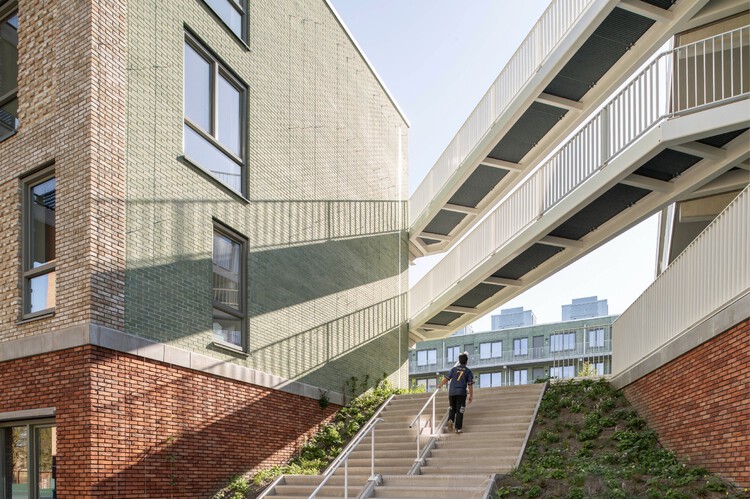
Steenzicht Social Housing / JVST

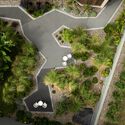
Steenzicht Social Housing  / JVST - Social HousingSteenzicht Social Housing  / JVST - Social HousingSteenzicht Social Housing  / JVST - Social HousingSteenzicht Social Housing  / JVST - Exterior Photography, Social Housing, FacadeSteenzicht Social Housing  / JVST - More Images+ 16

  • Architects: JVST
  • Area Area of this architecture project Area:  8500
  • Year Completion year of this architecture project Year:  2026

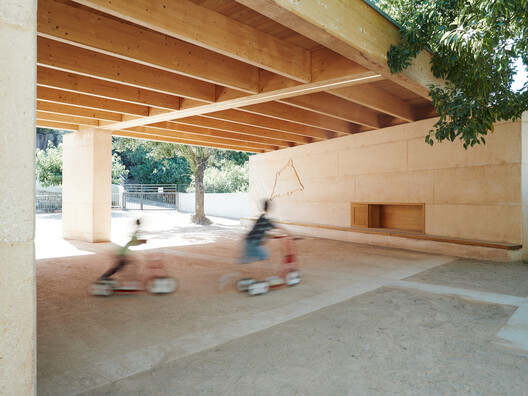
Covered School Playground Jean Santini - Porto-vecchio - Corsica / CGZ Architecture

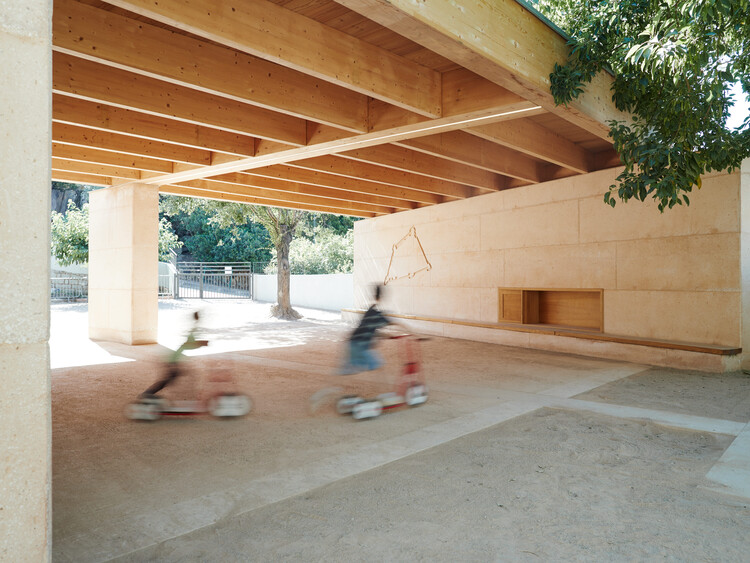
Covered School Playground Jean Santini - Porto-vecchio - Corsica /  CGZ Architecture - Interior Photography, Educational ArchitectureCovered School Playground Jean Santini - Porto-vecchio - Corsica /  CGZ Architecture - Educational ArchitectureCovered School Playground Jean Santini - Porto-vecchio - Corsica /  CGZ Architecture - Interior Photography, Educational Architecture, BeamCovered School Playground Jean Santini - Porto-vecchio - Corsica /  CGZ Architecture - Educational ArchitectureCovered School Playground Jean Santini - Porto-vecchio - Corsica /  CGZ Architecture - More Images+ 13

  • Architects: CGZ Architecture
  • Area Area of this architecture project Area:  116
  • Year Completion year of this architecture project Year:  2025

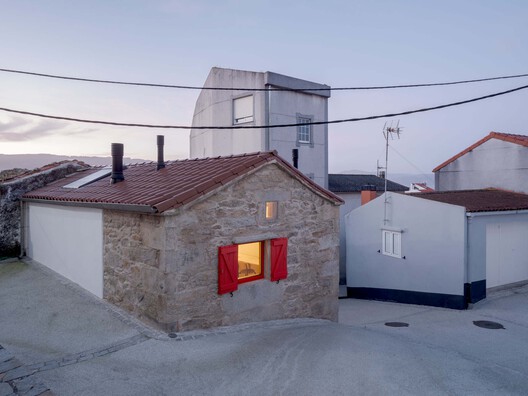
A CORMELÁ Renovation / MARXE a+t

A CORMELÁ Renovation / MARXE a+t - RenovationA CORMELÁ Renovation / MARXE a+t - Exterior Photography, Renovation, Stairs, BalconyA CORMELÁ Renovation / MARXE a+t - Interior Photography, Renovation, ChairA CORMELÁ Renovation / MARXE a+t - Exterior Photography, RenovationA CORMELÁ Renovation / MARXE a+t - More Images+ 23

  • Architects: MARXE a+t
  • Area Area of this architecture project Area:  90
  • Year Completion year of this architecture project Year:  2025
  • Manufacturers Brands with products used in this architecture project
    Manufacturers:  Anyra Keller (Rothoblaas supplier ), Chimeneas Quento (Biomass stove), Dámaso (Electrician), Estelar (wooden windows and doors), Hijos de Vicente Suárez (Wood Supplier), +7

Bangladesh Chancery Complex and Ambassador's Residence / Shatotto

Bangladesh Chancery Complex and Ambassador's Residence / Shatotto - Exterior Photography, Public Architecture, BalconyBangladesh Chancery Complex and Ambassador's Residence / Shatotto - Interior Photography, Public Architecture, Courtyard, Balcony, ColumnBangladesh Chancery Complex and Ambassador's Residence / Shatotto - Public ArchitectureBangladesh Chancery Complex and Ambassador's Residence / Shatotto - Public ArchitectureBangladesh Chancery Complex and Ambassador's Residence / Shatotto - More Images+ 15

  • Architects: Shatotto
  • Area Area of this architecture project Area:  70000 ft²
  • Year Completion year of this architecture project Year:  2025

The 798·751 Train Street Renovation / Studio NOR

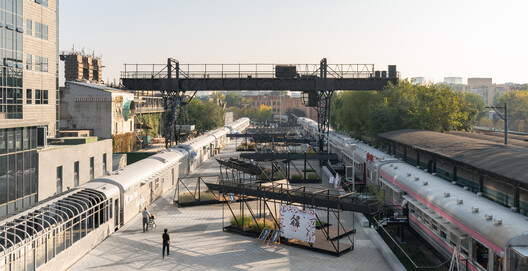
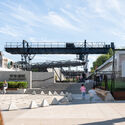
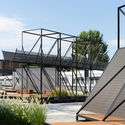
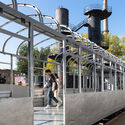
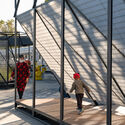
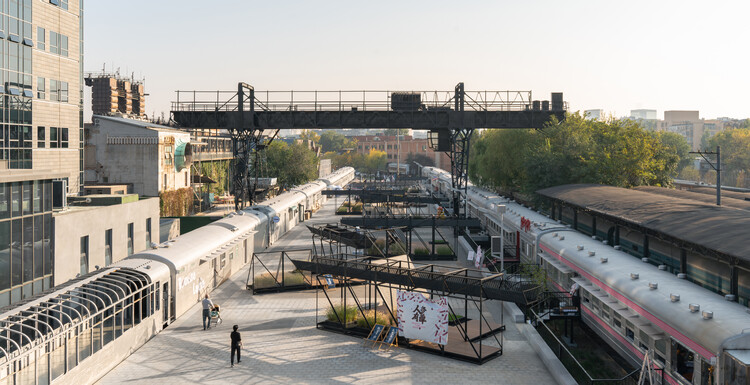
The 798·751 Train Street Renovation / Studio NOR - Exterior Photography, Renovation, Stairs, Handrail, FenceThe 798·751 Train Street Renovation / Studio NOR - Exterior Photography, Renovation, DeckThe 798·751 Train Street Renovation / Studio NOR - Exterior Photography, Renovation, FenceThe 798·751 Train Street Renovation / Studio NOR - Exterior Photography, RenovationThe 798·751 Train Street Renovation / Studio NOR - More Images+ 37

  • Architects: Studio NOR
  • Area Area of this architecture project Area:  4000
  • Year Completion year of this architecture project Year:  2025

md Dental Clinic / Murillo Arquitectos


md Dental Clinic / Murillo Arquitectos - Interior Photography, Dental Clinic, Kitchen, Chairmd Dental Clinic / Murillo Arquitectos - Interior Photography, Dental Clinic, Lightingmd Dental Clinic / Murillo Arquitectos - Interior Photography, Dental Clinicmd Dental Clinic / Murillo Arquitectos - Interior Photography, Dental Clinicmd Dental Clinic / Murillo Arquitectos - More Images+ 20

  • Area Area of this architecture project Area:  306
  • Year Completion year of this architecture project Year:  2025
  • Manufacturers Brands with products used in this architecture project
    Manufacturers:  Ecoclay

2L House / Labbe Portugueis Architects

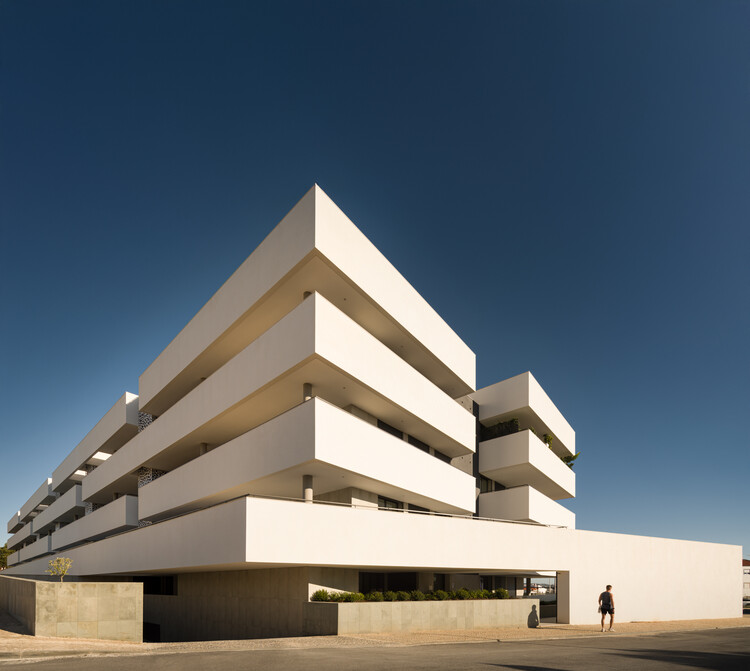
2L House / Labbe Portugueis Architects - Houses2L House / Labbe Portugueis Architects - Houses2L House / Labbe Portugueis Architects - Exterior Photography, Houses2L House / Labbe Portugueis Architects - Exterior Photography, Houses2L House / Labbe Portugueis Architects - More Images+ 15

MOT-L Residence Building / Mário Martins Atelier

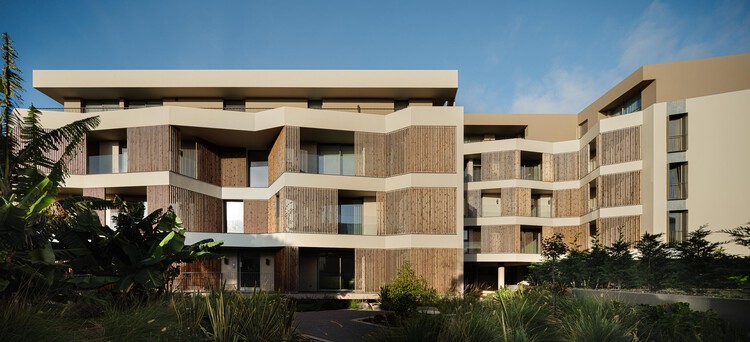
MOT-L Residence Building / Mário Martins Atelier - ApartmentsMOT-L Residence Building / Mário Martins Atelier - ApartmentsMOT-L Residence Building / Mário Martins Atelier - ApartmentsMOT-L Residence Building / Mário Martins Atelier - ApartmentsMOT-L Residence Building / Mário Martins Atelier - More Images+ 21

Virtis House / Fitore Arquitetura

Virtis House / Fitore Arquitetura - Exterior Photography, Houses, Courtyard, BalconyVirtis House / Fitore Arquitetura - Interior Photography, Houses, Table, ChairVirtis House / Fitore Arquitetura - Interior Photography, Houses, Kitchen, Table, Chair, Lighting, CountertopVirtis House / Fitore Arquitetura - Exterior Photography, HousesVirtis House / Fitore Arquitetura - More Images+ 17

  • Architects: Fitore Arquitetura
  • Area Area of this architecture project Area:  282
  • Year Completion year of this architecture project Year:  2025

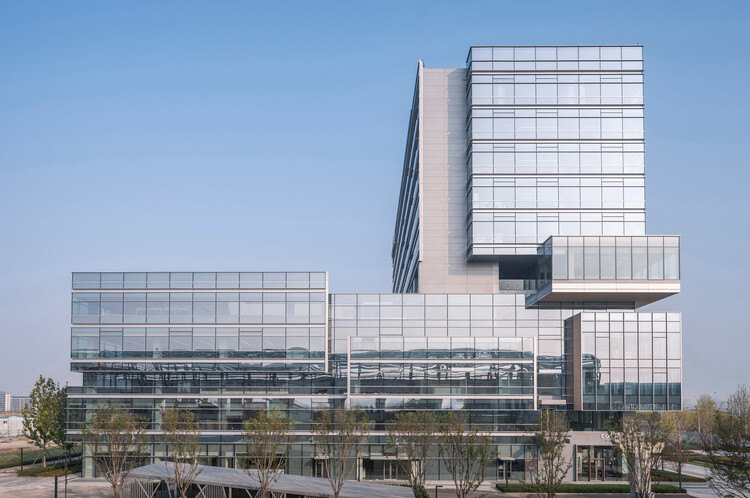
Lenovo Tianjin Innovation Park / E PLUS DESIGN

Lenovo Tianjin Innovation Park  / E PLUS DESIGN - Office BuildingsLenovo Tianjin Innovation Park  / E PLUS DESIGN - Exterior Photography, Office Buildings, FacadeLenovo Tianjin Innovation Park  / E PLUS DESIGN - Exterior Photography, Office Buildings, FacadeLenovo Tianjin Innovation Park  / E PLUS DESIGN - Office BuildingsLenovo Tianjin Innovation Park  / E PLUS DESIGN - More Images+ 23

  • Architects: E PLUS DESIGN
  • Area Area of this architecture project Area:  55280
  • Year Completion year of this architecture project Year:  2025

Ernesto do Canto Building / BOX arquitectos

Ernesto do Canto Building / BOX arquitectos - Exterior Photography, Housing, BalconyErnesto do Canto Building / BOX arquitectos - Interior Photography, Housing, Garden, StairsErnesto do Canto Building / BOX arquitectos - Exterior Photography, HousingErnesto do Canto Building / BOX arquitectos - HousingErnesto do Canto Building / BOX arquitectos - More Images+ 37

São Pedro, Portugal
  • Architects: BOX arquitectos
  • Area Area of this architecture project Area:  56941 ft²
  • Year Completion year of this architecture project Year:  2025
  • Manufacturers Brands with products used in this architecture project
    Manufacturers:  Forbo Flooring Systems, Tom Dixon, Audo, BRUMA, CIN, +10

Ímpar House / cobr arquitetos

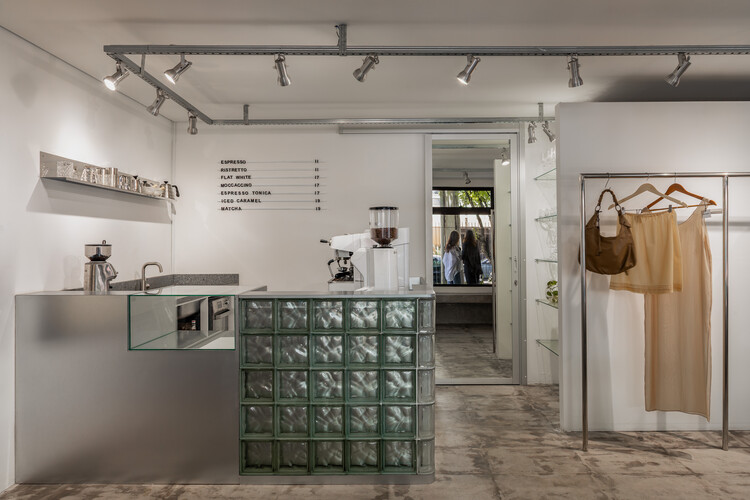
Ímpar House / cobr arquitetos - Interior Photography, StoreÍmpar House / cobr arquitetos - Interior Photography, StoreÍmpar House / cobr arquitetos - Interior Photography, Store, ClosetÍmpar House / cobr arquitetos - Interior Photography, Store, GardenÍmpar House / cobr arquitetos - More Images+ 13

  • Architects: cobr arquitetos
  • Area Area of this architecture project Area:  127
  • Year Completion year of this architecture project Year:  2025

MR Apartment / Ana Sawaia Arquitetura

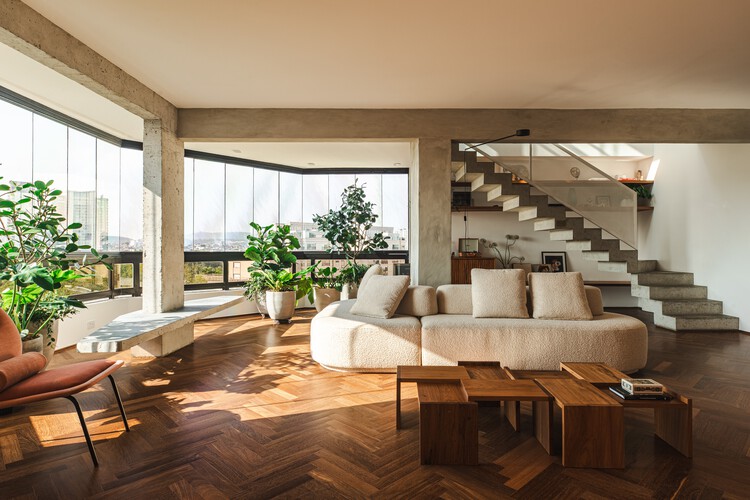
MR Apartment / Ana Sawaia Arquitetura - Interior Photography, Apartment Interiors, ChairMR Apartment / Ana Sawaia Arquitetura - Interior Photography, Apartment Interiors, ChairMR Apartment / Ana Sawaia Arquitetura - Interior Photography, Apartment Interiors, Lighting, Table, ChairMR Apartment / Ana Sawaia Arquitetura - Interior Photography, Apartment Interiors, Patio, Balcony, ChairMR Apartment / Ana Sawaia Arquitetura - More Images+ 15

  • Area Area of this architecture project Area:  350
  • Year Completion year of this architecture project Year:  2025
  • Manufacturers Brands with products used in this architecture project
    Manufacturers:  A Morada Persianas, Artefatos Eng Metalica, Cremme, Ekoa paisagismo, Estudio Avelos, +8

You've started following your first account!

Did you know?

You'll now receive updates based on what you follow! Personalize your stream and start following your favorite authors, offices and users.