1. ArchDaily
  2. Selected Projects
Selected Projects

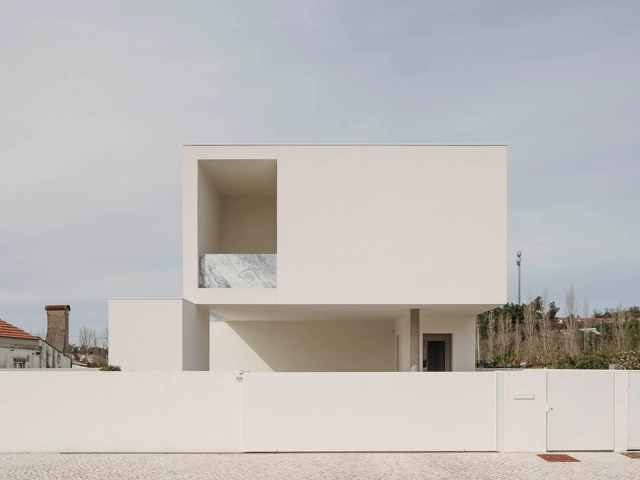
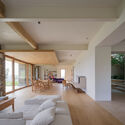
MRX House / Luis Ventura Arquitectura

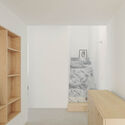
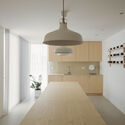
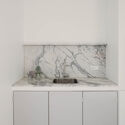
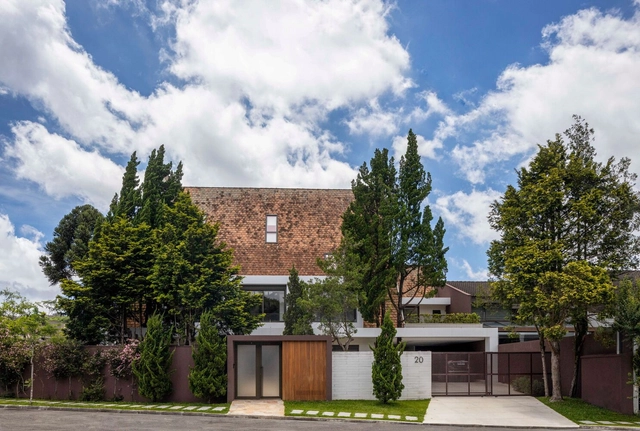
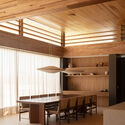
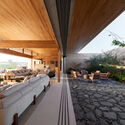
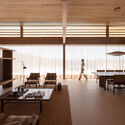
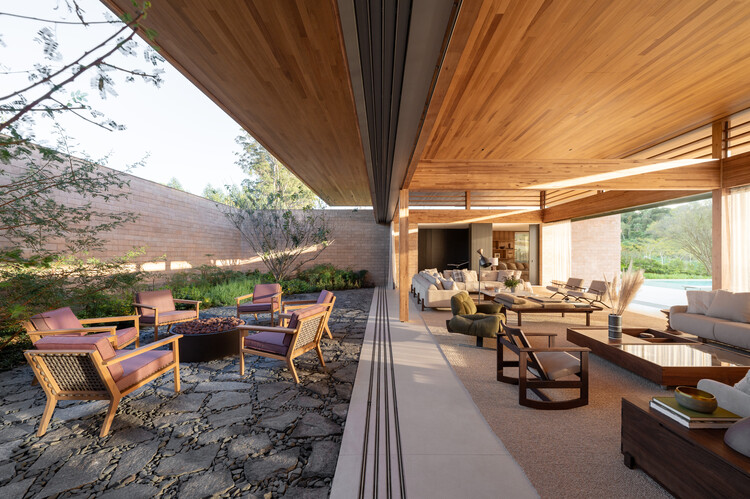
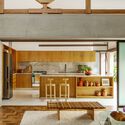
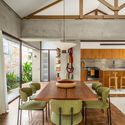
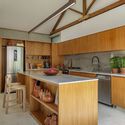
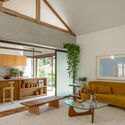
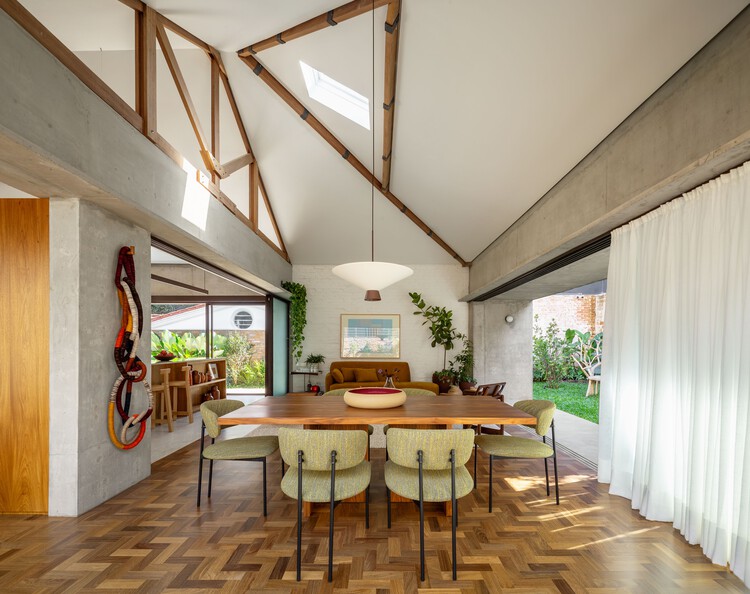
MRX House / Luis Ventura Arquitectura - Interior Photography, HousesMRX House / Luis Ventura Arquitectura - Interior Photography, Houses, Kitchen, Table, LightingMRX House / Luis Ventura Arquitectura - Drawings, Houses, TableMRX House / Luis Ventura Arquitectura - Interior Photography, Houses, Kitchen, Table, CountertopMRX House / Luis Ventura Arquitectura - More Images+ 35

Ansião, Portugal
  • Area Area of this architecture project Area:  4338 ft²
  • Year Completion year of this architecture project Year:  2024
  • Manufacturers Brands with products used in this architecture project
    Manufacturers:  Cinca, Daikin

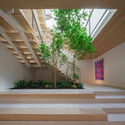
House Between Walls / Esteras Perrote

House Between Walls / Esteras Perrote - HousesHouse Between Walls / Esteras Perrote - HousesHouse Between Walls / Esteras Perrote - Interior Photography, Houses, Facade, ColumnHouse Between Walls / Esteras Perrote - HousesHouse Between Walls / Esteras Perrote - More Images+ 21

San Antonio de Arredondo, Argentina

Haddock Apartment / Ise Arquitetura

Haddock Apartment / Ise Arquitetura - ApartmentsHaddock Apartment / Ise Arquitetura - Exterior Photography, Apartments, Bathroom, SinkHaddock Apartment / Ise Arquitetura - Interior Photography, Apartments, Kitchen, Countertop, LightingHaddock Apartment / Ise Arquitetura - Interior Photography, Apartments, DoorHaddock Apartment / Ise Arquitetura - More Images+ 18

São Paulo, Brazil
  • Architects: Ise Arquitetura
  • Area Area of this architecture project Area:  100
  • Year Completion year of this architecture project Year:  2021
  • Manufacturers Brands with products used in this architecture project
    Manufacturers:  Buss Design, Home Metal Serralheria, Marmoraria Piramide

GM House / Padovani Arquitetos

GM House / Padovani Arquitetos - Interior Photography, Houses, BeamGM House / Padovani Arquitetos - Interior Photography, Houses, Courtyard, BeamGM House / Padovani Arquitetos - Interior Photography, Houses, Deck, ChairGM House / Padovani Arquitetos - HousesGM House / Padovani Arquitetos - More Images+ 24

Bragança Paulista, Brazil
  • Area Area of this architecture project Area:  900
  • Year Completion year of this architecture project Year:  2021

DS House / Fpoles Arquitetos

DS House / Fpoles Arquitetos - Exterior Photography, Houses, GardenDS House / Fpoles Arquitetos - Interior Photography, Houses, Patio, ChairDS House / Fpoles Arquitetos - Exterior Photography, Houses, GardenDS House / Fpoles Arquitetos - Interior Photography, Houses, PatioDS House / Fpoles Arquitetos - More Images+ 26

Araçoiaba da Serra, Brazil
  • Architects: Fpoles Arquitetos
  • Area Area of this architecture project Area:  5382 ft²
  • Year Completion year of this architecture project Year:  2024
  • Manufacturers Brands with products used in this architecture project
    Manufacturers:  Portobello, kitchens

Mapla Offices / RH-EL

Mapla Offices / RH-EL - Offices
© Arq. Aldo Giovanni Belenda Méndez

Mapla Offices / RH-EL - Interior Photography, Offices, ChairMapla Offices / RH-EL - Interior Photography, Offices, Kitchen, Table, Lighting, ChairMapla Offices / RH-EL - Interior Photography, Offices, Table, Lighting, ChairMapla Offices / RH-EL - Interior Photography, Offices, Lighting, Table, ChairMapla Offices / RH-EL - More Images+ 18

Villahermosa, Mexico
  • Architects: RH-EL
  • Area Area of this architecture project Area:  1109 ft²
  • Year Completion year of this architecture project Year:  2023
  • Manufacturers Brands with products used in this architecture project
    Manufacturers:  Comex, URREA, Tecnolite

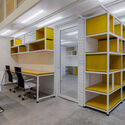
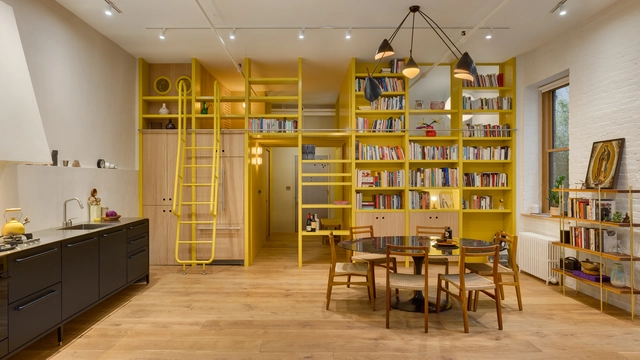
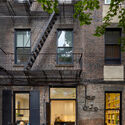
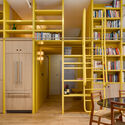
Estudio en Soho / PRODUCTORA

Estudio en Soho / PRODUCTORA - Exterior Photography, Renovation, Facade, Door, StairsEstudio en Soho / PRODUCTORA - Interior Photography, Renovation, StairsEstudio en Soho / PRODUCTORA - Interior Photography, Renovation, Table, Lighting, ChairEstudio en Soho / PRODUCTORA - RenovationEstudio en Soho / PRODUCTORA - More Images+ 19

  • Architects: PRODUCTORA
  • Area Area of this architecture project Area:  80
  • Year Completion year of this architecture project Year:  2023

Casa UNO / Toru Arquitectos

Casa UNO / Toru Arquitectos - Exterior Photography, HousesCasa UNO / Toru Arquitectos - Interior Photography, Houses, Kitchen, Countertop, LightingCasa UNO / Toru Arquitectos - Interior Photography, Houses, Kitchen, Countertop, Lighting, ChairCasa UNO / Toru Arquitectos - HousesCasa UNO / Toru Arquitectos - More Images+ 22

Santiago de Querétaro, Mexico
  • Architects: Toru Arquitectos
  • Area Area of this architecture project Area:  323
  • Manufacturers Brands with products used in this architecture project
    Manufacturers:  Basaltex, Comex, CASTEL

Ziper Apartment / Mana arquitetura

Ziper Apartment / Mana arquitetura - Interior Photography, Apartment Interiors, Kitchen, Table, ChairZiper Apartment / Mana arquitetura - Interior Photography, Apartment Interiors, Kitchen, Countertop, LightingZiper Apartment / Mana arquitetura - Interior Photography, Apartment Interiors, Lighting, TableZiper Apartment / Mana arquitetura - Interior Photography, Apartment Interiors, Table, Lighting, ChairZiper Apartment / Mana arquitetura - More Images+ 18

  • Architects: Mana arquitetura
  • Area Area of this architecture project Area:  79
  • Year Completion year of this architecture project Year:  2023
  • Manufacturers Brands with products used in this architecture project
    Manufacturers:  Tramontina

Montand House / Fábrica Arquitetura

Montand House / Fábrica Arquitetura - Exterior Photography, Houses, Courtyard, Balcony, StairsMontand House / Fábrica Arquitetura - Interior Photography, Houses, BeamMontand House / Fábrica Arquitetura - Interior Photography, Houses, Table, ChairMontand House / Fábrica Arquitetura - Exterior Photography, Houses, GardenMontand House / Fábrica Arquitetura - More Images+ 17

  • Area Area of this architecture project Area:  336
  • Year Completion year of this architecture project Year:  2022
  • Manufacturers Brands with products used in this architecture project
    Manufacturers:  Cerâmica Portobello

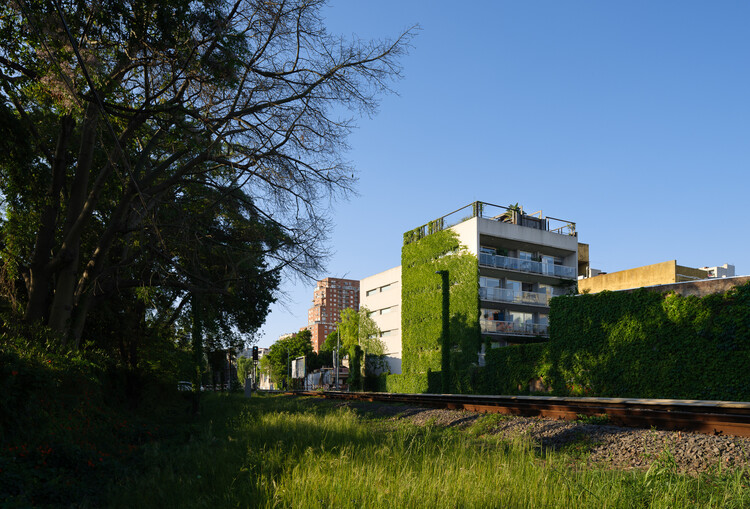
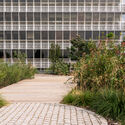
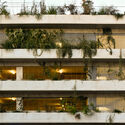
Ramallo Park / Altuna Cecchi Moya

Ramallo Park / Altuna Cecchi Moya - Exterior Photography, Apartments, Balcony
© Javier Agustín Rojas

Ramallo Park / Altuna Cecchi Moya - Exterior Photography, Apartments, BalconyRamallo Park / Altuna Cecchi Moya - ApartmentsRamallo Park / Altuna Cecchi Moya - Exterior Photography, ApartmentsRamallo Park / Altuna Cecchi Moya - Exterior Photography, Apartments, BalconyRamallo Park / Altuna Cecchi Moya - More Images+ 18

Buenos Aires, Argentina
  • Architects: Altuna Cecchi Moya
  • Area Area of this architecture project Area:  1380
  • Year Completion year of this architecture project Year:  2018

20 House / Studio MG2

20 House / Studio MG2 - Exterior Photography, Extension, Courtyard20 House / Studio MG2 - Interior Photography, Extension20 House / Studio MG2 - Interior Photography, Extension, Beam, Lighting, Table, Chair20 House / Studio MG2 - Interior Photography, Extension, Lighting, Table, Chair20 House / Studio MG2 - More Images+ 31

Curitiba, Brazil
  • Architects: Studio MG2
  • Area Area of this architecture project Area:  7061 ft²
  • Year Completion year of this architecture project Year:  2022
  • Manufacturers Brands with products used in this architecture project
    Manufacturers:  FAKRO, Tramontina

Belamar Complexo / Ventura + Partners

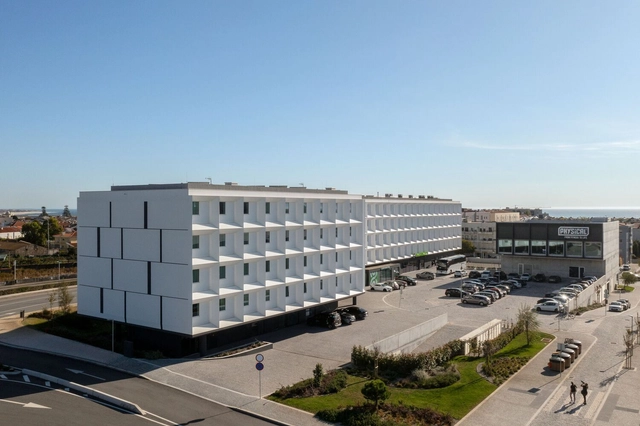
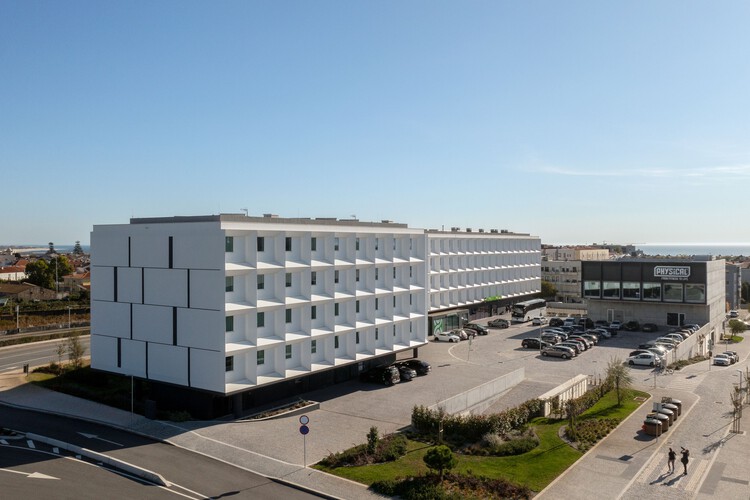
Belamar Complexo / Ventura + Partners - Exterior Photography, Mixed Use Architecture, Arch, Arcade, ColumnBelamar Complexo / Ventura + Partners - Interior Photography, Mixed Use Architecture, Kitchen, CountertopBelamar Complexo / Ventura + Partners - Mixed Use ArchitectureBelamar Complexo / Ventura + Partners - Exterior Photography, Mixed Use Architecture, CityscapeBelamar Complexo / Ventura + Partners - More Images+ 25

  • Architects: Ventura + Partners
  • Area Area of this architecture project Area:  33973
  • Year Completion year of this architecture project Year:  2024

Shilaya Cottage / Meister Varma Architects

Shilaya Cottage  / Meister Varma Architects - Interior Photography, Houses, ChairShilaya Cottage  / Meister Varma Architects - Interior Photography, Houses, KitchenShilaya Cottage  / Meister Varma Architects - Interior Photography, Houses, Stairs, HandrailShilaya Cottage  / Meister Varma Architects - Exterior Photography, HousesShilaya Cottage  / Meister Varma Architects - More Images+ 23

Kotagiri, India
  • Area Area of this architecture project Area:  2400 ft²
  • Year Completion year of this architecture project Year:  2025
  • Manufacturers Brands with products used in this architecture project
    Manufacturers:  Vitrum

Basianshan Natural Public Toilet / Protoplain Architects

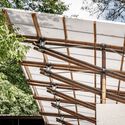
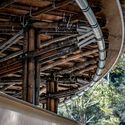
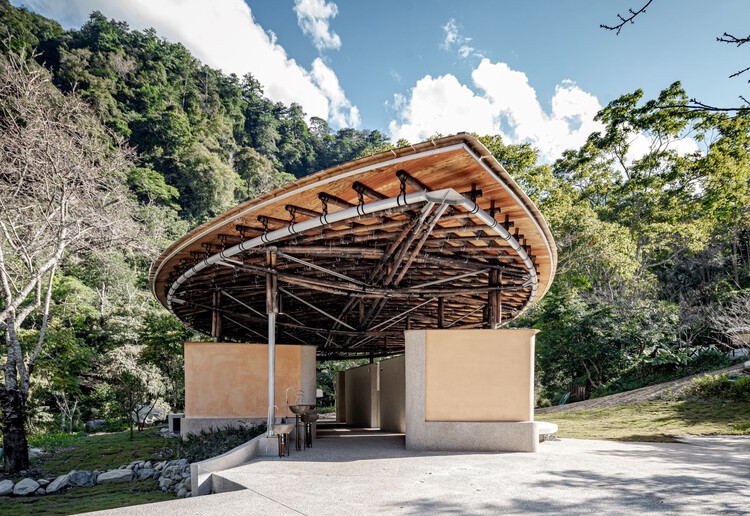
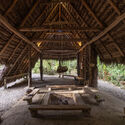
Basianshan Natural Public Toilet / Protoplain Architects - SustainabilityBasianshan Natural Public Toilet / Protoplain Architects - SustainabilityBasianshan Natural Public Toilet / Protoplain Architects - SustainabilityBasianshan Natural Public Toilet / Protoplain Architects - SustainabilityBasianshan Natural Public Toilet / Protoplain Architects - More Images+ 17

  • Area Area of this architecture project Area:  362
  • Year Completion year of this architecture project Year:  2024
  • Manufacturers Brands with products used in this architecture project
    Manufacturers:  Bamboo Tectonic Atelier , TOUDEI , Wen's Phoenix Corp., Yumu Manufacture & Research

Hampi Samay Wasi: Regenerative Architecture and Ancestral Memory in the Kichwa Amazon / Allwa Arquitectura

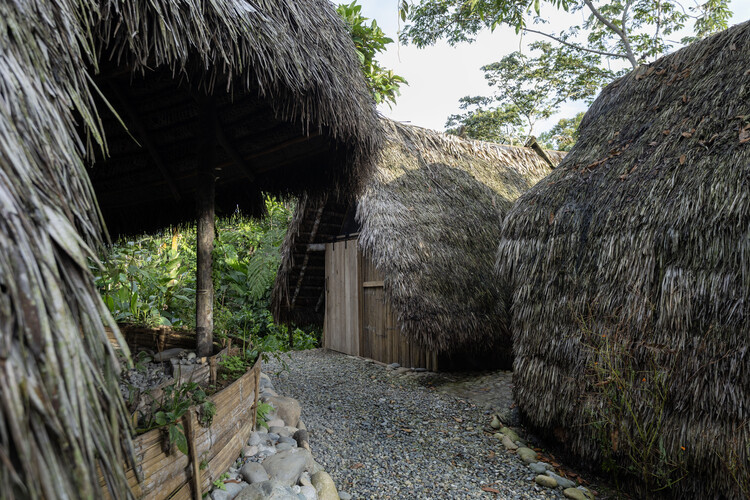
Hampi Samay Wasi: Regenerative Architecture and Ancestral Memory in the Kichwa Amazon / Allwa Arquitectura - Cultural CenterHampi Samay Wasi: Regenerative Architecture and Ancestral Memory in the Kichwa Amazon / Allwa Arquitectura - Cultural CenterHampi Samay Wasi: Regenerative Architecture and Ancestral Memory in the Kichwa Amazon / Allwa Arquitectura - Cultural CenterHampi Samay Wasi: Regenerative Architecture and Ancestral Memory in the Kichwa Amazon / Allwa Arquitectura - Exterior Photography, Cultural CenterHampi Samay Wasi: Regenerative Architecture and Ancestral Memory in the Kichwa Amazon / Allwa Arquitectura - More Images+ 11

  • Architects: Allwa Arquitectura
  • Area Area of this architecture project Area:  80
  • Year Completion year of this architecture project Year:  2025

CR Residence / Lucas Takaoka

CR Residence / Lucas Takaoka - Interior Photography, House Interiors, ChairCR Residence / Lucas Takaoka - Interior Photography, House Interiors, Lighting, ChairCR Residence / Lucas Takaoka - Interior Photography, House Interiors, Courtyard, BeamCR Residence / Lucas Takaoka - Interior Photography, House Interiors, Table, ChairCR Residence / Lucas Takaoka - More Images+ 19

  • Architects: Lucas Takaoka
  • Area Area of this architecture project Area:  850
  • Year Completion year of this architecture project Year:  2024
  • Manufacturers Brands with products used in this architecture project
    Manufacturers:  Fabriko, Herança Cultural , Milar Sofás, Uniflex

Cafelândia House / Ana Sawaia Architecture

Cafelândia House / Ana Sawaia Architecture - Interior Photography, Houses, Kitchen, Countertop, Chair, TableCafelândia House / Ana Sawaia Architecture - Interior Photography, Houses, Table, Chair, LightingCafelândia House / Ana Sawaia Architecture - Interior Photography, Houses, Kitchen, Countertop, ChairCafelândia House / Ana Sawaia Architecture - Interior Photography, Houses, Table, Lighting, ChairCafelândia House / Ana Sawaia Architecture - More Images+ 31

  • Area Area of this architecture project Area:  140
  • Year Completion year of this architecture project Year:  2024
  • Manufacturers Brands with products used in this architecture project
    Manufacturers:  Reka Iluminação

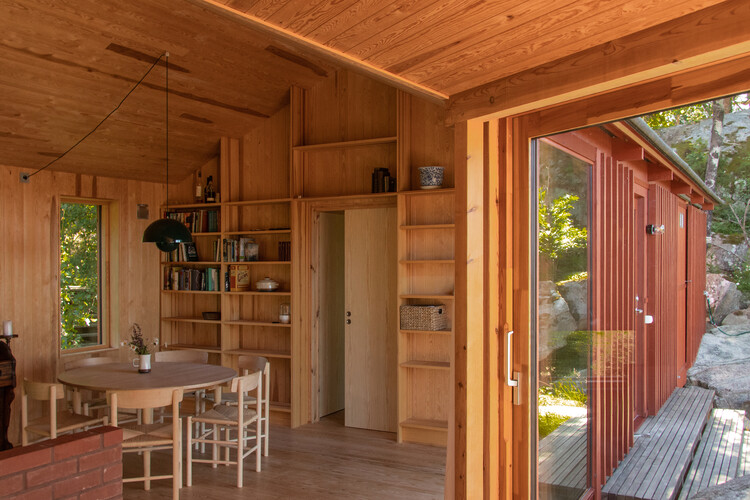
Cabin Åkvåg / Praksis A + Studio Sted

Cabin Åkvåg / Praksis A + Studio Sted - Interior Photography, HousesCabin Åkvåg / Praksis A + Studio Sted - HousesCabin Åkvåg / Praksis A + Studio Sted - HousesCabin Åkvåg / Praksis A + Studio Sted - Exterior Photography, HousesCabin Åkvåg / Praksis A + Studio Sted - More Images+ 19

  • Architects: Praksis A, Studio Sted
  • Area Area of this architecture project Area:  105
  • Year Completion year of this architecture project Year:  2021
  • Manufacturers Brands with products used in this architecture project
    Manufacturers:  nordvestvinduet

Basque Farm / zU-studio

Basque Farm  / zU-studio - Exterior Photography, SustainabilityBasque Farm  / zU-studio - Interior Photography, Sustainability, Beam, ChairBasque Farm  / zU-studio - Interior Photography, Sustainability, Door, Beam, ChairBasque Farm  / zU-studio - SustainabilityBasque Farm  / zU-studio - More Images+ 33

  • Architects: zU-studio
  • Area Area of this architecture project Area:  1111
  • Year Completion year of this architecture project Year:  2026

The Silo Parking House / Antonelli + Herry Architectes

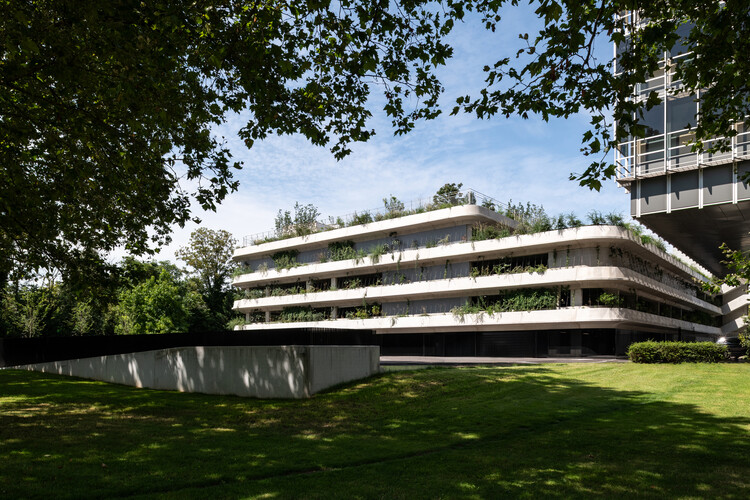
The Silo Parking House / Antonelli + Herry Architectes - Exterior Photography,           ParkingThe Silo Parking House / Antonelli + Herry Architectes -           ParkingThe Silo Parking House / Antonelli + Herry Architectes - Exterior Photography,           ParkingThe Silo Parking House / Antonelli + Herry Architectes -           ParkingThe Silo Parking House / Antonelli + Herry Architectes - More Images+ 23

Easel Bridge / XBTW OFFICE

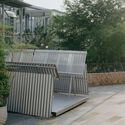
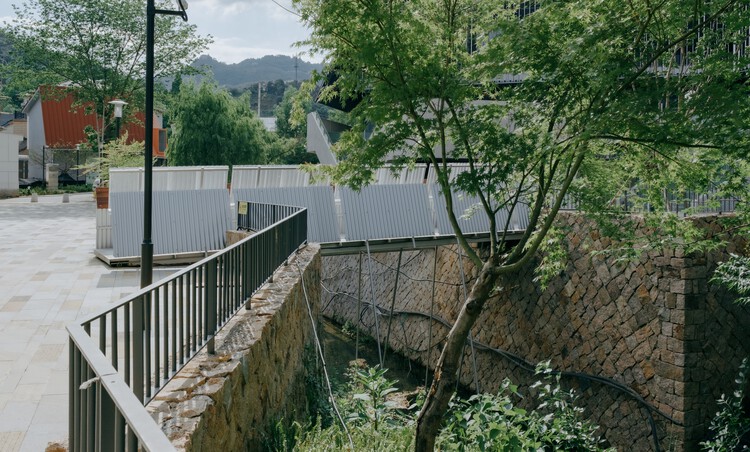
Easel Bridge / XBTW OFFICE - Exterior Photography, Bridges , Fence, HandrailEasel Bridge / XBTW OFFICE - Bridges Easel Bridge / XBTW OFFICE - Interior Photography, Bridges , Stairs, HandrailEasel Bridge / XBTW OFFICE - Bridges Easel Bridge / XBTW OFFICE - More Images+ 31

Huzhou, China
  • Architects: XBTW OFFICE
  • Area Area of this architecture project Area:  20
  • Year Completion year of this architecture project Year:  2025

Villa Fortaleza / Vieira de Moura Architects


Villa Fortaleza / Vieira de Moura Architects - Exterior Photography, Houses, FacadeVilla Fortaleza / Vieira de Moura Architects - Exterior Photography, Houses, Garden, Facade, StairsVilla Fortaleza / Vieira de Moura Architects - Interior Photography, Houses, FacadeVilla Fortaleza / Vieira de Moura Architects - Exterior Photography, Houses, FacadeVilla Fortaleza / Vieira de Moura Architects - More Images+ 32

Budens, Portugal
  • Area Area of this architecture project Area:  333
  • Year Completion year of this architecture project Year:  2024
  • Manufacturers Brands with products used in this architecture project
    Manufacturers:  Margres

Ikal / Cabrera Arqs

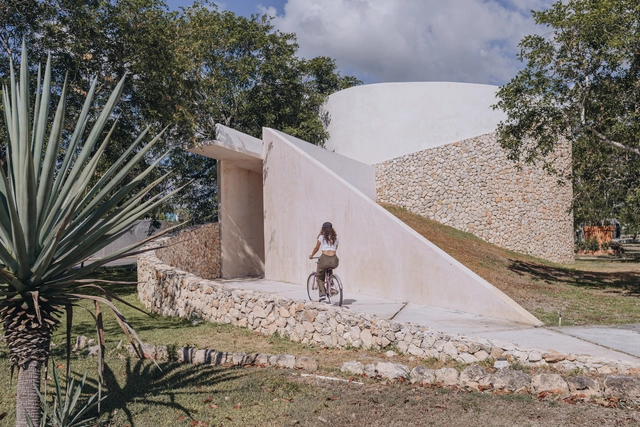
Ikal / Cabrera Arqs - Exterior Photography, Cultural ArchitectureIkal / Cabrera Arqs - Exterior Photography, Cultural Architecture, Garden, FacadeIkal / Cabrera Arqs - Cultural ArchitectureIkal / Cabrera Arqs - Cultural ArchitectureIkal / Cabrera Arqs - More Images+ 54

You've started following your first account!

Did you know?

You'll now receive updates based on what you follow! Personalize your stream and start following your favorite authors, offices and users.